Skip main navigation
Off market
  • $284,000

    26167 Ethereal Rd, La Marque, TX 77568

    4beds
    1,990sqft
    Single Family Residence
    Built in 2024
    -- sqft lot
    $284,000 Zestimate®
    $143/sqft
    $2,268 Estimated rent

    Home value

    $284,000

    $258,000 - $310,000

    $2,268/mo

    Zestimate® history
    Loading...

    Owner options

    List your home for rent

    $2,268/mo

    Rent Zestimate®

    Find your next renter with Zillow Rental Manager. Plus, with online applications, you can quickly screen prospective tenants – for free.

    Learn more

    $2,268/mo

    Rent Zestimate®

    Refinance and save

    $1,890/mo

    Est. payment

    Refinancing to a lower rate could help reduce your monthly payments and save thousands over the life of the loan.

    See today's rates

    $1,890/mo

    Est. payment

    Explore your selling options

    Work with a Zillow partner agent

    Leverage their expertise and Zillow's premium Showcase listings to get your home seen by more buyers.

    Get started

    List with your own agent

    Get your home in front of millions of buyers by listing it on Zillow.

    Learn how to do it

    Sell it yourself

    Take full control of how buyers see your home on Zillow by listing For Sale by Owner (FSBO).

    List your home

    What's special

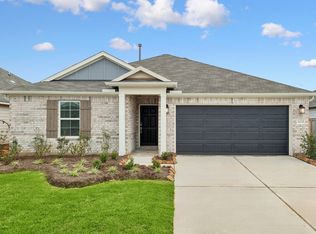
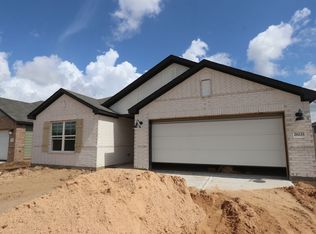
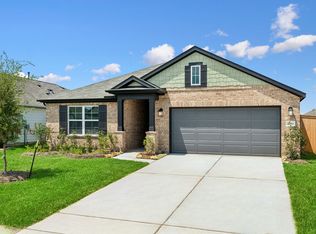
    Welcome to the Boone floorplan, a single-story design from our Smart Series. This floorplan features 3-4 bedrooms, 2 bathrooms, a 2-car garage, and 1,975 square feet of functional living space. With several options to accommodate a variety of modern living arrangements, the Boone plan has room for the whole family! Upon entering this home through the covered front porch, you will find two private bedrooms and a full bathroom tucked just off the foyer. Take a few steps down the foyer to find a separate hallway holding the interior garage door, a large laundry room, and a spacious flex room. This functional flex space offers the option for an additional bedroom. Continue through the foyer to the open-concept main living space. The kitchen boasts impressive included features, such as granite countertops, upper and lower cabinets, and an oversized kitchen island that opens to a huge family room and dining room. You can also move the dining and entertaining outdoors by selecting an optional covered patio. Enter your owner’s suite through a private entry off the family room. The large bedroom features an optional extended bay window for extra space and plenty of natural light. Select optional double doors for a grand entry into the owner’s bath retreat, complete with an impressive walk-in closet, optional double vanities, and a walk-in shower. Here you can also choose a deluxe bathroom alternative with optional separate tub and shower! Cont... MLS# 24900225

    This property is off market, which means it's not currently listed for sale or rent on Zillow. This may be different from what's available on other websites or public sources.
    Zillow last checked:

    Listing updated:

    Source: M/I HomesMLS Logo

    Facts & features

    Interior

    Bedrooms & bathrooms
    • Bedrooms: 4
    • Bathrooms: 2
    • Full bathrooms: 2
    Interior area
    • Total interior livable area: 1,990 sqft

    Property

    Parking
    • Total spaces: 2
    • Parking features: Garage
    • Garage spaces: 2
    Features
    • Levels: 1.0
    • Stories: 1

    Construction

    Type & style
    • Home type: SingleFamily
    • Property subtype: Single Family Residence
    Condition
    • New Construction
    • New construction: Yes
    • Year built: 2024
    Details
    • Builder name: M/I Homes

    Community & neighborhood

    Location
    • Region: La Marque
    • Subdivision: Ambrose

    Price history

    DateEventPrice
    1/31/2025Pending sale$289,990$146/sqft
    Source: HAR #24900225 Report a problem
    1/30/2025Price change$289,990-1.7%$146/sqft
    Source: HAR #24900225 Report a problem
    1/20/2025Price change$294,990-1.3%$148/sqft
    Source: HAR #24900225 Report a problem
    1/13/2025Price change$298,990-2%$150/sqft
    Source: HAR #24900225 Report a problem
    1/6/2025Price change$304,990-1.6%$153/sqft
    Source: HAR #24900225 Report a problem
    11/18/2024Price change$309,990-1.6%$156/sqft
    Source: HAR #24900225 Report a problem
    11/11/2024Price change$314,990-0.9%$158/sqft
    Source: HAR #24900225 Report a problem
    10/7/2024Price change$317,990-2.2%$160/sqft
    Source: HAR #24900225 Report a problem
    9/16/2024Price change$324,990-1.2%$163/sqft
    Source: HAR #24900225 Report a problem
    9/3/2024Price change$328,990-0.6%$165/sqft
    Source: HAR #24900225 Report a problem
    8/20/2024Price change$330,990+0.9%$166/sqft
    Source: HAR #24900225 Report a problem
    6/24/2024Listed for sale$327,990$165/sqft
    Source: HAR #24900225 Report a problem

    Public tax history

    Tax history is unavailable.

    Neighborhood: 77568

    Nearby schools

    GreatSchools rating
    Schools provided by the MLS
    • District: Hitchcock ISD

    Source: M/I Homes. This data may not be complete. We recommend contacting the local school district to confirm school assignments for this home.

    Get a cash offer in 3 minutes
    Find out how much your home could sell for in as little as 3 minutes with a no-obligation cash offer.
    Estimated market value
    $284,000
    Get a cash offer in 3 minutes
    Find out how much your home could sell for in as little as 3 minutes with a no-obligation cash offer.
    Estimated market value
    $284,000