Welcome to 25822 Harmony Hollow in Timberwood Park, an inviting 3 bedroom, 2 1/2 bath on .60 acre. Beautifully refreshed and updated open floor plan creates an easy flow between the living, dining and kitchen area making everyday living and entertaining feel effortless. Enjoy the combination of natural light features such as recessed LED lights, ceiling fans and a total of 8 tall clear windows in the living room to accentuate tall the natural light. A beautiful stone wood burning fireplace serves as a warm focal point for entertaining or just family gathering. Upstairs Loft offering versatile space for office or game room and library style shelving that can adapt to your needs. Third bedroom has extra storage space maybe for seasonal items. There have been many upgrades to include entire house painted in July 2026 for a new bright atmosphere. Kitchen received an impressive look including Quartz countertop and kitchen island installed, country farm style sink and new faucets adding character and style. Recently installed Stainless steel appliances include refrigerator, stove/oven, and dishwasher. Kitchen cabinets have been refurbished with new white paint and with soft close feature. Spacious open dining area Washer and Dryer included adding another level of convenience for the new buyer. Installed Laminate floors throughout the living room, bedrooms, bath, stairwell and loft. Primary bath also has updated Quartz vanities plus new faucets. Relax in the large, jetted tub, or refresh in shower featuring rainfall shower head, also second bath and half bath have new commodes another update. Walk onto covered back porch which has been stained and offers a ceiling fan creating the perfect atmosphere for a cool drink, the evening breezes, tranquility and possible BBQ's with friends. Spacious back yard allows for a multitude of outdoor activities. Yard also includes big storage building for lawn mowers and tools. Recently painted two car garage side entry has extra workshop area for tools or sports equipment. Living in Timberwood Park means enjoying access to a variety of community opportunities that it has to offer. Swimming pool, fishing lake, Clubhouse, exercise room, golf, pavilion, and children's playground, and tennis courts. Easy access to Loop 1604 and HWY 281 makes access to commuting, shopping, dining and getting around San Antonio convenient. NO city taxes. Take a tour, fall in love and make this your this your new home.
For sale
$535,000
25822 HARMONY HOLW, San Antonio, TX 78260
3beds
2,480sqft
Single Family Residence
Built in 1999
0.6 Acres Lot
$520,800 Zestimate®
$216/sqft
$32/mo HOA
What's special
Library style shelvingSpacious open dining areaWasher and dryer included
- 1 day |
- 209 |
- 16 |
Zillow last checked:
Listing updated:
Listed by:
Marjory Felter TREC #361933 (210) 326-4397,
Coldwell Banker D'Ann Harper
Source: LERA MLS,MLS#: 2008487
Facts & features
Interior
Bedrooms & bathrooms
- Bedrooms: 3
- Bathrooms: 3
- Full bathrooms: 2
- 1/2 bathrooms: 1
Primary bedroom
- Area: 196
- Dimensions: 14 x 14
Bedroom 2
- Area: 132
- Dimensions: 12 x 11
Bedroom 3
- Area: 121
- Dimensions: 11 x 11
Primary bathroom
- Features: Soaking Tub
- Area: 120
- Dimensions: 12 x 10
Dining room
- Area: 252
- Dimensions: 18 x 14
Kitchen
- Area: 196
- Dimensions: 14 x 14
Living room
- Area: 378
- Dimensions: 21 x 18
Heating
- Heat Pump, Electric
Cooling
- Central Air, Other
Appliances
- Included: Washer, Dryer, Cooktop, Built-In Oven, Microwave, Range, Refrigerator, Dishwasher, Plumbed For Ice Maker, Water Softener Owned, Vented Exhaust Fan, Electric Water Heater, Plumb for Water Softener
- Laundry: Main Level, Laundry Room, Washer Hookup, Dryer Connection
Features
- One Living Area, Liv/Din Combo, Kitchen Island, Pantry, Loft, Utility Room Inside, 1st Floor Lvl/No Steps, High Ceilings, Open Floorplan, High Speed Internet, Walk-In Closet(s), Master Downstairs, Ceiling Fan(s), Solid Counter Tops, Custom Cabinets
- Flooring: Laminate
- Windows: Window Coverings
- Has basement: No
- Attic: Pull Down Storage,Pull Down Stairs
- Number of fireplaces: 1
- Fireplace features: Living Room
Interior area
- Total interior livable area: 2,480 sqft
Video & virtual tour
Property
Parking
- Total spaces: 2
- Parking features: Two Car Garage, Garage Door Opener
- Garage spaces: 2
Features
- Levels: Two
- Stories: 2
- Patio & porch: Covered
- Pool features: None, Community
- Has spa: Yes
- Spa features: Bath
Lot
- Size: 0.6 Acres
- Features: Cul-De-Sac
Details
- Parcel number: 048441980200
Construction
Type & style
- Home type: SingleFamily
- Property subtype: Single Family Residence
Materials
- 3 Sides Masonry
- Foundation: Slab
- Roof: Composition
Condition
- Pre-Owned
- New construction: No
- Year built: 1999
Details
- Builder name: POWELL
Utilities & green energy
- Electric: CPS
- Sewer: Septic
- Water: SAWS, Water System
- Utilities for property: Private Garbage Service
Community & HOA
Community
- Features: Tennis Court(s), Golf, Clubhouse, Playground
- Security: Smoke Detector(s)
- Subdivision: Timberwood Park
HOA
- Has HOA: Yes
- HOA fee: $380 annually
- HOA name: ROWCAL
Location
- Region: San Antonio
Financial & listing details
- Price per square foot: $216/sqft
- Tax assessed value: $634,250
- Annual tax amount: $5,149
- Price range: $535K - $535K
- Date on market: 8/14/2026
- Cumulative days on market: 2 days
- Listing terms: Conventional,FHA,VA Loan,TX Vet,Cash
Estimated market value
$520,800
$495,000 - $547,000
$2,642/mo
Price history
| Date | Event | Price |
|---|---|---|
| 8/14/2026 | Listed for sale | $535,000+91.1%$216/sqft |
Source:  LERA MLS #2008487 Report a problem LERA MLS #2008487 Report a problem | ||
| 7/12/2013 | Sold | -- |
Source: Agent Provided Report a problem | ||
| 6/13/2013 | Listed for sale | $279,900$113/sqft |
Source: Timberwood Realty #1004319 Report a problem | ||
Public tax history
| Year | Property taxes | Tax assessment |
|---|---|---|
| 2025 | $3,803 +12.7% | $558,612 +10% |
| 2024 | $3,375 +2.6% | $507,829 +10% |
| 2023 | $3,288 +7% | $461,663 +10% |
| 2022 | $3,072 +1.9% | $419,694 +10% |
| 2021 | $3,014 | $381,540 +4.1% |
| 2020 | $3,014 -51.2% | $366,440 +5.8% |
| 2019 | $6,181 | $346,450 -1.4% |
| 2018 | $6,181 +3.6% | $351,450 +6.3% |
| 2017 | $5,969 +3.7% | $330,650 +3.6% |
| 2016 | $5,758 | $319,150 +7% |
| 2015 | -- | $298,140 +3.1% |
| 2014 | -- | $289,080 +8.3% |
| 2013 | -- | $266,960 +3.1% |
| 2012 | -- | $258,940 0% |
| 2011 | -- | $259,030 -1.9% |
| 2010 | -- | $263,930 +4.2% |
| 2009 | -- | $253,360 -4.6% |
| 2008 | -- | $265,510 +3.3% |
| 2007 | -- | $257,070 +10.4% |
| 2006 | -- | $232,950 +3.5% |
| 2005 | -- | $225,030 |
| 2004 | -- | -- |
| 2003 | -- | -- |
| 2002 | -- | -- |
| 2001 | -- | -- |
| 2000 | -- | -- |
Find assessor info on the county website
Monthly payment
Est. payment
Payment breakdown
Explore the cost of this home by adjusting the details. Changes won't be saved.Climate risks
Neighborhood: 78260
Nearby schools
GreatSchools rating
- 10/10Timberwood Park Elementary SchoolGrades: PK-5Distance: 1.4 mi
- 10/10Pieper Ranch MiddleGrades: 6-8Distance: 3.1 mi
- 7/10Pieper High SchoolGrades: 9-12Distance: 3.3 mi
Schools provided by the listing agent
- Elementary: Timberwood Park
- Middle: Pieper Ranch
- High: Smithson Valley
- District: Comal
Source: LERA MLS. This data may not be complete. We recommend contacting the local school district to confirm school assignments for this home.
- $473,2004 bd2 ba1.8k sqft822 Silent Holw, San Antonio, TX 78260Off Market
- $661,3004 bd3 ba3k sqft25818 Harmony Holw, San Antonio, TX 78260Off Market
- $169,030-- bd-- ba-- sqftSilent Holw, San Antonio, TX 78260Off Market
- $618,8003 bd2 ba2.4k sqft906 Silent Holw, San Antonio, TX 78260Off Market

- $865,0000.85 acres818 Silent Holw, San Antonio, TX 78260Off Market
- $702,0004 bd2 ba3k sqft25814 Harmony Holw, San Antonio, TX 78260Off Market
- $549,1003 bd3 ba2.2k sqft907 Silent Holw, San Antonio, TX 78260Off Market
- $684,1003 bd2 ba3.3k sqft823 Silent Holw, San Antonio, TX 78260Off Market
A local agent can set up tours, give advice and negotiate with sellers.
Similar homes
- $548,0004 bd5 ba3k sqft407 ELKGROVE CT, San Antonio, TX 78260For Sale

 MLS ID #2008104, Zorayda Montemayor TREC #596854, Central Metro Realty. LERA MLS
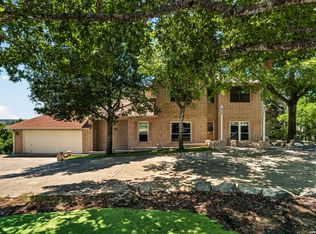
 - $550,0003 bd3 ba2.8k sqft25819 WHATA VW, San Antonio, TX 78260For Sale
 MLS ID #1968831, Alessandra Lea TREC #829516, eXp Realty. LERA MLS
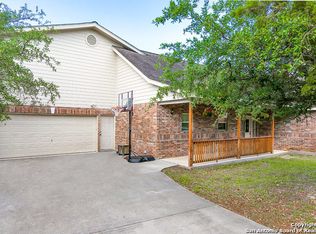
 - $479,2203 bd2 ba2.4k sqft518 ORACLE DR, San Antonio, TX 78260For Sale
 MLS ID #2007111, Karl Muno TREC #585752, Home Team of America. LERA MLS
 - $479,0003 bd3 ba2.3k sqft131 Garden Trace, San Antonio, TX 78260For Sale
 MLS ID #2007518, Maribel Frey TREC #454706, IH 10 Realty. LERA MLS
 - $535,0004 bd3 ba2.4k sqft26272 Romance Point, San Antonio, TX 78260For SaleMLS ID #1993266, Mike Anthony TREC #591406, RE/MAX North-San Antonio. LERA MLS
- $525,0004 bd3 ba2.5k sqft257 DEER CROSS LN, San Antonio, TX 78260For SaleMLS ID #1995062, Anthony Boelens TREC #658082, JPAR San Antonio. LERA MLS
- $525,0004 bd3 ba2.7k sqft411 Sunrise Hill, San Antonio, TX 78260For SaleMLS ID #1909649, Robert Fedewa TREC #650858, Real Broker, LLC. LERA MLS
- $597,0003 bd3 ba3.1k sqft25811 GREEN RIVER DR, San Antonio, TX 78260For SaleMLS ID #1970759, Linda Zimmerhanzel TREC #629948, Zest Realty. LERA MLS
- $570,0004 bd3 ba2.3k sqft249 Deer Cross Ln, San Antonio, TX 78260Active
 MLS ID #620212, Ilona Innus, Reliance Residential Realty -. Central Texas MLS
 - $540,0005 bd3 ba2.3k sqft1122 Midnight, San Antonio, TX 78260For SaleMLS ID #1966393, Christopher Winstead TREC #719854, All City Homes. LERA MLS
- $449,9004 bd3 ba2.9k sqft1403 Alpine Pond, San Antonio, TX 78260For SaleMLS ID #2007950, Jennifer Romance-Deal TREC #526449, Coldwell Banker D'Ann Harper. LERA MLS
- $549,9004 bd2 ba2.4k sqft403 Slumber Pass, San Antonio, TX 78260For SaleMLS ID #1964726, Armando De La Rosa TREC #825294, LPT Realty, LLC. LERA MLS
- $424,0004 bd3 ba1.9k sqft26875 Hogan Dr, San Antonio, TX 78260Off Market
- $499,9003 bd2 ba2k sqft26230 Midnight Watch, San Antonio, TX 78260For SaleMLS ID #1999455, Allyson Wolfe-Baird TREC #511159, Keller Williams Legacy. LERA MLS
- $575,0003 bd2 ba2.3k sqft624 HIGH COUNTRY RDG, San Antonio, TX 78260For SaleMLS ID #2003807, Michael Lugo TREC #657886, eXp Realty. LERA MLS
- $539,9993 bd3 ba2.1k sqft27218 Sherwood Forest, San Antonio, TX 78260For SaleMLS ID #1964243, Lisa Cabrera TREC #649703, Resi Realty, LLC. LERA MLS
- $499,9993 bd3 ba2k sqft28003 Yodel Hills, San Antonio, TX 78260For SaleMLS ID #1953745, Mayra Torres TREC #791389, Keller Williams Heritage. LERA MLS
- $600,0003 bd3 ba2.4k sqft26742 Timberline Dr., San Antonio, TX 78260For SaleMLS ID #2000913, Michael Britton TREC #714358, Keller Williams City-View. LERA MLS
- $599,9993 bd2 ba2.6k sqft27313 Timberline Dr, San Antonio, TX 78260For SaleMLS ID #2004508, Samantha Vandenheuvel TREC #789547, Exquisite Properties, LLC. LERA MLS
- $649,9993 bd3 ba2.6k sqft1107 Saddle Horse, San Antonio, TX 78260For SaleMLS ID #1956795, Gerry Lisa Stowers TREC #647389, Levi Rodgers Real Estate Group. LERA MLS
