Escape the hustle and bustle to this 1950's home nestled among the trees on 1.51 acres needing some TLC! Enjoy the view of your beautiful property from the covered front porch rain or shine! Head inside to the kitchen opening to the spacious living and dining room! Expansive family room with French doors leading to the generous deck offering views of the south side of your property. One bedroom on the main floor plus a full bath boasting a clawfoot tub! Upstairs you will find 2 bedrooms and a 1/2 bath. The partially finished basement offers yet another living area, utility room, and tons of storage. Head outside to the beautiful yard with plenty of room for games, gardening, a putting green or ??? The storage shed is perfect for garden tools or could make a great playhouse! Enjoy watching deer stroll through your property yet you're just minutes from restaurants, shopping and freeway access. Fruit trees! Mature landscaping! Tons of space to garden! Room for all your toys with abundant parking! Circular drive and privacy galore! A wonderful place to call home!
Sold
Listed by: Best Choice Realty • Khristina Swanson • 253-653-8557
Bought with: Century 21 Blue Chip
$575,000
2617 Cottage Road E, Sumner, WA 98390
3beds
1,852sqft
Single Family Residence
Built in 1950
1.51 Acres Lot
$574,300 Zestimate®
$310/sqft
$3,237 Estimated rent
Home value
$574,300
$546,000 - $603,000
$3,237/mo
Zestimate® history
Owner options
List your home for rent
$3,237/mo
Rent Zestimate®
Find your next renter with Zillow Rental Manager. Plus, with online applications, you can quickly screen prospective tenants – for free.
$3,237/mo
Rent Zestimate®
Refinance and save
$3,693/mo
Est. payment
Refinancing to a lower rate could help reduce your monthly payments and save thousands over the life of the loan.
$3,693/mo
Est. payment
Explore your selling options
Work with a Zillow partner agent
Leverage their expertise and Zillow's premium Showcase listings to get your home seen by more buyers.
Get startedList with your own agent
Get your home in front of millions of buyers by listing it on Zillow.
Learn how to do itSell it yourself
Take full control of how buyers see your home on Zillow by listing For Sale by Owner (FSBO).
List your homeWhat's special
Fruit treesAbundant parkingMature landscapingTons of storagePrivacy galoreCircular driveCovered front porch
Zillow last checked:
Listing updated:
Listed by:
Khristina Swanson 253-653-8557 khristina.swanson@comcast.net,
Best Choice Realty
Bought with:
Petro Shaporda, 24017599
Century 21 Blue Chip
Source: NWMLS as distributed by MLS GRID,MLS#: 2581232
Facts & features
Interior
Bedrooms & bathrooms
- Bedrooms: 3
- Bathrooms: 2
- Full bathrooms: 1
- 1/2 bathrooms: 1
- Main level bathrooms: 1
- Main level bedrooms: 1
Primary bedroom
- Level: Main
Bedroom
- Level: Second
Bedroom
- Level: Second
Bathroom full
- Level: Main
Other
- Level: Lower
Other
- Level: Second
Dining room
- Level: Main
Entry hall
- Level: Main
Family room
- Level: Main
Kitchen without eating space
- Level: Main
Living room
- Level: Main
Utility room
- Level: Lower
Heating
- Fireplace, Forced Air, Oil
Cooling
- None
Appliances
- Included: Dryer, Microwave, Refrigerator, Stove(s)/Range(s), Washer, Dryer(s), Microwave(s), Refrigerator(s), Washer(s), Water Heater: Electric, Water Heater Location: Basement
Features
- Ceiling Fan(s), Dining Room
- Flooring: Laminate, Vinyl, Carpet
- Doors: French Doors
- Windows: Dbl Pane/Storm Window, Skylight(s)
- Basement: Partially Finished,Unfinished
- Number of fireplaces: 1
- Fireplace features: Wood Burning, Lower Level: 1, Fireplace
Interior area
- Total structure area: 1,852
- Total interior livable area: 1,852 sqft
Property
Parking
- Parking features: Driveway, RV Parking
Features
- Levels: Two
- Stories: 2
- Entry location: Main
- Patio & porch: Ceiling Fan(s), Dbl Pane/Storm Window, Dining Room, Fireplace, French Doors, Hot Tub/Spa, Skylight(s), Walk-In Closet(s), Water Heater
- Has spa: Yes
- Spa features: Indoor
- Has view: Yes
- View description: Territorial
Lot
- Size: 1.51 Acres
- Features: Dead End Street, Secluded, Cable TV, Deck, High Speed Internet, Hot Tub/Spa, Outbuildings, Patio, RV Parking
- Topography: Level,Sloped,Terraces
- Residential vegetation: Fruit Trees, Garden Space, Wooded
Details
- Parcel number: 0520073029
- Special conditions: Standard
- Other equipment: Leased Equipment: None
Construction
Type & style
- Home type: SingleFamily
- Architectural style: Traditional,2 Stories w/Bsmnt
- Property subtype: Single Family Residence
Materials
- Metal/Vinyl
- Foundation: Poured Concrete, See Remarks
- Roof: Composition
Condition
- Fair
- Year built: 1950
- Major remodel year: 1985
Utilities & green energy
- Electric: Company: PSE
- Sewer: Septic Tank, Company: Septic
- Water: Individual Well, Company: Private Well
- Utilities for property: Xfinity, Xfinity
Community & HOA
Community
- Subdivision: Dieringer
Location
- Region: Sumner
Financial & listing details
- Price per square foot: $310/sqft
- Tax assessed value: $598,300
- Annual tax amount: $6,448
- Date on market: 9/14/2026
- Listing terms: Conventional,FHA,VA Loan
- Inclusions: Dryer(s), Leased Equipment, Microwave(s), Refrigerator(s), Stove(s)/Range(s), Washer(s)
- Road surface type: Dirt
Price history
| Date | Event | Price |
|---|---|---|
| 10/15/2026 | Sold | $575,000+0%$310/sqft |
Source:  NWMLS as distributed by MLS GRID #2581232 Report a problem | ||
| 9/15/2026 | Pending sale | $574,950$310/sqft |
Source: NWMLS as distributed by MLS GRID #2581232 Report a problem | ||
| 9/14/2026 | Listed for sale | $574,950$310/sqft |
Source: NWMLS as distributed by MLS GRID #2581232 Report a problem | ||
Public tax history
| Year | Property taxes | Tax assessment |
|---|---|---|
| 2025 | $6,050 +3.6% | $598,300 +7.1% |
| 2024 | $5,840 +12.4% | $558,700 +5.7% |
| 2023 | $5,195 -1% | $528,800 -1.7% |
| 2022 | $5,248 +12% | $538,000 +27.4% |
| 2021 | $4,687 +540.7% | $422,300 +20.9% |
| 2019 | $731 | $349,400 +500.3% |
| 2018 | -- | $58,200 +20.7% |
| 2017 | $521 | $48,200 +25.8% |
| 2016 | $521 | $38,300 +6.7% |
| 2014 | $521 +81.5% | $35,900 +2.9% |
| 2013 | $287 | $34,900 -8.2% |
| 2012 | -- | $38,000 -41.7% |
| 2009 | -- | $65,200 -4% |
| 2008 | -- | $67,900 |
| 2007 | $671 +112.4% | $67,900 +203.1% |
| 2002 | $316 -1.8% | $22,400 -0.4% |
| 2001 | $322 | $22,500 +4.2% |
| 2000 | $322 | $21,600 |
Find assessor info on the county website
Neighborhood: 98390
Nearby homes
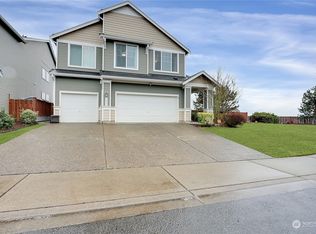
- $910,0005 bd3 ba2.9k sqft16004 24th St E, Lake Tapps, WA 98391Sold
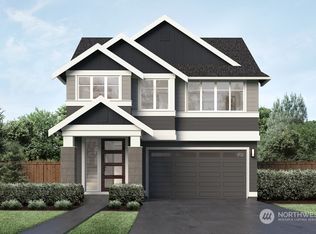
- $1,012,9955 bd3 ba2.9k sqft16105 27th St E, Bonney Lake, WA 98391Sold
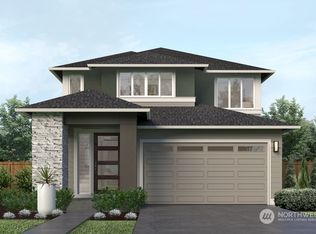
- $906,9954 bd3 ba2.5k sqft16113 27th St E, Lake Tapps, WA 98391Sold
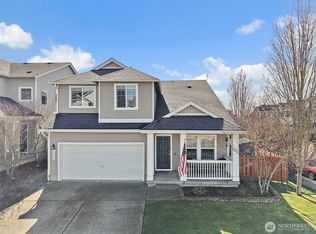
- $725,0004 bd3 ba1.8k sqft16006 23rd St E, Lake Tapps, WA 98391Sold
- $992,9954 bd3 ba2.9k sqft16101 27th St E, Bonney Lake, WA 98391Sold
- $983,8254 bd3 ba2.9k sqft16207 27th St E, Lake Tapps, WA 98391Sold
- $971,9504 bd3 ba2.9k sqft16217 27th St E, Lake Tapps, WA 98391Sold
- $959,6254 bd3 ba2.6k sqft16203 27th St E, Lake Tapps, WA 98391Sold
Nearby schools
GreatSchools rating
- 8/10Lake Tapps Elementary SchoolGrades: 1-3Distance: 1.5 mi
- 8/10North Tapps Middle SchoolGrades: 6-8Distance: 2.9 mi
- 8/10Dieringer Heights Elementary SchoolGrades: K-5Distance: 3.9 mi
Schools provided by the listing agent
- Elementary: Lake Tapps Elem
- Middle: North Tapps Mid
Source: NWMLS as distributed by MLS GRID. This data may not be complete. We recommend contacting the local school district to confirm school assignments for this home.
Get a cash offer in 3 minutes
Find out how much your home could sell for in as little as 3 minutes with a no-obligation cash offer.
Estimated market value
$574,300
Get a cash offer in 3 minutes
Find out how much your home could sell for in as little as 3 minutes with a no-obligation cash offer.
Estimated market value
$574,300
- Washington
- Pierce County
- Sumner
- 98390
- 2617 Cottage Road E
