BASEMENT HOME****The Birch showcases a dazzling two-story layout that seamlessly blends beauty, comfort, and functionality. At the heart of the home is a breathtaking vaulted great room, flooded with natural light from an abundance of windows and anchored by a cozy fireplace-creating a warm, open atmosphere perfect for gatherings and everyday living. The beautifully designed kitchen features a large center island, a walk-in pantry, and a charming breakfast nook with direct access to the patio-ideal for indoor-outdoor entertaining. Just off the kitchen, a convenient prep galley adds to the home's practical appeal. On the main level, you'll find a flexible room that can be tailored to your lifestyle needs, along with a private bedroom and full bath-perfect for guests or multi-generational living. Upstairs, a spacious loft offers additional living space, while two secondary bedrooms share a full hall bathroom and enjoy easy access to the centrally located laundry room. The luxurious primary suite is a true retreat, boasting a generous walk-in closet and a spa-inspired bath with dual vanities, a soaking tub, and a large walk-in shower. An additional secondary bedroom upstairs also features its own walk-in closet and private bath for added comfort and privacy. With its striking design, thoughtful layout, and stylish finishes, The Birch delivers an elevated living experience for every lifestyle.
Active
$618,470
2617 Harbor Ridge Pass #331, Gainesville, GA 30507
5beds
2,987sqft
Single Family Residence
Built in 2026
0.26 Acres Lot
$492,200 Zestimate®
$207/sqft
$10/mo HOA
What's special
Cozy fireplaceLuxurious primary suiteLarge center islandFlexible roomSpacious loftWalk-in pantryGenerous walk-in closet
- 59 days
- 1
- 0
Zillow last checked:
Listing updated:
Listed by:
Ashton Adams 770-712-0633,
CCG Realty Group LLC,
Jenny McReynolds 404-606-9162,
CCG Realty Group LLC
Source: GAMLS,MLS#: 10839290
Facts & features
Interior
Bedrooms & bathrooms
- Bedrooms: 5
- Bathrooms: 4
- Full bathrooms: 4
- Main level bathrooms: 1
- Main level bedrooms: 1
Rooms
- Room types: Great Room
Kitchen
- Features: Breakfast Bar, Kitchen Island
Heating
- Central
Cooling
- Central Air, Zoned
Appliances
- Included: Dishwasher, Disposal, Gas Water Heater, Microwave
- Laundry: In Hall, Upper Level
Features
- Double Vanity
- Flooring: Carpet, Tile
- Windows: Double Pane Windows, Window Treatments
- Basement: Unfinished
- Number of fireplaces: 1
- Fireplace features: Family Room
- Common walls with other units/homes: No Common Walls
Interior area
- Total structure area: 2,987
- Total interior livable area: 2,987 sqft
- Finished area above ground: 2,987
- Finished area below ground: 0
Property
Parking
- Total spaces: 2
- Parking features: Attached, Garage Door Opener, Garage
- Has attached garage: Yes
Features
- Levels: Two
- Stories: 2
Lot
- Size: 0.26 Acres
- Features: Level
Details
- Parcel number: 15033 000238
- Special conditions: As Is
Construction
Type & style
- Home type: SingleFamily
- Architectural style: Traditional
- Property subtype: Single Family Residence
Materials
- Brick
- Roof: Composition
Condition
- New Construction
- New construction: Yes
- Year built: 2026
Details
- Warranty included: Yes
Utilities & green energy
- Electric: 220 Volts
- Sewer: Public Sewer
- Water: Public
- Utilities for property: Cable Available, Electricity Available, Natural Gas Available, Sewer Available, Underground Utilities, Water Available
Community & HOA
Community
- Features: Clubhouse, Pool, Sidewalks, Street Lights, Tennis Court(s)
- Security: Smoke Detector(s)
- Subdivision: The Estates at Gainesville Township
HOA
- Has HOA: Yes
- Services included: Insurance, Maintenance Grounds, Tennis
- HOA fee: $125 annually
Location
- Region: Gainesville
Financial & listing details
- Price per square foot: $207/sqft
- Date on market: 9/3/2026
- Cumulative days on market: 59 days
- Listing agreement: Exclusive Right To Sell
- Listing terms: Cash,Conventional,FHA,VA Loan
- Electric utility on property: Yes
Estimated market value
$492,200
$463,000 - $522,000
$2,934/mo
Price history
| Date | Event | Price |
|---|---|---|
| 9/3/2026 | Listed for sale | $618,470$207/sqft |
Source:  GAMLS #10839290 Report a problem | ||
Public tax history
Tax history is unavailable.
Monthly payment
Est. payment
Payment breakdown
Explore the cost of this home by adjusting the details. Changes won't be saved.Climate risks
Neighborhood: 30507
Nearby schools
Schools provided by the listing agent
- Elementary: New Holland
- High: Gainesville
Source: GAMLS. This data may not be complete. We recommend contacting the local school district to confirm school assignments for this home.
- $618,4705 bd4 ba2.9k sqft2617 Harbor Ridge Pass, Gainesville, GA 30507New Construction

- $429,8005 bd4 ba3.4k sqft2613 Harbor Ridge Pass, Gainesville, GA 30507Off Market
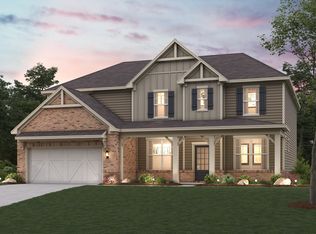
- $555,0004 bd3 ba2.9k sqft2609 Harbor Ridge Pass, Gainesville, GA 30507Off Market

- $429,9905 bd4 ba2.9k sqft2633 Marshwood Cir #329, Gainesville, GA 30507New Construction

Similar homes
- $621,3325 bd4 ba2.9k sqft2520 Parkside Way Lot 1, Gainesville, GA 30507New Construction
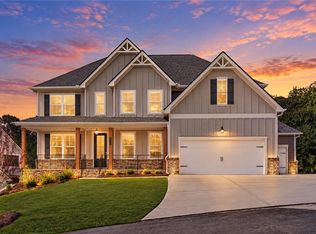
 MLS ID #7861946, LATRICE M, PBG Built Realty, LLC. FMLS GA
- $608,0175 bd4 ba2.9k sqft2560 Parkside Way Homesite 11, Gainesville, GA 30507New Construction
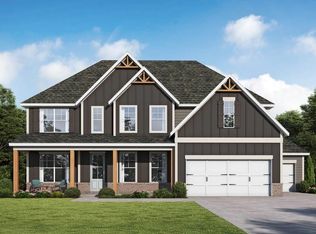 MLS ID #7861988, LATRICE M, PBG Built Realty, LLC. FMLS GA
- $596,2184 bd4 ba2.3k sqft2587 Parkside Way Lot 394, Gainesville, GA 30507New Construction
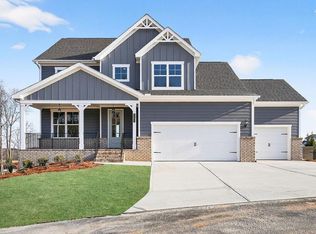 MLS ID #7861995, LATRICE M, PBG Built Realty, LLC. FMLS GA
- $618,4705 bd4 ba2.9k sqft2617 Harbor Ridge Pass, Gainesville, GA 30507New ConstructionFMLS GA
- $619,2785 bd4 ba2.9k sqft2568 Parkside Way Homesite 13, Gainesville, GA 30507Active
 MLS ID #10828711, Latrice M Turner, PBG Built Realty. GAMLS
- $557,1965 bd3 ba2.8k sqft2600 Parkside Way Lot 21, Gainesville, GA 30507New ConstructionMLS ID #7861958, LATRICE M, PBG Built Realty, LLC. FMLS GA
- $560,2795 bd3 ba2.8k sqft2541 Parkside Way Lot 398, Gainesville, GA 30507New ConstructionMLS ID #7861969, LATRICE M, PBG Built Realty, LLC. FMLS GA
- $613,5875 bd4 ba2.9k sqft2564 Parkside Way Homesite 12, Gainesville, GA 30507ActiveMLS ID #10828716, Latrice M Turner, PBG Built Realty. GAMLS
- $611,7205 bd4 ba2.9k sqft2649 Marshwood Cir #325, Gainesville, GA 30507ActiveMLS ID #10857650, Jenny McReynolds, CCG Realty Group LLC. GAMLS
- $611,7205 bd4 ba2.9k sqft2649 Marshwood Cir, Gainesville, GA 30507New ConstructionFMLS GA
- $612,7205 bd4 ba2.9k sqft2640 Marshwood Cir, Gainesville, GA 30507New ConstructionFMLS GA
- $612,7205 bd4 ba2.9k sqft2640 Marshwood Cir #323, Gainesville, GA 30507ActiveMLS ID #10857638, Ashton Adams, CCG Realty Group LLC. GAMLS
- $638,1255 bd4 ba3.4k sqft2644 Marshwood Cir #324, Gainesville, GA 30507ActiveMLS ID #10857644, Jenny McReynolds, CCG Realty Group LLC. GAMLS
- $638,1255 bd4 ba3.4k sqft2644 Marshwood Cir, Gainesville, GA 30507New ConstructionFMLS GA
- $608,0635 bd4 ba2.9k sqft2572 Parkside Way Homesite 14, Gainesville, GA 30507ActiveMLS ID #10828746, Latrice M Turner, PBG Built Realty. GAMLS
- $610,7205 bd4 ba2.9k sqft2641 Marshwood Cir, Gainesville, GA 30507New ConstructionFMLS GA
- $610,7205 bd4 ba2.9k sqft2641 Marshwood Cir #327, Gainesville, GA 30507ActiveMLS ID #10857659, Jenny McReynolds, CCG Realty Group LLC. GAMLS
- $541,4204 bd3 ba2.4k sqft2604 Parkside Way Lot 22, Gainesville, GA 30507New ConstructionMLS ID #7861954, LATRICE M, PBG Built Realty, LLC. FMLS GA
- $561,5325 bd4 ba2.9k sqft2576 Parkside Way Homesite 15, Gainesville, GA 30507ActiveMLS ID #10827011, Latrice M Turner, PBG Built Realty. GAMLS
- $499,9905 bd4 ba2.9k sqft2645 Marshwood Cir #326, Gainesville, GA 30507ActiveMLS ID #10857655, Ashton Adams, CCG Realty Group LLC. GAMLS
