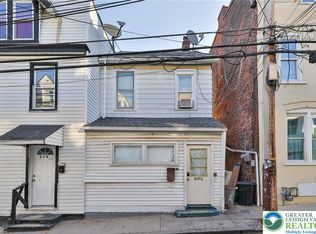
Great opportunity to own a 3-bedroom, 1-bath fixer-upper with a detached two-car garage! This property is ready for someone with vision to bring it back to life and build instant sweat equity. The home needs significant work, including a new roof, full cleanout, and improvements to both the interior and exterior, but offers plenty of potential for an owner-occupant, investor, or renovation project. Bring your ideas and make this property your own! Property is being sold strictly in AS-IS condition. Seller will make no repairs. Buyer is responsible for obtaining any required township or municipal certifications, including Certificate of Occupancy and/or Use & Occupancy requirements.
Pending
Price cut: $20K (10/5)
$179,000
2617 Orefield Rd, Allentown, PA 18104
3beds
1,276sqft
Single Family Residence
Built in 1819
0.54 Acres Lot
$-- Zestimate®
$140/sqft
$-- HOA
What's special
Detached two-car garage
- 27 days
- 6,161
- 591
Zillow last checked:
Listing updated:
Listed by:
Rob Bunis 609-220-6311,
Prime Realty Partners 8569065885
Source: Bright MLS,MLS#: PALH2016982
Facts & features
Interior
Bedrooms & bathrooms
- Bedrooms: 3
- Bathrooms: 1
- Full bathrooms: 1
Basement
- Area: 0
Heating
- Baseboard, Electric
Cooling
- Window Unit(s)
Appliances
- Included: Electric Water Heater
Features
- Basement: Full
- Has fireplace: No
Interior area
- Total structure area: 1,276
- Total interior livable area: 1,276 sqft
- Finished area above ground: 1,276
- Finished area below ground: 0
Property
Parking
- Total spaces: 2
- Parking features: Other, Detached
- Garage spaces: 2
Accessibility
- Accessibility features: None
Features
- Levels: Two and One Half
- Stories: 2.5
- Patio & porch: Deck
- Pool features: None
Lot
- Size: 0.54 Acres
Details
- Additional structures: Above Grade, Below Grade
- Parcel number: 54882723173800001
- Zoning: RR-2
- Special conditions: Standard
Construction
Type & style
- Home type: SingleFamily
- Architectural style: Colonial
- Property subtype: Single Family Residence
Materials
- Frame
- Foundation: Permanent
- Roof: Shingle
Condition
- New construction: No
- Year built: 1819
Utilities & green energy
- Sewer: On Site Septic
- Water: Well
Community & HOA
Community
- Subdivision: None Available
HOA
- Has HOA: No
Location
- Region: Allentown
- Municipality: ALLENTOWN CITY
Financial & listing details
- Price per square foot: $140/sqft
- Tax assessed value: $127,200
- Annual tax amount: $3,294
- Date on market: 9/28/2026
- Listing agreement: Exclusive Right To Sell
- Ownership: Fee Simple
Estimated market value
Not available
Estimated sales range
Not available
$2,155/mo
Price history
| Date | Event | Price |
|---|---|---|
| 10/7/2026 | Pending sale | $179,000$140/sqft |
Source:  Bright MLS #PALH2016982 Report a problem Bright MLS #PALH2016982 Report a problem | ||
| 10/5/2026 | Price change | $179,000-10.1%$140/sqft |
Source: Bright MLS #PALH2016982 Report a problem | ||
| 9/28/2026 | Listed for sale | $199,000+99%$156/sqft |
Source: Bright MLS #PALH2016982 Report a problem | ||
| 6/22/2012 | Sold | $100,000-4.7%$78/sqft |
Source:  GLVR #419091 Report a problem GLVR #419091 Report a problem | ||
| 4/16/2012 | Pending sale | $104,900$82/sqft |
Source: Prudential Homesale Services Group #46170 Report a problem | ||
| 3/16/2012 | Listed for sale | $104,900$82/sqft |
Source: Prudential Homesale Services Group #46170 Report a problem | ||
Public tax history
| Year | Property taxes | Tax assessment |
|---|---|---|
| 2026 | $3,216 +1.1% | $127,200 |
| 2025 | $3,180 +6.4% | $127,200 |
| 2024 | $2,989 +2.2% | $127,200 |
| 2023 | $2,926 | $127,200 |
| 2022 | $2,926 +0.4% | $127,200 |
| 2021 | $2,914 | $127,200 |
| 2020 | $2,914 +10439.3% | $127,200 |
| 2019 | $28 | $127,200 |
| 2018 | $28 | $127,200 |
| 2017 | -- | $127,200 |
| 2016 | -- | $127,200 |
| 2015 | -- | $127,200 |
| 2014 | -- | $127,200 +242.9% |
| 2012 | -- | $37,100 |
| 2011 | -- | $37,100 |
| 2010 | -- | $37,100 |
| 2009 | -- | $37,100 |
| 2008 | -- | $37,100 |
| 2007 | -- | $37,100 |
| 2006 | -- | $37,100 |
| 2005 | -- | $37,100 |
| 2004 | -- | $37,100 |
| 2003 | -- | $37,100 |
| 2002 | -- | $37,100 |
| 2000 | -- | $37,100 |
Find assessor info on the county website
Monthly payment
Est. payment
Payment breakdown
Explore the cost of this home by adjusting the details. Changes won't be saved.Climate risks
Neighborhood: 18104
Nearby schools
Schools provided by the listing agent
- District: Parkland
Source: Bright MLS. This data may not be complete. We recommend contacting the local school district to confirm school assignments for this home.
Similar homes
- $200,0003 bd1 ba1.2k sqft5247 3rd St, Whitehall, PA 18052For Sale
 MLS ID #786460, Jon Campbell, Real of Pennsylvania. GLVR
 - $--3 bd1 ba1k sqft27 1/2 N Front St, Coplay, PA 18037Auction
 ServiceLink Auction
 - $185,0003 bd1 ba1.3k sqft317 1/2 N Law St, Allentown, PA 18102For Sale
 MLS ID #783930, Jennifer L. DeJesus, Steel City Realty. GLVR
 - $179,9003 bd1 ba960 sqft10 S Brook St, Allentown, PA 18109For Sale
 MLS ID #781564, Maurice Day, Howard Hanna TheFrederickGroup. GLVR
