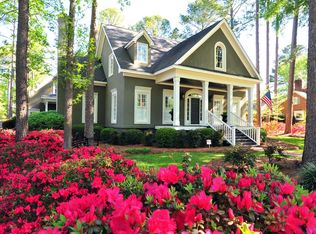
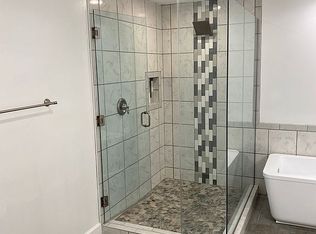
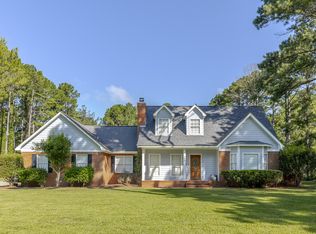
TIMELESS ELEGANCE IN THE HEART OF LAKE PARK! This beautiful, one-owner, custom-built home was thoughtfully designed with family, entertaining, and everyday living in mind! Situated on a desirable corner lot, this beloved home offers exceptional craftsmanship, beautiful hardwood floors, updated lighting, neutral colors, and a timeless floor plan. A gracious entry welcomes you with an elegant formal dining room and versatile formal living room, perfect for a home office, game room, or playroom. The spacious kitchen features updated cabinetry and appliances, double ovens, center island with breakfast bar, walk-in pantry, built-in desk, and an oversized breakfast/keeping area. A convenient mudroom leads to an incredible laundry room with abundant storage, room for an additional freezer, and a built-in ironing board. The inviting step-down great room is filled with character, featuring beautiful built-ins, a raised gas fireplace, Palladian architectural details, and French doors opening to an expansive screened porch overlooking the gorgeous backyard and pool! The main-level primary suite is a true retreat, complete with hardwood floors, a private sitting room with pocket doors, perfect for a nursery, office, or exercise room, and a luxurious bath featuring dual vanities, oversized jetted tub, walk-in tile shower, and TWO spacious walk-in closets. Upstairs offers FOUR additional bedrooms, two full baths, updated carpeting, generous closet space, PLUS a versatile interior bonus room that could serve as a SIXTH bedroom, playroom, home office, or teen retreat! Multiple walk-in attic spaces provide exceptional storage throughout. Outside, the beautifully designed backyard is an entertainer's dream with a sparkling pool & hot tub, expansive cool-deck patio, and oversized screened porch. A charming custom patio and shade garden just off the kitchen offers a peaceful retreat to enjoy morning coffee and afternoon breezes. Additional features include an attached double garage with breezeway access, workshop, and HUGE unfinished space above the garage offering incredible storage or possibilities for future expansion. Conveniently located within walking distance of Lake Park School and near Albany State University, shopping, dining. ++50 Year Presidential Architectural Shingled Roof ( +/-8 years), privacy fenced yard, alarm, outdoor lighting, established landscaping and more! A rare opportunity to own a truly special, lovingly maintained home ready for its next chapter!
For sale
$495,000
2617 Ridgewood Ln, Albany, GA 31707
5beds
4,558sqft
Detached Single Family
Built in 1991
0.5 Acres Lot
$486,400 Zestimate®
$109/sqft
$-- HOA
What's special
Raised gas fireplacePrivacy fenced yardBeautiful built-insMain-level primary suiteBeautifully designed backyardDesirable corner lotExpansive cool-deck patio
- 18 days
- 980
- 80
Likely to sell faster than
Zillow last checked:
Listing updated:
Listed by:
Katie Hughey Gatewood 229-881-0743,
HUGHEY & NEUMAN, INC.
Source: SWGMLS,MLS#: 170130
Facts & features
Interior
Bedrooms & bathrooms
- Bedrooms: 5
- Bathrooms: 4
- Full bathrooms: 3
- 1/2 bathrooms: 1
Bedroom 2
- Level: Second
Bedroom 3
- Level: Second
Bedroom 4
- Level: Second
Bedroom 5
- Level: Second
Bathroom
- Level: Second
Bathroom 1
- Level: First
Dining room
- Level: First
Kitchen
- Level: First
Living room
- Level: First
Heating
- Heat: Central Electric, Fireplace(s)
Cooling
- A/C: Central Electric, Ceiling Fan(s)
Appliances
- Included: Dishwasher, Disposal, Microwave, Double Oven, Refrigerator Icemaker, Smooth Top, Stainless Steel Appliance(s), Other-See Remarks
- Laundry: Laundry Room, Sink
Features
- Chair Rail, Crown Molding, Wide Baseboard, Kitchen Island, Newly Painted, Recessed Lighting, Pantry, Separate Shower Primary, Walk-In Closet(s), Granite Counters, Other-See Remarks, Walls (Sheet Rock), Entrance Foyer, Bonus Room Finished
- Flooring: Ceramic Tile, Hardwood, Carpet
- Windows: Plantation Shutters
- Has fireplace: Yes
- Fireplace features: Gas Log
Interior area
- Total structure area: 4,558
- Total interior livable area: 4,558 sqft
Video & virtual tour
Property
Parking
- Total spaces: 2
- Parking features: Double, Garage, Parking Pad, Other-See Remarks, Garage Door Opener
- Garage spaces: 2
- Has uncovered spaces: Yes
Features
- Stories: 2
- Patio & porch: Porch Covered, Porch Screened
- Exterior features: Sprinkler System, Other-See Remarks
- Pool features: Gunite
- Fencing: Back Yard,Privacy
- Waterfront features: None
Lot
- Size: 0.5 Acres
- Features: Corner Lot, Curb & Gutter, Other-See Remarks
Details
- Parcel number: 00303/00016/009
Construction
Type & style
- Home type: SingleFamily
- Architectural style: Traditional
- Property subtype: Detached Single Family
Materials
- Dryvit, Wood Trim
- Foundation: Crawl Space
- Roof: Shingle,Architectural,See Remarks
Condition
- Year built: 1991
Utilities & green energy
- Electric: Albany Utilities
- Sewer: Albany Utilities
- Water: Albany Utilities
- Utilities for property: Electricity Connected, Propane, Sewer Connected, Water Connected
Community & HOA
Community
- Security: Alarm Security System
- Subdivision: Lake Park
Location
- Region: Albany
Financial & listing details
- Price per square foot: $109/sqft
- Tax assessed value: $275,500
- Annual tax amount: $5,479
- Date on market: 10/16/2026
- Listing terms: Cash,FHA,VA Loan,Conventional
- Ownership: Other
- Electric utility on property: Yes
- Road surface type: Paved
Estimated market value
$486,400
$462,000 - $511,000
$2,628/mo
Price history
| Date | Event | Price |
|---|---|---|
| 10/16/2026 | Listed for sale | $495,000$109/sqft |
Source: SWGMLS #170130 Report a problem | ||
Public tax history
| Year | Property taxes | Tax assessment |
|---|---|---|
| 2025 | $5,479 +6.1% | $110,200 |
| 2024 | $5,162 +22.8% | $110,200 |
| 2023 | $4,202 -10.4% | $110,200 |
| 2022 | $4,691 -0.2% | $110,200 |
| 2021 | $4,702 -0.4% | $110,200 |
| 2020 | $4,720 -0.4% | $110,200 |
| 2019 | $4,740 +7.4% | $110,200 |
| 2018 | $4,415 -6.8% | $110,200 |
| 2017 | $4,740 +7.3% | $110,200 |
| 2016 | $4,418 | $110,200 |
| 2015 | $4,418 +1% | $110,200 |
| 2014 | $4,374 | $110,200 |
| 2013 | -- | -- |
| 2012 | -- | -- |
| 2011 | -- | -- |
| 2010 | -- | -- |
| 2009 | -- | -- |
| 2008 | -- | -- |
| 2007 | -- | $269,400 -13.5% |
| 2006 | -- | $311,500 |
| 2005 | -- | $311,500 |
| 2004 | -- | $311,500 |
| 2003 | -- | $311,500 |
| 2002 | -- | $311,500 +7.8% |
| 2001 | -- | $288,900 |
| 2000 | -- | $288,900 |
Find assessor info on the county website
Monthly payment
Est. payment
Payment breakdown
Explore the cost of this home by adjusting the details. Changes won't be saved.Climate risks
Neighborhood: 31707

Similar homes
- $--4 bd2 ba2.6k sqft2318 Meadowbrook Ln, Albany, GA 31707Auction
 ServiceLink Auction
- $409,9005 bd4 ba3.7k sqft2515 Ridgewood Ln, Albany, GA 31707For Sale
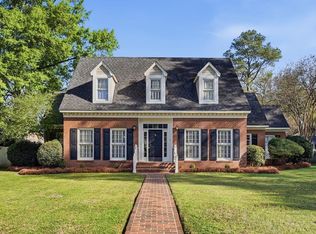 MLS ID #168785, Malinda Pollock, COLDWELL BANKER WALDEN & KIRKLAND. SWGMLS
- $--4 bd3 ba3.9k sqft1824 Green Valley Ln, Albany, GA 31707Auction
 ServiceLink Auction
- $560,0006 bd4 ba3.4k sqft145 Hardwood Ln, Albany, GA 31707For Sale
 MLS ID #907724, Susan Lashley. Americus BOR
- $470,0005 bd4 ba3.4k sqft2622 Chelsea Ct, Albany, GA 31721Active
 MLS ID #10876215, Lanre Abiodun, HomeSmart. GAMLS
- $440,0003 bd3 ba3.2k sqft2300 Golfcourse Dr, Albany, GA 31721ActiveMLS ID #10876153, Julie Huckaby, eXp Realty. GAMLS
