Take a journey through your next Home. Beautiful upgraded rock landscaping as you walk up to an inviting front covered porch, extended wood front door opens to oak flooring carrying you into the cathedral living room with four wood beams and a floor to ceiling white rock fireplace. You turn to a oversized Kitchen island along that seats four with a dining room that can easily fit a table of 8. You have no problems entertaining with a huge bar area with a mini fridge perfect for guest to help themselves. You have plenty of room in a massive pantry to store small appliances out of eyeshot. You flow into your mudroom and laundry, just to end up in the Primary bedroom that you can watch Cassidy Station's fireworks from the comfort of your bed on the 4th of July. The Primary bath has extra storage, full custom tile shower, and of course, your closet can keep all seasons of clothing needed. As you enter the other side of the home, you see the 2nd bedroom has an amazing 18+ ft ceiling, along with a full bath, and another back bedroom in the softest, soothing sage green color. Last but currently not least, you float out back to large craftsman beam work patio to tie the home altogether. Your home temperature is perfect from the spray foam insulation throughout. Your grass and front landscaping stays green with your irrigation system. Put on a pot of chili and move in just in time for that fall air to flow through the back windows.
Pending
Price cut: $9.9K (8/6)
$420,000
2617 W Webb Road, Ozark, MO 65721
3beds
1,869sqft
Single Family Residence
Built in 2025
0.25 Acres Lot
$417,900 Zestimate®
$225/sqft
$29/mo HOA
What's special
Inviting front covered porchSpray foam insulation throughoutOak flooringFull custom tile showerMassive pantryMudroom and laundryUpgraded rock landscaping
- 64 days
- 51
- 3
Zillow last checked:
Listing updated:
Listed by:
Taylor Wells 417-209-8688,
The Firm Real Estate, LLC
Source: SOMOMLS as distributed by MLS GRID,MLS#: 60328202
Facts & features
Interior
Bedrooms & bathrooms
- Bedrooms: 3
- Bathrooms: 2
- Full bathrooms: 2
Rooms
- Room types: Family Room
Heating
- Forced Air, Central, Natural Gas
Cooling
- Central Air, Ceiling Fan(s)
Appliances
- Included: Dishwasher, Pot Filler, Gas Water Heater, Free-Standing Gas Oven, Microwave, Disposal
- Laundry: Main Level
Features
- Cathedral Ceiling(s), Granite Counters, Beamed Ceilings, High Ceilings, Raised or Tiered Entry
- Flooring: Carpet, Engineered Hardwood, Tile
- Windows: Drapes, Blinds
- Has basement: No
- Attic: Access Only:No Stairs
- Has fireplace: Yes
- Fireplace features: Family Room, Blower Fan, Gas
Interior area
- Total structure area: 1,869
- Total interior livable area: 1,869 sqft
- Finished area above ground: 1,869
- Finished area below ground: 0
Property
Parking
- Total spaces: 3
- Parking features: Driveway, Garage Faces Front, Garage Door Opener
- Attached garage spaces: 3
- Has uncovered spaces: Yes
Features
- Levels: One
- Stories: 1
- Patio & porch: Patio, Covered
- Exterior features: Rain Gutters
- Pool features: In Ground, Community
- Fencing: Privacy,Full,Wood
- Has view: Yes
- View description: City
Lot
- Size: 0.25 Acres
- Features: Sprinklers In Front, Sprinklers In Rear
Details
- Parcel number: 110209003012002000
Construction
Type & style
- Home type: SingleFamily
- Architectural style: Ranch
- Property subtype: Single Family Residence
Materials
- Vinyl Siding
- Foundation: Brick/Mortar, Crawl Space
- Roof: Composition
Condition
- Year built: 2025
Utilities & green energy
- Sewer: Public Sewer
- Water: Public
Community & HOA
Community
- Security: Fire Alarm
- Subdivision: Eagle Springs
HOA
- Services included: Common Area Maintenance, Pool
- HOA fee: $350 annually
Location
- Region: Ozark
Financial & listing details
- Price per square foot: $225/sqft
- Annual tax amount: $654
- Date on market: 7/7/2026
- Listing terms: Cash,Conventional
- Road surface type: Asphalt, Concrete
Estimated market value
$417,900
$397,000 - $439,000
$2,413/mo
Price history
| Date | Event | Price |
|---|---|---|
| 8/7/2026 | Pending sale | $420,000$225/sqft |
Source:  SOMOMLS as distributed by MLS GRID #60328202 Report a problem SOMOMLS as distributed by MLS GRID #60328202 Report a problem | ||
| 8/6/2026 | Price change | $420,000-2.3%$225/sqft |
Source: SOMOMLS as distributed by MLS GRID #60328202 Report a problem | ||
| 7/14/2026 | Price change | $429,900-2.3%$230/sqft |
Source: SOMOMLS as distributed by MLS GRID #60328202 Report a problem | ||
| 7/7/2026 | Listed for sale | $439,900+7.3%$235/sqft |
Source: SOMOMLS as distributed by MLS GRID #60328202 Report a problem | ||
| 9/1/2025 | Sold | -- |
Source: SOMOMLS as distributed by MLS GRID #60299204 Report a problem | ||
| 8/11/2025 | Pending sale | $410,000$219/sqft |
Source: SOMOMLS as distributed by MLS GRID #60299204 Report a problem | ||
| 7/10/2025 | Listed for sale | $410,000$219/sqft |
Source: SOMOMLS as distributed by MLS GRID #60299204 Report a problem | ||
Public tax history
Tax history is unavailable.
Monthly payment
Est. payment
Payment breakdown
Explore the cost of this home by adjusting the details. Changes won't be saved.Climate risks
Neighborhood: 65721
Nearby schools
Schools provided by the listing agent
- Elementary: OZ West
- Middle: Ozark
- High: Ozark
Source: SOMOMLS as distributed by MLS GRID. This data may not be complete. We recommend contacting the local school district to confirm school assignments for this home.
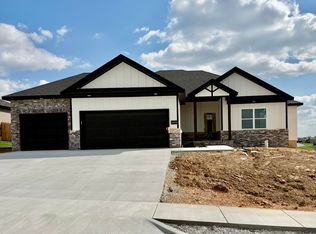
Similar homes
- $419,9004 bd3 ba2.6k sqft2709 W Pigeon Drive, Ozark, MO 65721Active
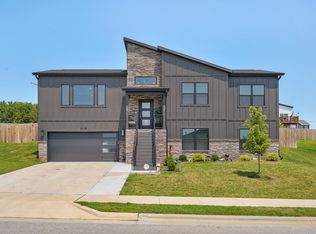
 MLS ID #60331330, Hyda-James Hill, Keller Williams Local. SOMOMLS as distributed by MLS GRID
 - $420,0003 bd3 ba1.7k sqft3144 W Heritage Drive, Ozark, MO 65721Active
 MLS ID #60332467, Mychelle Omar, Keller Williams Local. SOMOMLS as distributed by MLS GRID
 - $379,9004 bd2 ba1.7k sqft4223 Tuscany Circle, Ozark, MO 65721Active
 MLS ID #60326338, Natalia Moskalenko, Old World Realty, LLC. SOMOMLS as distributed by MLS GRID
 - $373,0003 bd2 ba1.6k sqft4755 Florence Avenue, Ozark, MO 65721Active
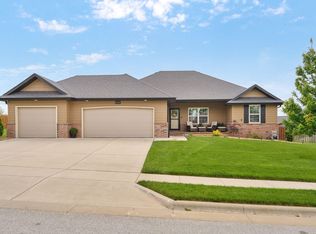 MLS ID #60321952, The Springfield Home Team, Keller Williams Local. SOMOMLS as distributed by MLS GRID
 - $364,9004 bd3 ba1.9k sqft2324 E Huntington Street, Ozark, MO 65721ActiveMLS ID #60332285, Svetlana Popov, Alpha Realty MO, LLC. SOMOMLS as distributed by MLS GRID
- $459,0004 bd3 ba1.9k sqft8310 Interlochen Drive, Nixa, MO 65714ActiveMLS ID #60328910, Brittany Viveros, Keller Williams Local. SOMOMLS as distributed by MLS GRID
- $317,5003 bd2 ba1.5k sqft1502 W Parkview Street, Ozark, MO 65721ActiveMLS ID #60332806, Team Serrano, Assist 2 Sell. SOMOMLS as distributed by MLS GRID
- $389,9004 bd3 ba2.3k sqft2086 Bull Run Road, Ozark, MO 65721ActiveMLS ID #60329169, Samantha Cherry, EXP Realty LLC. SOMOMLS as distributed by MLS GRID
- $309,9004 bd3 ba2k sqft1401 S 13th Street, Ozark, MO 65721ActiveMLS ID #60331557, Nicholas Huscroft, Chosen Realty LLC. SOMOMLS as distributed by MLS GRID
- $479,0004 bd3 ba2.2k sqft1365 W Gaslight Drive, Springfield, MO 65810ActiveMLS ID #60333104, Paulina Najbar, Keller Williams Local. SOMOMLS as distributed by MLS GRID
- $485,0003 bd2 ba1.9k sqft1825 E Skyline Avenue, Ozark, MO 65721ActiveMLS ID #60326380, Revoir Real Estate Group, Epique Realty. SOMOMLS as distributed by MLS GRID
- $389,9005 bd3 ba2.7k sqft503 N Pine Leaf Road, Nixa, MO 65714ActiveMLS ID #60326480, Ashley Archer, RE/MAX House of Brokers. SOMOMLS as distributed by MLS GRID
- $349,9904 bd2 ba1.8k sqft1209 W Pebblebrooke Drive, Ozark, MO 65721ActiveMLS ID #60323695, Svetlana Kurdoglo, Alpha Realty MO, LLC. SOMOMLS as distributed by MLS GRID
- $325,0003 bd2 ba1.6k sqft1003 W Jay Street, Ozark, MO 65721ActiveMLS ID #60325512, Wes Litton, Keller Williams Local. SOMOMLS as distributed by MLS GRID
- $349,9004 bd3 ba2k sqft887 S Parkside Circle, Nixa, MO 65714ActiveMLS ID #60333166, Nathan Keene, Alpha Realty MO, LLC. SOMOMLS as distributed by MLS GRID
- $515,0004 bd3 ba2k sqft5300 N Seacrest Drive, Ozark, MO 65721ActiveMLS ID #60324370, Ashleigh Jones, Keller Williams Local. SOMOMLS as distributed by MLS GRID
- $450,0003 bd3 ba2.1k sqft5754 S Fair Oak Road, Springfield, MO 65810ActiveMLS ID #60329966, Kirk Hewitt, AMAX Real Estate. SOMOMLS as distributed by MLS GRID
- $359,9005 bd4 ba2.5k sqft301 Great Plains Street, Nixa, MO 65714ActiveMLS ID #60324369, Ashley Archer, RE/MAX House of Brokers. SOMOMLS as distributed by MLS GRID
- $399,9004 bd3 ba2.6k sqft2098 N Preakness Drive, Nixa, MO 65714ActiveMLS ID #60331252, Penny L. Arthur, Professional Real Estate Group. SOMOMLS as distributed by MLS GRID
