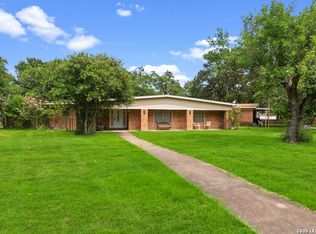
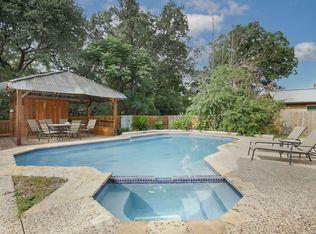
HUGE SAVINGS ON MONTHLY ELECTRIC BILLS with PAID-OFF SOLAR PANELS! Step into elevated living in this beautifully upgraded home, where modern style, comfort, and exceptional entertaining spaces come together. The stunning custom kitchen features soft-close cabinetry, sophisticated quartz countertops, abundant storage solutions, and a sleek wet bar with wine fridge-perfect for everyday living and entertaining. Crown molding throughout the home and contemporary light fixtures add refined touches, while the no-carpet flooring offers both style and easy maintenance. The generously sized primary suite provides a private retreat with a luxurious, large custom walk-in shower. Designed for effortless indoor-outdoor living, the inviting sunroom provides a peaceful setting overlooking the beautifully landscaped grounds and sparkling in-ground pool-your own private backyard oasis. Additional highlights include a built-in electric vehicle charger and Culligan water softener, adding convenience and efficiency to everyday life. Thoughtfully upgraded throughout and designed for both comfort and entertaining, this exceptional home offers the perfect blend of modern style, energy efficiency, and resort-style outdoor living. A truly special opportunity you won't want to miss!
For sale
$445,000
8502 Park Olympia, Universal City, TX 78148
3beds
2,408sqft
Single Family Residence
Built in 1999
6,185 Square Feet Lot
$436,400 Zestimate®
$185/sqft
$20/mo HOA
What's special
Contemporary light fixturesSophisticated quartz countertopsSparkling in-ground poolNo-carpet flooringAbundant storage solutionsInviting sunroomStunning custom kitchen
- 3 days |
- 177 |
- 11 |
Likely to sell faster than
Zillow last checked:
Listing updated:
Listed by:
Mehdi Edalatpour TREC #694703 (210) 799-1000,
JPAR San Antonio
Source: LERA MLS,MLS#: 2007892
Facts & features
Interior
Bedrooms & bathrooms
- Bedrooms: 3
- Bathrooms: 3
- Full bathrooms: 2
- 1/2 bathrooms: 1
Primary bedroom
- Level: Upper
- Area: 323
- Dimensions: 19 x 17
Bedroom 2
- Area: 156
- Dimensions: 13 x 12
Bedroom 3
- Area: 130
- Dimensions: 13 x 10
Primary bathroom
- Features: Shower Only
- Area: 117
- Dimensions: 13 x 9
Dining room
- Area: 132
- Dimensions: 12 x 11
Kitchen
- Area: 195
- Dimensions: 13 x 15
Living room
- Area: 288
- Dimensions: 18 x 16
Heating
- Central, Electric
Cooling
- Ceiling Fan(s), Central Air
Appliances
- Included: Built-In Oven, Microwave, Range, Disposal, Dishwasher, Water Softener Owned, Electric Water Heater
- Laundry: Washer Hookup, Dryer Connection
Features
- One Living Area, Eat-in Kitchen, Pantry, Ceiling Fan(s), Chandelier, Wet Bar
- Flooring: Ceramic Tile, Laminate
- Windows: Window Coverings
- Has basement: No
- Has fireplace: No
- Fireplace features: Not Applicable
Interior area
- Total interior livable area: 2,408 sqft
Property
Parking
- Total spaces: 2
- Parking features: Two Car Garage, Garage Door Opener
- Garage spaces: 2
Features
- Levels: Two
- Stories: 2
- Exterior features: Solar Panels
- Has private pool: Yes
- Pool features: In Ground
Lot
- Size: 6,185 Square Feet
Details
- Parcel number: 050470920110
Construction
Type & style
- Home type: SingleFamily
- Property subtype: Single Family Residence
Materials
- Brick
- Foundation: Slab
- Roof: Composition
Condition
- Pre-Owned
- New construction: No
- Year built: 1999
Utilities & green energy
- Sewer: Sewer System
- Water: Water System
Community & HOA
Community
- Features: None
- Security: Smoke Detector(s)
- Subdivision: Park Olympia
HOA
- Has HOA: Yes
- HOA fee: $237 annually
- HOA name: PARK OLYMPIA HOA
Location
- Region: Universal City
Financial & listing details
- Price per square foot: $185/sqft
- Tax assessed value: $356,730
- Annual tax amount: $8,038
- Price range: $445K - $445K
- Date on market: 8/12/2026
- Cumulative days on market: 4 days
- Listing terms: Conventional,FHA,VA Loan,Cash
Estimated market value
$436,400
$415,000 - $458,000
$2,373/mo
Price history
| Date | Event | Price |
|---|---|---|
| 8/12/2026 | Listed for sale | $445,000+4.7%$185/sqft |
Source:  LERA MLS #2007892 Report a problem LERA MLS #2007892 Report a problem | ||
| 1/26/2024 | Sold | -- |
Source: LERA MLS #1743143 Report a problem | ||
| 1/24/2024 | Pending sale | $425,000$176/sqft |
Source: LERA MLS #1743143 Report a problem | ||
| 1/13/2024 | Contingent | $425,000$176/sqft |
Source: LERA MLS #1743143 Report a problem | ||
| 1/9/2024 | Listed for sale | $425,000$176/sqft |
Source: LERA MLS #1743143 Report a problem | ||
| 1/22/2015 | Listing removed | $1,295$1/sqft |
Source: Point2 #1094341 Report a problem | ||
| 1/15/2015 | Listed for rent | $1,295$1/sqft |
Source: Point2 #1094341 Report a problem | ||
| 12/21/2013 | Listing removed | $1,295$1/sqft |
Source: ERA Tucker Co., REALTORS #1032746 Report a problem | ||
| 12/12/2013 | Listed for rent | $1,295$1/sqft |
Source: ERA Tucker Co., REALTORS #1032746 Report a problem | ||
| 6/21/2012 | Listing removed | $1,295$1/sqft |
Source: ERA Tucker Co., REALTORS #950801 Report a problem | ||
| 6/14/2012 | Listed for rent | $1,295$1/sqft |
Source: ERA Tucker Co., REALTORS #950801 Report a problem | ||
Public tax history
| Year | Property taxes | Tax assessment |
|---|---|---|
| 2025 | $2,695 -2.7% | $352,099 +25.8% |
| 2024 | $2,771 | $279,803 +10% |
| 2023 | -- | $254,366 +10% |
| 2022 | -- | $231,242 +10% |
| 2021 | $5,279 | $210,220 +3.7% |
| 2020 | $5,279 -2.6% | $202,630 +1.2% |
| 2019 | $5,418 | $200,290 0% |
| 2018 | $5,418 -3.5% | $200,340 -2.4% |
| 2017 | $5,612 +11.9% | $205,320 +14% |
| 2016 | $5,014 +22.2% | $180,080 +12.1% |
| 2015 | $4,104 | $160,660 +7.4% |
| 2014 | $4,104 | $149,640 +3.7% |
| 2013 | -- | $144,300 -1.4% |
| 2012 | -- | $146,380 +1.9% |
| 2011 | -- | $143,720 -0.9% |
| 2010 | -- | $144,960 +8.1% |
| 2009 | -- | $134,120 -12.8% |
| 2008 | -- | $153,780 +10% |
| 2007 | -- | $139,800 +5.9% |
| 2006 | -- | $132,060 +1.7% |
| 2005 | -- | $129,900 |
| 2004 | -- | -- |
| 2003 | -- | -- |
| 2002 | -- | -- |
| 2001 | -- | -- |
| 2000 | -- | -- |
Find assessor info on the county website
Monthly payment
Est. payment
Payment breakdown
Explore the cost of this home by adjusting the details. Changes won't be saved.Climate risks
Neighborhood: 78148
Nearby schools
GreatSchools rating
- 6/10Olympia Elementary SchoolGrades: PK-5Distance: 1 mi
- 5/10Kitty Hawk Middle SchoolGrades: 6-8Distance: 1.1 mi
- 3/10Veterans Memorial High SchoolGrades: 9-12Distance: 4 mi
Schools provided by the listing agent
- Elementary: Olympia
- Middle: Kitty Hawk
- High: Veterans Memorial
- District: Judson
Source: LERA MLS. This data may not be complete. We recommend contacting the local school district to confirm school assignments for this home.
- $263,8004 bd2 ba2k sqft8506 Park Olympia, Universal City, TX 78148Off Market
- $331,0004 bd2 ba2.8k sqft8438 Park Olympia, Universal City, TX 78148Off Market
- $320,2004 bd2 ba2.8k sqft8510 Park Olympia, Universal City, TX 78148Off Market
- $299,6004 bd3 ba2.4k sqft8514 Park Olympia, Universal City, TX 78148Off Market

- $321,1003 bd2 ba2.1k sqft8434 Park Olympia, Universal City, TX 78148Off Market
- $392,1004 bd2 ba3.4k sqft8503 Park Olympia, Universal City, TX 78148Off Market
- $2,3953 bd3 ba2.8k sqft8507 Park Olympia, Universal City, TX 78148For Rent
- $275,9003 bd2 ba1.7k sqft8430 Park Olympia, Universal City, TX 78148Off Market
A local agent can set up tours, give advice and negotiate with sellers.
Similar homes
- $419,9994 bd3 ba2.4k sqft8414 Tiguex, Universal City, TX 78148For Sale

 MLS ID #2007218, Michelle Castillo TREC #626883, Keller Williams Legacy. LERA MLS
 - $339,9004 bd3 ba2.6k sqft210 KIMBERLY DR, Universal City, TX 78148For Sale
 MLS ID #2008649, Sally Garza TREC #551025, Coldwell Banker D'Ann Harper. LERA MLS
 - $279,9003 bd3 ba2.3k sqft8419 BRANCH HOLLOW DR, Universal City, TX 78148For Sale
 MLS ID #2008127, Mauricio Ruiz TREC #533435, Real Estate Amigo. LERA MLS
 - $395,0003 bd2 ba2.4k sqft211 FORREST TRL, Universal City, TX 78148For Sale
 MLS ID #2007141, Melinda Holbrook TREC #707337, Keller Williams Heritage. LERA MLS
 - $374,9003 bd2 ba2k sqft13315 Thessaly, Universal City, TX 78148For SaleMLS ID #2006062, Tania Zigmond TREC #711696, Real Broker, LLC. LERA MLS
- $304,0004 bd2 ba2k sqft326 DE SOTO DR, Universal City, TX 78148For SaleMLS ID #2007800, Amber Broadway TREC #618409, Opendoor Brokerage, LLC. LERA MLS
- $299,0003 bd3 ba1.9k sqft210 Granite Mist, Universal City, TX 78148For SaleMLS ID #2008097, Bryan Treat TREC #621906, Orchard Brokerage. LERA MLS
- $369,9004 bd3 ba3.1k sqft13314 Galicia, Universal City, TX 78148For SaleMLS ID #2006339, Lisa Sinn TREC #555396, Keller Williams Heritage. LERA MLS
- $365,0005 bd3 ba2.3k sqft606 Cordoba Dr, Universal City, TX 78148For SaleMLS ID #2006154, Mary Eddy TREC #543005, Global Realty Group. LERA MLS
- $400,0004 bd3 ba2.5k sqft13611 Thessaly, Universal City, TX 78148For SaleMLS ID #1998771, Matthew Hurlbert TREC #610013, Texas Edge Realty. LERA MLS
- $380,0003 bd2 ba1.9k sqft8519 Athenian, Universal City, TX 78148For SaleMLS ID #2005032, Marisa Jackson TREC #662936, Compass RE Texas, LLC - SA. LERA MLS
- from $485,0004 bd2 ba2k sqftParlin Plan, Cibolo Crossing, Universal City, TX 78148New ConstructionSitterle Homes
- $364,0003 bd3 ba2.6k sqft8410 Tiguex, Universal City, TX 78148For SaleMLS ID #1921300, Jenny Bingham TREC #273032, RE/MAX Associates Boerne. LERA MLS
- $325,0004 bd2 ba1.8k sqft110 Cortes, Universal City, TX 78148For SaleMLS ID #2006534, Amber Holder TREC #840968, eXp Realty. LERA MLS
- $309,0003 bd3 ba2.8k sqft13343 Galicia, Universal City, TX 78148For SaleMLS ID #2003946, Edward McClintick TREC #303307, Joseph Walter Realty, LLC. LERA MLS
- $339,9993 bd2 ba1.5k sqft8787 LAUREL CANYON DR, Universal City, TX 78148For SaleMLS ID #1970148, Suzanne Nieves TREC #734892, LPT Realty, LLC. LERA MLS
- $284,0003 bd3 ba2.8k sqft8410 Park Olympia, Universal City, TX 78148For SaleMLS ID #1944284, Kristen Schramme TREC #568432, Keller Williams Legacy. LERA MLS
- $269,9003 bd2 ba1.8k sqft8626 Park Olympia, Universal City, TX 78148For SaleMLS ID #1995058, Steven Koleno TREC #779766, Beycome Brokerage Realty LLC. LERA MLS
- $289,9004 bd3 ba2.4k sqft111 Rimdale, Universal City, TX 78148For SaleMLS ID #1995728, Daniel Kubinski TREC #262512, Crowned Eagle Realty. LERA MLS
- $330,0003 bd3 ba1.8k sqft13403 Thessaly, Universal City, TX 78148For SaleMLS ID #1966715, Angelica Rios TREC #722575, Levi Rodgers Real Estate Group. LERA MLS
