3 bedroom 2.5 home in the northeast. The kitchen features granite counter tops, an accent backsplash and stainless steel appliances. A fireplace provides a central point within the main living space. The primary bathroom includes double sinks for enhanced functionality.Enjoy the mature trees and established neighborhood just minutes from JBSA-Randolph, The Forum Shopping Center, Costco, IKEA, Home Depot, top restaurants, medical facilities, and major highways including IH-35 and Loop 1604.
For sale
$279,900
8419 BRANCH HOLLOW DR, Universal City, TX 78148
3beds
2,397sqft
Single Family Residence
Built in 1995
6,838 Square Feet Lot
$274,300 Zestimate®
$117/sqft
$11/mo HOA
What's special
Stainless steel appliancesGranite counter topsAccent backsplashMature trees
- 2 days |
- 72 |
- 3 |
Zillow last checked:
Listing updated:
Listed by:
Mauricio Ruiz TREC #533435 (210) 367-1259,
Real Estate Amigo
Source: LERA MLS,MLS#: 2008127
Facts & features
Interior
Bedrooms & bathrooms
- Bedrooms: 3
- Bathrooms: 3
- Full bathrooms: 2
- 1/2 bathrooms: 1
Primary bedroom
- Features: Walk-In Closet(s)
- Level: Upper
- Area: 340
- Dimensions: 20 x 17
Bedroom 2
- Area: 130
- Dimensions: 13 x 10
Bedroom 3
- Area: 154
- Dimensions: 14 x 11
Primary bathroom
- Features: Tub/Shower Separate, Double Vanity
- Area: 110
- Dimensions: 11 x 10
Dining room
- Area: 156
- Dimensions: 13 x 12
Family room
- Area: 352
- Dimensions: 22 x 16
Kitchen
- Area: 70
- Dimensions: 10 x 7
Heating
- Central, Electric
Cooling
- Central Air
Appliances
- Included: Range
- Laundry: Washer Hookup, Dryer Connection
Features
- One Living Area, Separate Dining Room, Eat-in Kitchen, Two Eating Areas, Kitchen Island, Breakfast Bar, Pantry, Game Room, Ceiling Fan(s)
- Flooring: Ceramic Tile, Wood, Vinyl, Laminate
- Has basement: No
- Number of fireplaces: 1
- Fireplace features: One
Interior area
- Total interior livable area: 2,397 sqft
Property
Parking
- Total spaces: 2
- Parking features: Two Car Garage
- Garage spaces: 2
Features
- Levels: Two
- Stories: 2
- Pool features: None
Lot
- Size: 6,838 Square Feet
- Features: Level
Details
- Parcel number: 050474040130
Construction
Type & style
- Home type: SingleFamily
- Property subtype: Single Family Residence
Materials
- Brick, Wood Siding
- Foundation: Slab
- Roof: Composition
Condition
- Pre-Owned
- New construction: No
- Year built: 1995
Details
- Builder name: Brookshire
Utilities & green energy
- Sewer: Sewer System
- Water: Water System
Community & HOA
Community
- Features: None
- Subdivision: Heritage Hills
HOA
- Has HOA: Yes
- HOA fee: $132 annually
- HOA name: HERITAGE HILLS HOMEOWNERS ASSOCIATION
Location
- Region: Universal City
Financial & listing details
- Price per square foot: $117/sqft
- Tax assessed value: $312,690
- Annual tax amount: $6,963
- Price range: $279.9K - $279.9K
- Date on market: 8/13/2026
- Cumulative days on market: 4 days
- Listing terms: Conventional,Cash,Investors OK
Estimated market value
$274,300
$261,000 - $288,000
$2,058/mo
Price history
| Date | Event | Price |
|---|---|---|
| 8/13/2026 | Listed for sale | $279,900+43.5%$117/sqft |
Source:  LERA MLS #2008127 Report a problem LERA MLS #2008127 Report a problem | ||
| 1/23/2017 | Listing removed | $195,000$81/sqft |
Source: Keller Williams - Heritage #1216640 Report a problem | ||
| 12/23/2016 | Price change | $195,000-7.1%$81/sqft |
Source: Keller Williams - Heritage #1216640 Report a problem | ||
| 10/26/2016 | Listed for sale | $210,000+10.6%$88/sqft |
Source: Owner Report a problem | ||
| 1/29/2014 | Listing removed | $189,900$79/sqft |
Source: Bradfield Properties, Inc. #1017139 Report a problem | ||
| 8/20/2013 | Listed for sale | $189,900$79/sqft |
Source: Bradfield Properties, Inc. #1017139 Report a problem | ||
Public tax history
| Year | Property taxes | Tax assessment |
|---|---|---|
| 2025 | $5,277 -8% | $312,690 |
| 2024 | $5,737 +4.7% | $312,690 +5.8% |
| 2023 | $5,479 -9.3% | $295,646 +10% |
| 2022 | $6,042 +11.1% | $268,769 +10% |
| 2021 | $5,437 | $244,335 +10% |
| 2020 | $5,437 +6.8% | $222,123 +10% |
| 2019 | $5,091 | $201,930 +4.3% |
| 2018 | $5,091 +37.5% | $193,590 +2.2% |
| 2017 | $3,702 +0.9% | $189,500 +2.5% |
| 2016 | $3,669 +3.5% | $184,876 +10% |
| 2015 | $3,546 | $168,069 +10% |
| 2014 | $3,546 | $152,790 +2.1% |
| 2013 | -- | $149,670 +1% |
| 2012 | -- | $148,260 -0.9% |
| 2011 | -- | $149,600 -0.9% |
| 2010 | -- | $150,950 -7.9% |
| 2009 | -- | $163,890 -4.7% |
| 2008 | -- | $171,890 +4.2% |
| 2007 | -- | $165,030 +23% |
| 2005 | -- | $134,220 |
| 2004 | -- | -- |
| 2003 | -- | -- |
| 2002 | -- | -- |
| 2001 | -- | -- |
| 2000 | -- | -- |
Find assessor info on the county website
Monthly payment
Est. payment
Payment breakdown
Explore the cost of this home by adjusting the details. Changes won't be saved.Climate risks
Neighborhood: 78148
Nearby schools
GreatSchools rating
- 6/10Olympia Elementary SchoolGrades: PK-5Distance: 0.8 mi
- 5/10Kitty Hawk Middle SchoolGrades: 6-8Distance: 1 mi
- 3/10Veterans Memorial High SchoolGrades: 9-12Distance: 3.9 mi
Schools provided by the listing agent
- Elementary: Olympia
- Middle: Kitty Hawk
- High: Judson
- District: Judson
Source: LERA MLS. This data may not be complete. We recommend contacting the local school district to confirm school assignments for this home.
- $296,0004 bd2 ba1.9k sqft8415 Branch Hollow Dr, Universal City, TX 78148Off Market
- $259,0003 bd2 ba1.8k sqft8423 Branch Hollow Dr, Universal City, TX 78148For Sale
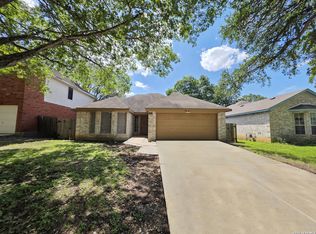
- $292,7004 bd2 ba1.9k sqft8427 Branch Hollow Dr, Universal City, TX 78148Off Market
- $272,3003 bd2 ba1.8k sqft8411 Branch Hollow Dr, Universal City, TX 78148Off Market
- $310,5003 bd2 ba2.3k sqft8414 Berry Knoll Dr, Universal City, TX 78148Off Market
- $319,6003 bd2 ba2.6k sqft8418 Berry Knoll Dr, Universal City, TX 78148Off Market
- $351,6004 bd3 ba2k sqft8410 Berry Knoll Dr, Universal City, TX 78148Off Market
- $--4 bd3 ba2.3k sqft8418 Branch Hollow Dr, Universal City, TX 78148Sold
A local agent can set up tours, give advice and negotiate with sellers.
Similar homes
- $304,0004 bd2 ba2k sqft326 DE SOTO DR, Universal City, TX 78148For Sale

 MLS ID #2007800, Amber Broadway TREC #618409, Opendoor Brokerage, LLC. LERA MLS
 - $299,0003 bd3 ba1.9k sqft210 Granite Mist, Universal City, TX 78148For Sale
 MLS ID #2008097, Bryan Treat TREC #621906, Orchard Brokerage. LERA MLS
 - $339,9004 bd3 ba2.6k sqft210 KIMBERLY DR, Universal City, TX 78148For Sale
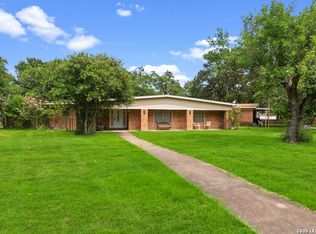 MLS ID #2008649, Sally Garza TREC #551025, Coldwell Banker D'Ann Harper. LERA MLS
 - $269,9003 bd2 ba1.8k sqft8626 Park Olympia, Universal City, TX 78148For Sale
 MLS ID #1995058, Steven Koleno TREC #779766, Beycome Brokerage Realty LLC. LERA MLS
 - $284,0003 bd3 ba2.8k sqft8410 Park Olympia, Universal City, TX 78148For SaleMLS ID #1944284, Kristen Schramme TREC #568432, Keller Williams Legacy. LERA MLS
- $309,0003 bd3 ba2.8k sqft13343 Galicia, Universal City, TX 78148For SaleMLS ID #2003946, Edward McClintick TREC #303307, Joseph Walter Realty, LLC. LERA MLS
- $289,9004 bd3 ba2.4k sqft111 Rimdale, Universal City, TX 78148For SaleMLS ID #1995728, Daniel Kubinski TREC #262512, Crowned Eagle Realty. LERA MLS
- $258,0004 bd3 ba1.9k sqft8423 BERRY KNOLL DR, Universal City, TX 78148For SaleMLS ID #1991430, Amber Broadway TREC #618409, Opendoor Brokerage, LLC. LERA MLS
- $280,0003 bd2 ba1.6k sqft8419 Tiguex, Universal City, TX 78148For SaleMLS ID #1972998, Juan Mendoza Lua TREC #739218, eXp Realty. LERA MLS
- $294,0004 bd3 ba2.3k sqft8631 Branch Hollow, Universal City, TX 78148For SaleMLS ID #1949266, Todd Hackett TREC #671326, Hall American Realty. LERA MLS
- $259,0003 bd2 ba1.8k sqft8423 Branch Hollow, Universal City, TX 78148For SaleMLS ID #1967355, Sherry Harlan TREC #536080, Riverbend Realty Group, LLC. LERA MLS
- $279,0003 bd3 ba2.4k sqft401 Ruby Ritz, Universal City, TX 78148For SaleMLS ID #2004094, Matthew Ridings TREC #586176, PMI Birdy Properties, CRMC. LERA MLS
- $295,0003 bd2 ba1.6k sqft13127 Almond Bend, Universal City, TX 78148For SaleMLS ID #1952593, Matthew Hurlbert TREC #610013, Texas Edge Realty. LERA MLS
- $289,9994 bd2 ba2.1k sqft123 Granada, Universal City, TX 78148For SaleMLS ID #1923209, Carmen Brandt TREC #740433, M Effect Realty. LERA MLS
- $299,0003 bd2 ba1.9k sqft310 De Soto Dr, Universal City, TX 78148Active
 MLS ID #6357838, Jessica Rodriguez, Empire Real Estate. Unlock MLS
 - $265,0003 bd2 ba1.7k sqft507 Amistad, Universal City, TX 78148For SaleMLS ID #2004535, Wesley Dulin TREC #836365, The Branch Real Estate. LERA MLS
- $265,0004 bd3 ba1.9k sqft3633 Double Diamond, Selma, TX 78154For SaleMLS ID #2008529, Cole Springer TREC #778357, Springer Realty. LERA MLS
- $325,0004 bd2 ba1.8k sqft110 Cortes, Universal City, TX 78148For SaleMLS ID #2006534, Amber Holder TREC #840968, eXp Realty. LERA MLS
- $269,0004 bd3 ba2.1k sqft8327 Athenian, Universal City, TX 78148For SaleMLS ID #1993373, Matthew Hurlbert TREC #610013, Texas Edge Realty. LERA MLS
- $290,0004 bd3 ba2.2k sqft10602 SPRINGWOOD SQ, Universal City, TX 78148For SaleMLS ID #2002834, Amber Broadway TREC #618409, Opendoor Brokerage, LLC. LERA MLS
