Skip main navigation
For sale
  • $323,000

    26175 Ethereal Rd, La Marque, TX 77568

    4beds
    2,215sqft
    : Get pre-qualified
    Single Family Residence
    Built in 2023
    6,660.32 Square Feet Lot
    $296,900 Zestimate®
    $146/sqft
    $55/mo HOA

    What's special

    Formal dining areaTwo living spacesCovered patioHuge laundry roomGas cooktopHuge primary bathroomMassive corner pantry
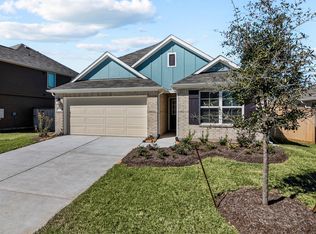
    Better than New! 4 bedroom and 3 full bathrooms with upgrades done to the garage with a mini split added to make garage workouts a breeze. Epoxy paint on the flooring makes this additional area very usable space. The outside has programmable lights that change color for any occasion. This home boasts two living spaces and a formal dining area. Gas cooktop and massive corner pantry. Huge laundry room, covered patio, fully fenced back yard. This home has a massive primary bedroom with large closet space and huge primary bathroom. The home has two additional bedrooms with their own hallway and full bathrooms. The fourth bedroom has their own full bathroom as well. This one story has so much counter space and cabinet space. Room for a coffee bar area too. The neighborhood has a fishing pond, walking trail, and splash pad with park amenities. Schedule your private showing today. This one has everything you could possibly need and all in a one story.
    12 hours
    |
    55
    |
    2
    |

    Zillow last checked:

    Listing updated:

    Listed by:

    Dena May TREC #0696283 713-419-4187,

    Dena May, Broker,

    Jeffrey May TREC #0764698 713-419-8482,

    Dena May, Broker

    Source: HAR,MLS#: 28565777MLS Logo

    Tour with a local agent

      Facts & features

      Interior

      Bedrooms & bathrooms
      • Bedrooms: 4
      • Bathrooms: 3
      • Full bathrooms: 3
      Rooms
      • Room types: Family Room, Game Room, Utility Room
      Primary bathroom
      • Features: Primary Bath: Double Sinks
      Kitchen
      • Features: Pantry, Walk-in Pantry
      Heating
      • Natural Gas
      Cooling
      • Electric
      Appliances
      • Included: ENERGY STAR Qualified Appliances, Disposal, Gas Oven, Microwave, Gas Range, Dishwasher
      • Laundry: Electric Dryer Hookup, Washer Hookup
      Features
      • All Bedrooms Down
      Interior area
      • Total structure area: 2,215
      • Total interior livable area: 2,215 sqft
      Video & virtual tour

      Property

      Parking
      • Total spaces: 2
      • Parking features: Attached
      • Attached garage spaces: 2
      Features
      • Stories: 1
      Lot
      • Size: 6,660.32 Square Feet
      • Features: Subdivided, 0 Up To 1/4 Acre
      Details
      • Parcel number: 110201040002000

      Construction

      Type & style
      • Home type: SingleFamily
      • Architectural style: Ranch
      • Property subtype: Single Family Residence
      Materials
      • Blown-In Insulation, Brick, Cement Siding
      • Foundation: Slab
      • Roof: Composition
      Condition
      • New construction: No
      • Year built: 2023

      Utilities & green energy

      • Sewer: Public Sewer
      • Water: Public
      Green energy
      • Energy efficient items: Attic Vents, Thermostat

      Community & HOA

      Community
      • Subdivision: Ambrose Sec 1
      HOA
      • Has HOA: Yes
      • Amenities included: Jogging Path, Park, Playground, Splash Pad
      • HOA fee: $665 annually
      Location
      • Region: La Marque

      Financial & listing details

      • Price per square foot: $146/sqft
      • Tax assessed value: $299,990
      • Annual tax amount: $8,841
      • Date on market: 5/26/2026
      • Listing terms: Cash,Conventional,FHA,VA Loan
      • Road surface type: Asphalt, Curbs, Gutters
      Get pre-qualifiedBe ready to make an offer.
      Connect with an agentGet info on this home, tour, and more.
      Calculate monthly paymentSee if you can afford this home.

        Estimated market value

        $296,900

        $282,000 - $312,000

        $2,461/mo

        Price history

        DateEventPrice
        5/26/2026Listed for sale$323,000+7.7%$146/sqft
        Source: HAR #28565777 Report a problem
        1/26/2024Listing removed--
        Source: HAR #8584965 Report a problem
        12/18/2023Pending sale$299,990$135/sqft
        Source: HAR #8584965 Report a problem
        11/27/2023Price change$299,990-3.2%$135/sqft
        Source: HAR #8584965 Report a problem
        11/13/2023Price change$309,990-1.6%$140/sqft
        Source: HAR #8584965 Report a problem
        10/24/2023Price change$314,990-1.6%$142/sqft
        Source: HAR #8584965 Report a problem
        10/16/2023Price change$319,990-1.2%$144/sqft
        Source: HAR #8584965 Report a problem
        10/9/2023Price change$323,990-0.9%$146/sqft
        Source: HAR #8584965 Report a problem
        9/25/2023Price change$326,990-0.9%$148/sqft
        Source: HAR #8584965 Report a problem
        8/28/2023Price change$329,990-0.3%$149/sqft
        Source: HAR #8584965 Report a problem
        8/1/2023Listed for sale$330,990$149/sqft
        Source: HAR #8584965 Report a problem

        Public tax history

        YearProperty taxesTax assessment
        2025$4,453 -10.9%$299,990
        2024$5,000 +957.2%$299,990 +1258.7%
        2023$473 $22,080

        Find assessor info on the county website

        Monthly payment

        Est. payment

          Payment breakdown

          Explore the cost of this home by adjusting the details. Changes won't be saved.
          All calculations are estimates and provided by Zillow, Inc. for informational purposes only. Actual amounts may vary.
          HOA fees may include property taxes on listings classified as Co-Ops. Contact the listing agent and/or owner for fee details.
          Mortgage interest rates are dependent on a number of factors, including credit score, down payment, and repayment length. Interest rate data provided by Zillow Group Marketplace, Inc. as of 1/1/1970 from various mortgage lenders with which we have lead or other similar arrangements; the Estimated Payment is an average of those rates.
          See how much you could borrow to make a competitive offer.

          Climate risks

          Neighborhood: 77568

          Nearby schools

          GreatSchools rating
          Schools provided by the listing agent
          • Elementary: Hitchcock Primary/Stewart Elementary School
          • Middle: Crosby Middle School (Hitchcock)
          • High: Hitchcock High School

          Source: HAR. This data may not be complete. We recommend contacting the local school district to confirm school assignments for this home.

          A local agent can set up tours, give advice and negotiate with sellers.

          Browse local experts

          Similar homes

          Skip to the end of the carouselSkip to the beginning of the carousel