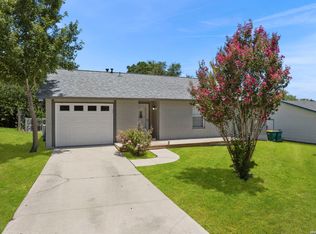
Charm & Warmth, this home makes you feel at home. Well kept one story home in the city of Live Oak TX. Easy access to IH 35, Loop 1604, restaurants, hospitals and schools. Located on a large semi cul de sac lot. This 3 bedroom 2 full bath home with a 2 car garage features a large covered patio that is perfect for summer barbecues.
For sale
$205,000
7817 Hunter Oaks, Live Oak, TX 78233
3beds
1,212sqft
:
Get pre-qualified$1,502/mo
Single Family Residence
Built in 1978
6,708 Square Feet Lot
$198,900 Zestimate®
$169/sqft
$-- HOA
What's special
- 15 hours |
- 74 |
- 1 |
Zillow last checked:
Listing updated:
Listed by:
Rick Acosta TREC #381140 (210) 710-7230,
RE/MAX Associates Boerne
Source: LERA MLS,MLS#: 2003499
Facts & features
Interior
Bedrooms & bathrooms
- Bedrooms: 3
- Bathrooms: 2
- Full bathrooms: 2
Primary bedroom
- Features: Split, Ceiling Fan(s), Full Bath
- Area: 168
- Dimensions: 14 x 12
Bedroom 2
- Area: 132
- Dimensions: 12 x 11
Bedroom 3
- Area: 99
- Dimensions: 11 x 9
Primary bathroom
- Features: Shower Only, Single Vanity
- Area: 35
- Dimensions: 7 x 5
Kitchen
- Area: 110
- Dimensions: 11 x 10
Living room
- Area: 252
- Dimensions: 18 x 14
Heating
- Central, Natural Gas
Cooling
- Central Air
Appliances
- Included: Range, Refrigerator, Disposal, Dishwasher, Plumbed For Ice Maker
- Laundry: Washer Hookup, Dryer Connection
Features
- One Living Area, Eat-in Kitchen, Ceiling Fan(s)
- Flooring: Carpet, Ceramic Tile, Linoleum
- Windows: Window Coverings
- Has basement: No
- Has fireplace: No
- Fireplace features: Not Applicable
Interior area
- Total interior livable area: 1,212 sqft
Property
Parking
- Total spaces: 2
- Parking features: Two Car Garage, Garage Door Opener, Utility Area in Garage
- Garage spaces: 2
Features
- Levels: One
- Stories: 1
- Patio & porch: Patio, Covered
- Pool features: None
- Fencing: Privacy
Lot
- Size: 6,708 Square Feet
- Features: Curbs
Details
- Parcel number: 050481500480
Construction
Type & style
- Home type: SingleFamily
- Property subtype: Single Family Residence
Materials
- Brick, Siding
- Foundation: Slab
- Roof: Composition
Condition
- Pre-Owned
- New construction: No
- Year built: 1978
Utilities & green energy
- Electric: CPS
- Gas: City
- Sewer: City, Sewer System
- Water: City, Water System
Community & HOA
Community
- Features: None
- Security: Smoke Detector(s)
- Subdivision: Live Oak
Location
- Region: Live Oak
Financial & listing details
- Price per square foot: $169/sqft
- Tax assessed value: $214,490
- Annual tax amount: $4,526
- Price range: $205K - $205K
- Date on market: 7/27/2026
- Cumulative days on market: 2 days
- Listing terms: Conventional,FHA,VA Loan,Cash
- Road surface type: Paved
Estimated market value
$198,900
$189,000 - $209,000
$1,663/mo
Price history
| Date | Event | Price |
|---|---|---|
| 7/27/2026 | Listed for sale | $205,000+78.3%$169/sqft |
Source:  LERA MLS #2003499 Report a problem LERA MLS #2003499 Report a problem | ||
| 12/2/2013 | Sold | -- |
Source: LERA MLS #1022890 Report a problem | ||
| 9/28/2013 | Listed for sale | $115,000+9.6%$95/sqft |
Source: Keller Williams Heritage #1022890 Report a problem | ||
| 6/21/2010 | Sold | -- |
Source: LERA MLS #836989 Report a problem | ||
| 5/16/2010 | Listed for sale | $104,900$87/sqft |
Source: Housley's Home Mgmt., Realty #836989 Report a problem | ||
Public tax history
| Year | Property taxes | Tax assessment |
|---|---|---|
| 2025 | $886 -3.7% | $214,490 -6.5% |
| 2024 | $920 -3.6% | $229,517 +10% |
| 2023 | $954 -48.2% | $208,652 +10% |
| 2022 | $1,842 +12.2% | $189,684 +10% |
| 2021 | $1,642 | $172,440 +4.8% |
| 2020 | $1,642 -8.7% | $164,570 +5.8% |
| 2019 | $1,798 | $155,560 +9.8% |
| 2018 | $1,798 +3% | $141,640 +9.3% |
| 2017 | $1,746 +1.9% | $129,591 +10% |
| 2016 | $1,713 -5.4% | $117,810 +8.4% |
| 2015 | $1,811 | $108,713 +10% |
| 2014 | $1,811 | $98,830 +5.3% |
| 2013 | -- | $93,880 +1.2% |
| 2012 | -- | $92,740 -1% |
| 2011 | -- | $93,640 -1% |
| 2010 | -- | $94,540 -1.7% |
| 2009 | -- | $96,140 -5.8% |
| 2008 | -- | $102,070 +1.3% |
| 2007 | -- | $100,790 +9% |
| 2006 | -- | $92,490 +10.8% |
| 2005 | -- | $83,500 |
| 2004 | -- | -- |
| 2003 | -- | -- |
| 2002 | -- | -- |
| 2001 | -- | -- |
| 2000 | -- | -- |
Find assessor info on the county website
Monthly payment
Est. payment
Payment breakdown
Explore the cost of this home by adjusting the details. Changes won't be saved.Climate risks
Neighborhood: 78233
Nearby schools
GreatSchools rating
- 8/10Crestview Elementary SchoolGrades: PK-5Distance: 0.1 mi
- 5/10Kitty Hawk Middle SchoolGrades: 6-8Distance: 1 mi
- 3/10Veterans Memorial High SchoolGrades: 9-12Distance: 4.8 mi
Schools provided by the listing agent
- Elementary: Franz
- Middle: Kitty Hawk
- High: Judson
- District: Judson
Source: LERA MLS. This data may not be complete. We recommend contacting the local school district to confirm school assignments for this home.
- $180,0003 bd2 ba1.2k sqft7813 Hunter Oaks St, Live Oak, TX 78233Off Market
- $222,1004 bd2 ba1.7k sqft7821 Hunter Oaks St, Live Oak, TX 78233Off Market
- $179,9003 bd2 ba1.2k sqft7809 Hunter Oaks St, Live Oak, TX 78233Off Market
- $195,6004 bd2 ba1.5k sqft11134 Hunter Oaks St, Live Oak, TX 78233Off Market
- $210,4003 bd2 ba1.3k sqft7814 Hunter Oaks St, Live Oak, TX 78233Off Market
- $198,2003 bd2 ba1.4k sqft7805 Hunter Oaks St, Live Oak, TX 78233Off Market
- $181,0003 bd2 ba1.2k sqft7810 Hunter Oaks St, Live Oak, TX 78233Off Market
- $173,7003 bd2 ba1.2k sqft11130 Hunter Oaks St, Live Oak, TX 78233Off Market
A local agent can set up tours, give advice and negotiate with sellers.
A local lender can help you make sure your offer is ready when you are.
Similar homes
- $219,9003 bd2 ba1.1k sqft11805 Rainey Meadow, Live Oak, TX 78233For Sale

 MLS ID #2003089, Jaime Marin TREC #562960, Keller Williams Heritage Marin Realty & Property M. LERA MLS
 - $215,0003 bd2 ba1.1k sqft7613 LEAFY HOLLOW CT, Live Oak, TX 78233For Sale
 MLS ID #1999481, Craig Browning TREC #606186, Phyllis Browning Company. LERA MLS
 - $199,0004 bd2 ba1k sqft11619 HONEY GROVE ST, Live Oak, TX 78233For Sale
 MLS ID #1995425, Cyndi Broschat TREC #496302, Smart Moves Realty. LERA MLS
 - $209,6003 bd2 ba1.3k sqft9743 Cylburn, Converse, TX 78109For Sale
 MLS ID #2002811, Paulina Lopez TREC #831964, United Realty Group of Texas, LLC. LERA MLS
 - $199,4503 bd1 ba1.2k sqft7911 Forest Cabin, Live Oak, TX 78233For SaleMLS ID #1946592, Edwin Wannamaker TREC #558017, 5 Star Real Estate. LERA MLS
- $199,0003 bd2 ba1.5k sqft7814 Oak Forest, Live Oak, TX 78233For SaleMLS ID #1920937, Leeroy Ramirez TREC #796782, TRU Real Estate Group. LERA MLS
- $230,0003 bd2 ba1.4k sqft7702 Rohrdanz, Live Oak, TX 78233For SaleMLS ID #2002101, Nhora Prieto TREC #548581, BHHS Don Johnson Realtors - SA. LERA MLS
- $190,0003 bd1 ba1.2k sqft12310 Trailing Oaks, Live Oak, TX 78233For SaleMLS ID #1999647, Sergio Gonzalez TREC #745858, 5 L Realty, LLC. LERA MLS
- $259,0003 bd2 ba1.2k sqft11118 LONE SHADOW TRL, Live Oak, TX 78233For SaleMLS ID #1998742, Jeannette Slaughter TREC #697739, Texas Edge Realty. LERA MLS
- $220,0003 bd2 ba1.1k sqft12027 Wilderness Trail, Live Oak, TX 78233For SaleMLS ID #1958495, Cynthia Irving TREC #727597, Century 21 Scott Myers, REALTORS. LERA MLS
- $217,0003 bd2 ba1.3k sqft225 La Jolla, Live Oak, TX 78233For SaleMLS ID #1961643, Amber Broadway TREC #618409, Opendoor Brokerage, LLC. LERA MLS
- $239,9003 bd2 ba1.4k sqft11302 FOREST SMT, Live Oak, TX 78233For SaleMLS ID #1990382, Patrick Conway TREC #615868, Keller Williams City-View. LERA MLS
- $260,0004 bd2 ba1.7k sqft7401 Sage Oak St, Live Oak, TX 78233For SaleMLS ID #2002608, Aditya Panwar TREC #535704, Texas Premier Realty. LERA MLS
- $242,5003 bd2 ba1.3k sqft10907 Forest Farm, Live Oak, TX 78233For SaleMLS ID #1996840, Elizabeth Montoya TREC #577281, Century 21 Burroughs. LERA MLS
- $249,8883 bd2 ba1.2k sqft12242 Brownstone St, Live Oak, TX 78233For SaleMLS ID #1998729, Susan Spitzer TREC #232112, Christian Brother, REALTORS. LERA MLS
- $223,0003 bd2 ba1.4k sqft10842 LAUREL CRK, Converse, TX 78109For SaleMLS ID #1993916, Amber Broadway TREC #618409, Opendoor Brokerage, LLC. LERA MLS
- $--3 bd2 ba1.7k sqft9118 Roaring Spgs, Universal City, TX 78148AuctionServiceLink Auction
- $196,9002 bd1 ba1.1k sqft7813 Forest Briar, Live Oak, TX 78233For SaleMLS ID #1886949, Robert McKay TREC #646959, Lifestyles Realty Central Texas Inc. LERA MLS
- $243,0003 bd2 ba1.6k sqft8104 Forest Bow, Live Oak, TX 78233For SaleMLS ID #1947824, Alan Lozano TREC #678444, eXp Realty. LERA MLS
- $255,9993 bd2 ba1.4k sqft7817 Hollow Oak, Live Oak, TX 78233For SaleMLS ID #1925618, Jeffrey Dillingham TREC #619249, Dillingham & Toone Real Estate. LERA MLS
