Welcome to this beautifully refreshed 3-bedroom, 1 full bath, 2 half bath home situated on a desirable corner lot and within walking distance of Queen Ann Park! Inside you will find a bright and inviting main level featuring fresh paint, new carpeting throughout the bedrooms, updated light fixtures, and an abundance of natural light. The kitchen offers stainless steel appliances and new vinyl flooring, while the renovated bathrooms provide a fresh, updated feel.
The finished basement offers plenty of additional living and entertaining space, complete with a built-in dry bar and half bath. Outside, enjoy the fenced-in backyard and screened-in patio, perfect for relaxing or entertaining. The large detached 2-car garage provides ample parking and storage space, while the newer HVAC system offers added peace of mind. With numerous updates, flexible living space, and a central location, this home is ready for its next owner!
Active
Listed by: Magnolia Real Estate • Rachel Haney • 314-606-5022
$215,000
950 Kostka Ln, Florissant, MO 63031
3beds
1,692sqft
Single Family Residence
Built in 1959
0.27 Acres Lot
$-- Zestimate®
$127/sqft
$-- HOA
What's special
Fenced-in backyardDesirable corner lotFresh paintUpdated light fixturesRenovated bathroomsBuilt-in dry barScreened-in patio
- 1 day |
- 195 |
- 26 |
Zillow last checked:
Listing updated:
Listed by:
Rachel Haney 314-606-5022,
Magnolia Real Estate,
Carlie M Yates 636-541-9388,
Magnolia Real Estate
Source: MARIS,MLS#: 26037861 Originating MLS: St. Charles County Association of REALTORS
Originating MLS: St. Charles County Association of REALTORSFacts & features
Interior
Bedrooms & bathrooms
- Bedrooms: 3
- Bathrooms: 3
- Full bathrooms: 1
- 1/2 bathrooms: 2
- Main level bathrooms: 2
- Main level bedrooms: 3
Primary bedroom
- Features: Floor Covering: Carpeting
- Level: Main
- Area: 144
- Dimensions: 12x12
Bedroom 2
- Features: Floor Covering: Carpeting
- Level: Main
- Area: 90
- Dimensions: 10x9
Bedroom 3
- Features: Floor Covering: Carpeting
- Level: Main
- Area: 108
- Dimensions: 9x12
Primary bathroom
- Features: Floor Covering: Luxury Vinyl Tile
- Level: Main
- Area: 30
- Dimensions: 6x5
Bathroom 2
- Features: Floor Covering: Luxury Vinyl Tile
- Level: Main
- Area: 42
- Dimensions: 6x7
Bathroom 3
- Features: Floor Covering: Laminate
- Level: Basement
- Area: 32
- Dimensions: 8x4
Kitchen
- Features: Floor Covering: Luxury Vinyl Tile
- Level: Main
- Area: 132
- Dimensions: 11x12
Living room
- Features: Floor Covering: Laminate
- Level: Main
- Area: 216
- Dimensions: 18x12
Recreation room
- Features: Floor Covering: Carpeting
- Level: Basement
- Area: 960
- Dimensions: 40x24
Utility room
- Features: Floor Covering: Concrete
- Level: Basement
- Area: 252
- Dimensions: 21x12
Heating
- Forced Air
Cooling
- Central Air
Appliances
- Included: Stainless Steel Appliance(s), Dishwasher, Microwave, Oven
- Laundry: In Basement
Features
- Laminate Counters, Lever Faucets, Open Floorplan, Pantry, Shower
- Flooring: Carpet, Luxury Vinyl
- Doors: Panel Door(s), Storm Door(s)
- Basement: Partially Finished
- Has fireplace: No
- Fireplace features: None
Interior area
- Total structure area: 1,692
- Total interior livable area: 1,692 sqft
- Finished area above ground: 1,092
- Finished area below ground: 600
Property
Parking
- Total spaces: 5
- Parking features: Detached, Driveway, Garage
- Garage spaces: 2
- Has uncovered spaces: Yes
Features
- Levels: Two
- Patio & porch: Enclosed, Patio, Screened
- Fencing: Chain Link
- Has view: Yes
- View description: Neighborhood
- Frontage length: 84
Lot
- Size: 0.27 Acres
- Dimensions: 84 x 133
- Features: Corner Lot, Few Trees, Level
Details
- Additional structures: Garage(s)
- Parcel number: 08K140511
- Special conditions: Standard
Construction
Type & style
- Home type: SingleFamily
- Architectural style: Ranch
- Property subtype: Single Family Residence
- Attached to another structure: Yes
Materials
- Brick Veneer, Vinyl Siding
- Foundation: Concrete Perimeter
- Roof: Architectural Shingle
Condition
- Updated/Remodeled
- New construction: No
- Year built: 1959
Utilities & green energy
- Electric: Single Phase
- Sewer: Public Sewer
- Water: Public
- Utilities for property: Cable Available, Electricity Connected, Sewer Connected, Water Connected
Community & HOA
Community
- Security: Fire Alarm
- Subdivision: De Smet 5
HOA
- Has HOA: No
Location
- Region: Florissant
Financial & listing details
- Price per square foot: $127/sqft
- Tax assessed value: $190,300
- Annual tax amount: $3,154
- Date on market: 8/14/2026
- Listing terms: Cash,Conventional,FHA,VA Loan
- Ownership: Private
- Electric utility on property: Yes
- Road surface type: Asphalt
Estimated market value
Not available
Estimated sales range
Not available
Not available
Price history
| Date | Event | Price |
|---|---|---|
| 8/14/2026 | Listed for sale | $215,000$127/sqft |
Source:  MARIS #26037861 Report a problem MARIS #26037861 Report a problem | ||
| 10/20/2006 | Sold | -- |
Source: Public Record Report a problem | ||
| 5/8/2006 | Sold | -- |
Source: Public Record Report a problem | ||
| 5/11/2001 | Sold | -- |
Source: Public Record Report a problem | ||
Public tax history
| Year | Property taxes | Tax assessment |
|---|---|---|
| 2025 | $3,154 +12.8% | $36,160 +15.4% |
| 2024 | $2,797 +0.1% | $31,330 |
| 2023 | $2,793 +13.3% | $31,330 +27.3% |
| 2022 | $2,465 +2.7% | $24,620 |
| 2021 | $2,401 +6.4% | $24,620 +13.2% |
| 2020 | $2,257 +16.9% | $21,740 |
| 2019 | $1,930 | $21,740 +25.4% |
| 2018 | $1,930 | $17,330 |
| 2017 | $1,930 +0.1% | $17,330 -2.3% |
| 2016 | $1,928 -3.5% | $17,730 |
| 2015 | $1,999 | $17,730 |
| 2014 | $1,999 +5.3% | $17,730 |
| 2013 | $1,899 | $17,730 -12.6% |
| 2012 | -- | $20,290 |
| 2011 | -- | $20,290 -6.2% |
| 2010 | $2,154 +6.1% | $21,640 |
| 2009 | $2,030 +1% | $21,640 -8.3% |
| 2008 | $2,010 +8.8% | $23,600 |
| 2007 | $1,848 | $23,600 +14.9% |
| 2006 | $1,848 +2.4% | $20,540 |
| 2005 | $1,805 +55.6% | $20,540 +30.2% |
| 2003 | $1,160 +4.8% | $15,770 +13.8% |
| 2002 | $1,107 +4.5% | $13,860 |
| 2001 | $1,059 | $13,860 |
Find assessor info on the county website
Monthly payment
Est. payment
Payment breakdown
Explore the cost of this home by adjusting the details. Changes won't be saved.Climate risks
Neighborhood: 63031
Nearby schools
GreatSchools rating
- 5/10Mcnair Elementary SchoolGrades: PK-5Distance: 0.3 mi
- 3/10West Middle SchoolGrades: 6-8Distance: 3.3 mi
- 3/10Hazelwood West High SchoolGrades: 9-12Distance: 1.6 mi
Schools provided by the listing agent
- Elementary: Mcnair Elem.
- Middle: West Middle
- High: Hazelwood West High
Source: MARIS. This data may not be complete. We recommend contacting the local school district to confirm school assignments for this home.
- $147,4003 bd1 ba1k sqft960 Kostka Ln, Florissant, MO 63031Off Market
- $147,9003 bd1 ba912 sqft8001 Canisius Ln, Hazelwood, MO 63042Off Market
- $170,2003 bd2 ba1.3k sqft970 Kostka Ln, Florissant, MO 63031Off Market
- $157,0003 bd1 ba1k sqft210 Canisius Ln, Florissant, MO 63031Off Market
- $153,9003 bd2 ba912 sqft845 Hazelvalley Dr, Hazelwood, MO 63042Off Market
- $177,3003 bd2 ba960 sqft1065 Canisius Ln, Florissant, MO 63031Off Market
- $135,9003 bd1 ba912 sqft847 Hazelvalley Dr, Hazelwood, MO 63042Off Market
- $176,3003 bd2 ba912 sqft8002 Canisius Ln, Hazelwood, MO 63042Off Market
A local agent can set up tours, give advice and negotiate with sellers.
A local lender can help you make sure your offer is ready when you are.
Similar homes
- $200,0003 bd2 ba1.7k sqft1480 Boulder Dr, Florissant, MO 63031For Sale

 MLS ID #26049596, Jessica B Berchtold, Narrative Real Estate. MARIS
 - $238,0003 bd2 ba1.6k sqft1486 El Camino Dr, Florissant, MO 63031For Sale
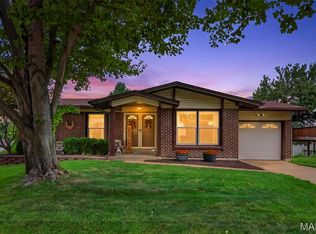 MLS ID #26052166, Alexis Eldredge, Ryse Realty Group. MARIS
 - $189,9003 bd2 ba1.9k sqft5 Windsong Ct, Florissant, MO 63031For Sale
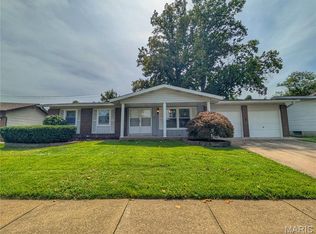 MLS ID #26051634, Stacie L Robinson, Robang Realty LLC. MARIS
 - $--3 bd2 ba1.4k sqft275 Saint Patrick Ln, Florissant, MO 63031Auction
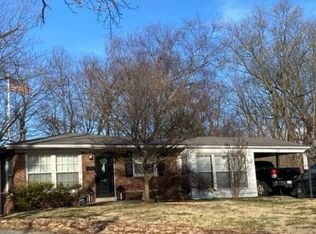 Auction.com 2
 - $270,0004 bd3 ba2.1k sqft1770 Keeven Ln, Florissant, MO 63031For SaleMLS ID #26052382, Michael G Quigley, Worth Clark Realty. MARIS
- $224,9003 bd3 ba1.5k sqft2117 Beam Pl, Florissant, MO 63031For SaleMLS ID #26050969, Gaby G Marroquin, RE/MAX Platinum. MARIS
- $215,0003 bd2 ba1.3k sqft13 Floweridge Ln, Florissant, MO 63031For SaleMLS ID #26041335, Lini Zhang, Forest Realty. MARIS
- $210,0003 bd2 ba1.7k sqft1790 Bobbinray Ave, Florissant, MO 63031For SaleMLS ID #26037058, Debbie A Sweet, Keller Williams Chesterfield. MARIS
- $185,0003 bd2 ba1.5k sqft390 S Saint Charles St, Florissant, MO 63031For SaleMLS ID #26049456, Casey Milton, Worth Clark Realty. MARIS
- $189,9003 bd2 ba1.7k sqft1150 Kostka Ln, Florissant, MO 63031For SaleMLS ID #26032933, Robert Salmons, Entera Realty, LLC. MARIS
- $179,9003 bd2 ba1.2k sqft795 Bellarmine Ln, Florissant, MO 63031For SaleMLS ID #26047914, Peter Lu, EXP Realty, LLC. MARIS
- $204,9003 bd2 ba1.7k sqft2180 David Dr, Florissant, MO 63031For SaleMLS ID #26047909, Robert Salmons, Entera Realty, LLC. MARIS
- $204,9004 bd3 ba1.5k sqft1530 Loveland Dr, Florissant, MO 63031For SaleMLS ID #26049554, Robert Salmons, Entera Realty, LLC. MARIS
- $225,0003 bd3 ba1.7k sqft14 Olvera Cir, Florissant, MO 63031For SaleMLS ID #26025590, Angela E Johnson, Redfin Corporation. MARIS
- $199,9003 bd2 ba1.7k sqft1725 Yaqui Dr, Florissant, MO 63031For SaleMLS ID #26037014, Robert Salmons, Entera Realty, LLC. MARIS
- $--4 bd2 ba1.5k sqft946 Armada Ct, Florissant, MO 63031AuctionServiceLink Auction
- $199,5003 bd2 ba1.2k sqft80 La Venta Dr, Florissant, MO 63031For SaleMLS ID #26046151, Erika R Lovelace, Coldwell Banker Realty - Gundaker. MARIS
- $187,0003 bd2 ba1.1k sqft6714 Cherryvale Dr, Hazelwood, MO 63042For SaleMLS ID #26052094, Brooke A Wolfe, Wolfe Realty. MARIS
- $250,0004 bd2 ba1.6k sqft844 Townhouse Ln, Hazelwood, MO 63042For SaleMLS ID #26051507, Robert Salmons, Entera Realty, LLC. MARIS
- $210,0003 bd2 ba1k sqft890 Cades Cv, Florissant, MO 63031For Sale By Owner
