Skip main navigation
Off market
  • $1,507,800

    2618 Lake Ridge Rd, Flower Mound, TX 75022

    4beds
    4,400sqft
    Single Family Residence
    Built in 2003
    0.35 Acres Lot
    $1,507,800 Zestimate®
    $343/sqft
    $4,980 Estimated rent

    Home value

    $1,507,800

    $1.28M - $1.79M

    $4,980/mo

    Zestimate® history
    Loading
    Loading...

    Owner options

    List your home for rent

    $4,980/mo

    Rent Zestimate®

    Find your next renter with Zillow Rental Manager. Plus, with online applications, you can quickly screen prospective tenants – for free.

    Learn more

    $4,980/mo

    Rent Zestimate®

    Refinance and save

    $10,378/mo

    Est. payment

    Refinancing to a lower rate could help reduce your monthly payments and save thousands over the life of the loan.

    See today's rates

    $10,378/mo

    Est. payment

    Explore your selling options

    Work with a Zillow partner agent

    Leverage their expertise and Zillow's premium Showcase listings to get your home seen by more buyers.

    Get started

    List with your own agent

    Get your home in front of millions of buyers by listing it on Zillow.

    Learn how to do it

    Sell it yourself

    Take full control of how buyers see your home on Zillow by listing For Sale by Owner (FSBO).

    List your home

    What's special

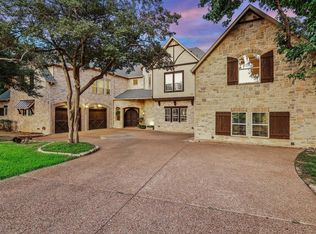
    RECENTLY RENOVATED WATERFRONT ESTATE ON THE NORTH SHORES OF LAKE GRAPEVINE WITH A PRIVATE NEIGHBORHOOD MARINA! Elegance, privacy & sophistication combine in this remarkable home graced with chandeliers, plantation shutters, custom cabinets, solar panels plus new & refinished floors. Chef's kitchen boasting black pearl leathered granite counters & stainless steel appliances. The luxury primary suite offers a fireplace, oversized frameless shower with dual heads, & covered balcony overlooking the lake. Enjoy gorgeous lake views from most rooms in the home & the backyard pool & spa. Quiet cul-de-sac lot with private access to the lake plus HOA owned marina with a boat slip, mere steps from your front door.

    This property is not currently displayed as for sale or rent on Zillow. This may be different from what's on other websites or public sources.
    Zillow last checked:

    Listing updated:

    Listed by:

    Russell Rhodes 0484034,

    Berkshire HathawayHS PenFed TX 972-899-5600

    Bought with:

    Russell Rhodes

    Berkshire HathawayHS PenFed TX

    Source: NTREIS,MLS#: 14656765

    Facts & features

    Interior

    Bedrooms & bathrooms
    • Bedrooms: 4
    • Bathrooms: 3
    • Full bathrooms: 3
    Primary bedroom
    • Features: Dual Sinks, Double Vanity, En Suite Bathroom, Jetted Tub, Linen Closet, Separate Shower, Walk-In Closet(s)
    • Level: Second
    • Dimensions: 17 x 16
    Bedroom
    • Level: Second
    • Dimensions: 15 x 14
    Bedroom
    • Features: Walk-In Closet(s)
    • Level: Second
    • Dimensions: 13 x 11
    Bedroom
    • Features: Walk-In Closet(s)
    • Level: Second
    • Dimensions: 16 x 10
    Bonus room
    • Level: Second
    • Dimensions: 7 x 6
    Breakfast room nook
    • Level: First
    • Dimensions: 16 x 10
    Dining room
    • Level: First
    • Dimensions: 16 x 12
    Game room
    • Level: Second
    • Dimensions: 24 x 16
    Kitchen
    • Features: Breakfast Bar, Built-in Features, Kitchen Island, Stone Counters, Walk-In Pantry
    • Level: First
    • Dimensions: 20 x 18
    Living room
    • Features: Built-in Features
    • Level: First
    • Dimensions: 17 x 16
    Living room
    • Features: Built-in Features
    • Level: First
    • Dimensions: 14 x 12
    Living room
    • Level: First
    • Dimensions: 12 x 12
    Media room
    • Level: Second
    • Dimensions: 20 x 10
    Mud room
    • Level: First
    • Dimensions: 7 x 6
    Utility room
    • Features: Built-in Features, Utility Room, Utility Sink
    • Level: First
    • Dimensions: 9 x 9
    Heating
    • Central, Electric, Zoned
    Cooling
    • Central Air, Ceiling Fan(s), Electric, Zoned
    Appliances
    • Included: Convection Oven, Double Oven, Dishwasher, Electric Cooktop, Electric Oven, Disposal, Plumbed For Ice Maker
    • Laundry: Washer Hookup
    Features
    • Wet Bar, Decorative/Designer Lighting Fixtures, High Speed Internet, Multiple Staircases, Cable TV, Vaulted Ceiling(s), Wired for Sound
    • Flooring: Carpet, Other, Stone, Wood
    • Windows: Shutters, Window Coverings
    • Number of fireplaces: 2
    • Fireplace features: Gas Starter, Primary Bedroom, Wood Burning
    Interior area
    • Total structure area: 4,400
    • Total interior livable area: 4,400 sqft

    Property

    Parking
    • Total spaces: 3
    • Parking features: Garage Faces Front, Garage, Garage Door Opener, Oversized
    • Attached garage spaces: 3
    Features
    • Levels: Two
    • Stories: 2
    • Patio & porch: Patio, Balcony, Covered
    • Exterior features: Balcony, Lighting, Rain Gutters
    • Pool features: Pool, Pool/Spa Combo
    • Fencing: Metal,Wood
    • Has view: Yes
    • View description: Water
    • Has water view: Yes
    • Water view: Water
    • Waterfront features: Lake Front
    • Body of water: Grapevine
    Lot
    • Size: 0.35 Acres
    • Features: Cul-De-Sac, Landscaped, Many Trees, Subdivision, Few Trees
    Details
    • Parcel number: R13740

    Construction

    Type & style
    • Home type: SingleFamily
    • Architectural style: Traditional,Detached
    • Property subtype: Single Family Residence
    Materials
    • Brick, Rock, Stone
    • Foundation: Pillar/Post/Pier
    • Roof: Composition
    Condition
    • Year built: 2003

    Utilities & green energy

    • Sewer: Public Sewer, Septic Tank
    • Utilities for property: Sewer Available, Septic Available, Cable Available
    Green energy
    • Energy efficient items: Appliances, HVAC, Insulation, Thermostat
    • Energy generation: Solar

    Community & HOA

    Community
    • Features: Boat Facilities, Dock, Marina, Other, Trails/Paths
    • Subdivision: High Road Ridge Add
    HOA
    • Has HOA: Yes
    • Services included: Association Management, Maintenance Structure
    • HOA fee: $360 annually
    • HOA name: High Road Ridge HOA
    • HOA phone: 925-383-9580
    Location
    • Region: Flower Mound

    Financial & listing details

    • Price per square foot: $343/sqft
    • Annual tax amount: $17,276
    • Date on market: 9/9/2021
    • Cumulative days on market: 33 days
    • Exclusions: Microwave (not built-in), security cameras, basketball goal, wall mounted TV, workbench in the garage

    Price history

    DateEventPrice
    11/30/2021Sold--
    Source: NTREIS #14656765 Report a problem
    10/27/2021Pending sale$1,499,900$341/sqft
    Source: NTREIS #14656765 Report a problem
    10/12/2021Contingent$1,499,900$341/sqft
    Source: NTREIS #14656765 Report a problem
    9/9/2021Listed for sale$1,499,900$341/sqft
    Source: NTREIS #14656765 Report a problem

    Public tax history

    Tax history is unavailable.

    Neighborhood: 75022

    Nearby schools

    GreatSchools rating
    Schools provided by the listing agent
    • Elementary: Liberty
    • Middle: Mckamy
    • High: Flower Mound
    • District: Lewisville ISD

    Source: NTREIS. This data may not be complete. We recommend contacting the local school district to confirm school assignments for this home.

    Get a cash offer in 3 minutes
    Find out how much your home could sell for in as little as 3 minutes with a no-obligation cash offer.
    Estimated market value
    $1,507,800
    Get a cash offer in 3 minutes
    Find out how much your home could sell for in as little as 3 minutes with a no-obligation cash offer.
    Estimated market value
    $1,507,800