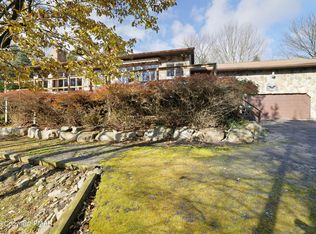
***Multiple Offers Received -- Highest and Best Offers Due by 6pm TODAY*** Welcome to 2618 Long Pond Road, a stunning 3-bedroom, 3 full bath home that has been completely remodeled with high-end finishes throughout and designed for both full-time living and income-producing flexibility in a sought-after AirBnB-friendly lake community.
Step inside to find cathedral ceilings, an open and airy layout, and luxury finishes including tiled spa-like showers, marble flooring, luxury vinyl plank flooring, granite countertops, and new efficient mini-splits for economical heating and cooling year round. The home offers two distinct entertainment areas, ideal for relaxing by the wood-burning fire on the second level, while also having a dedicated game or media space on the first level. The home also offers a first floor master with a separate entrance and zero-entry shower, as well as an elegant second floor master with vaulted ceilings and a private deck.
Outdoor living is a standout feature, with two expansive decks, including the huge private deck directly off the primary bedroom. Both overlook peaceful woods on nearly half an acre, creating a true Pocono retreat setting.
Located in the highly desirable Emerald Lakes community, residents enjoy access to multiple lakes and beaches, a heated indoor pool, an outdoor pool, and a private community center outfitted with an on-site bar/restaurant and fitness center. The location is unbeatable--just minutes to Camelback, Kalahari, Mount Airy Casino, and major highways for easy access year-round.
This Airbnb-friendly community makes the property ideal as a second home or pure vacation rental, offering excellent income potential in one of the Poconos' most sought-after destinations.
Whether you're looking for a luxury primary residence, weekend escape, or income producing short-term rental, 2618 Long Pond Road delivers location, lifestyle, and value.
Sold for $412,000
$412,000
2618 Long Pond Rd, Long Pond, PA 18334
3beds
2,270sqft
Single Family Residence
Built in 1972
0.46 Acres Lot
$-- Zestimate®
$181/sqft
$2,824 Estimated rent
Home value
Not available
Estimated sales range
Not available
$2,824/mo
Zestimate® history
Owner options
List your home for rent
$2,824/mo
Rent Zestimate®
Find your next renter with Zillow Rental Manager. Plus, with online applications, you can quickly screen prospective tenants – for free.
$2,824/mo
Rent Zestimate®
Refinance and save
$3,954/mo
Est. payment
Refinancing to a lower rate could help reduce your monthly payments and save thousands over the life of the loan.
$3,954/mo
Est. payment
Explore your selling options
Work with a Zillow partner agent
Leverage their expertise and Zillow's premium Showcase listings to get your home seen by more buyers.
Get startedList with your own agent
Get your home in front of millions of buyers by listing it on Zillow.
Learn how to do itSell it yourself
Take full control of how buyers see your home on Zillow by listing For Sale by Owner (FSBO).
List your homeWhat's special
Tiled spa-like showersOpen and airy layoutCathedral ceilingsMarble flooringLuxury vinyl plank flooringTwo distinct entertainment areasGranite countertops
Zillow last checked:
Listing updated:
Listed by:
Timothy E Bonner 610-509-1197,
Christian Saunders Real Estate
Bought with:
Stephan L Gottfried, Associate Broker, AB066734
WEICHERT Realtors Acclaim - Tannersville
Source: PMAR,MLS#: PM-139116
Facts & features
Interior
Bedrooms & bathrooms
- Bedrooms: 3
- Bathrooms: 3
- Full bathrooms: 3
Primary bedroom
- Description: cathedral ceilings, ensuite bath, and private deck
- Level: Second
- Area: 314.16
- Dimensions: 23.1 x 13.6
Bedroom 2
- Level: First
- Area: 176.67
- Dimensions: 15.1 x 11.7
Bedroom 3
- Level: First
- Area: 170.63
- Dimensions: 15.1 x 11.3
Primary bathroom
- Description: custom tiled shower
- Level: Second
- Area: 93.84
- Dimensions: 10.2 x 9.2
Bathroom 2
- Description: ensuite bath with zero-entry shower
- Level: First
- Area: 64.9
- Dimensions: 11.8 x 5.5
Bathroom 3
- Level: First
- Area: 58.46
- Dimensions: 7.9 x 7.4
Bonus room
- Description: ensuite bath and private entrance
- Level: First
- Area: 205.32
- Dimensions: 17.4 x 11.8
Dining room
- Level: Second
- Area: 172.05
- Dimensions: 15.5 x 11.1
Family room
- Level: First
- Area: 640.32
- Dimensions: 27.6 x 23.2
Kitchen
- Description: eat-in counter seating
- Level: Second
- Area: 269.1
- Dimensions: 19.5 x 13.8
Living room
- Description: cathedral ceilings and wood-burning fireplace
- Level: Second
- Area: 181.2
- Dimensions: 15.1 x 12
Heating
- Ductless
Cooling
- Ductless
Appliances
- Included: Electric Oven, Electric Range, Refrigerator, Dishwasher, Microwave, Stainless Steel Appliance(s)
- Laundry: Main Level, Electric Dryer Hookup, Washer Hookup
Features
- Breakfast Bar, Kitchen Island, Beamed Ceilings, Cathedral Ceiling(s), High Ceilings, Open Floorplan, Recessed Lighting
- Flooring: Ceramic Tile, Luxury Vinyl
- Doors: French Doors
- Windows: Bay Window(s), Vinyl Frames, Insulated Windows
- Basement: Crawl Space
- Number of fireplaces: 1
- Fireplace features: Great Room, Wood Burning
- Common walls with other units/homes: No Common Walls
Interior area
- Total structure area: 2,270
- Total interior livable area: 2,270 sqft
- Finished area above ground: 2,270
- Finished area below ground: 0
Property
Parking
- Total spaces: 4
- Parking features: Garage, Open
- Garage spaces: 1
- Uncovered spaces: 3
Accessibility
- Accessibility features: Accessible Full Bath
Features
- Stories: 2
- Patio & porch: Patio, Front Porch, Deck
- Exterior features: Private Entrance, Private Yard
- Pool features: See Remarks
- Has view: Yes
- View description: Trees/Woods
Lot
- Size: 0.46 Acres
- Features: Wooded
Details
- Parcel number: 19.3E.1.7
- Zoning description: Residential
- Special conditions: Standard
Construction
Type & style
- Home type: SingleFamily
- Architectural style: Chalet,Contemporary
- Property subtype: Single Family Residence
Materials
- Vinyl Siding
- Foundation: Block
- Roof: Asphalt,Shingle
Condition
- Year built: 1972
Utilities & green energy
- Electric: 200+ Amp Service
- Sewer: On Site Septic
- Water: Well
Community & HOA
Community
- Subdivision: Emerald Lakes
HOA
- Has HOA: Yes
- Amenities included: Clubhouse, Restaurant, Recreation Room, Outdoor Pool, Indoor Pool, Fitness Center, Tennis Court(s), Basketball Court
- Services included: Maintenance Grounds
- HOA fee: $1,200 annually
Location
- Region: Long Pond
Financial & listing details
- Price per square foot: $181/sqft
- Tax assessed value: $116,100
- Annual tax amount: $3,625
- Date on market: 2/27/2026
- Listing terms: Cash,Conventional,FHA,VA Loan
- Road surface type: Paved
Price history
| Date | Event | Price |
|---|---|---|
| 3/23/2026 | Sold | $412,000+3.3%$181/sqft |
Source: PMAR #PM-139116 Report a problem | ||
| 3/4/2026 | Pending sale | $399,000$176/sqft |
Source: PMAR #PM-139116 Report a problem | ||
| 2/27/2026 | Listed for sale | $399,000+147.8%$176/sqft |
Source: PMAR #PM-139116 Report a problem | ||
| 11/8/2024 | Sold | $161,000+507.5%$71/sqft |
Source: Public Record Report a problem | ||
| 4/19/2017 | Sold | $26,500-46.9%$12/sqft |
Source: Public Record Report a problem | ||
| 10/15/2016 | Listing removed | $49,900$22/sqft |
Source: McDermott & McDermott Real Estate, Inc. #16-1123 Report a problem | ||
| 10/5/2016 | Listed for sale | $49,900$22/sqft |
Source: McDermott & McDermott Real Estate, Inc. #16-1123 Report a problem | ||
| 7/30/2016 | Listing removed | $49,900$22/sqft |
Source: McDermott & McDermott Real Estate, Inc. #16-1123 Report a problem | ||
| 6/21/2016 | Price change | $49,900-37.5%$22/sqft |
Source: McDermott & McDermott Real Estate, Inc. #16-1123 Report a problem | ||
| 6/1/2016 | Price change | $79,900-5.9%$35/sqft |
Source: McDermott & McDermott Real Estate, Inc. #16-1123 Report a problem | ||
| 5/12/2016 | Price change | $84,900-19.1%$37/sqft |
Source: McDermott & McDermott Real Estate, Inc. #16-1123 Report a problem | ||
| 4/20/2016 | Price change | $104,900-19.2%$46/sqft |
Source: McDermott & McDermott Real Estate, Inc. #16-1123 Report a problem | ||
| 3/11/2016 | Listed for sale | $129,900+7021.7%$57/sqft |
Source: McDermott & McDermott Real Estate, Inc. #16-1123 Report a problem | ||
| 2/26/2016 | Sold | $1,824-99.3%$1/sqft |
Source: Public Record Report a problem | ||
| 4/5/2007 | Sold | $252,000$111/sqft |
Source: Public Record Report a problem | ||
Public tax history
| Year | Property taxes | Tax assessment |
|---|---|---|
| 2026 | $3,625 +3.3% | $116,100 |
| 2025 | $3,509 +8.3% | $116,100 |
| 2024 | $3,241 +9.4% | $116,100 |
| 2023 | $2,963 +1.8% | $116,100 |
| 2022 | $2,911 | $116,100 |
| 2021 | $2,911 | $116,100 |
| 2020 | $2,911 -36.4% | $116,100 +335.8% |
| 2019 | $4,575 | $26,640 |
| 2018 | $4,575 | $26,640 |
| 2017 | $4,575 +371.3% | $26,640 |
| 2016 | $971 | $26,640 |
| 2015 | -- | $26,640 |
| 2014 | -- | $26,640 |
| 2013 | -- | $26,640 |
| 2012 | -- | $26,640 |
| 2011 | -- | $26,640 |
| 2010 | -- | $26,640 |
| 2008 | -- | $26,640 +7.2% |
| 2007 | -- | $24,860 |
| 2006 | -- | $24,860 |
| 2005 | -- | $24,860 |
| 2004 | -- | $24,860 |
| 2003 | -- | $24,860 |
Find assessor info on the county website
Neighborhood: 18334
Nearby homes
- $236,2003 bd2 ba1.3k sqft2616 Long Pond Rd, Long Pond, PA 18334Off Market
- $225,4003 bd2 ba1k sqft2626 Long Pond Rd, Long Pond, PA 18334Off Market
- $400,0003 bd2 ba2.1k sqft158 Gap View Dr, Long Pond, PA 18334Sold
- $212,6002 bd1 ba1k sqft2621 Long Pond Rd, Long Pond, PA 18334Off Market
- $315,0003 bd3 ba1.8k sqft164 Gap View Dr, Long Pond, PA 18334Sold
- $283,0004 bd3 ba1.5k sqft2614 Long Pond Rd, Long Pond, PA 18334Off Market
- $270,0004 bd2 ba1.7k sqft2633 Long Pond Rd, Long Pond, PA 18334Sold
- $424,6003 bd2 ba2.5k sqft126 Greenleaf Dr, Long Pond, PA 18334Off Market
Nearby schools
GreatSchools rating
- 5/10Tobyhanna El CenterGrades: K-6Distance: 3 mi
- 4/10Pocono Mountain West Junior High SchoolGrades: 7-8Distance: 1.6 mi
- 7/10Pocono Mountain West High SchoolGrades: 9-12Distance: 1.5 mi


Get pre-qualified for a loan
At Zillow Home Loans, we can pre-qualify you in as little as 5 minutes with no impact to your credit score.An equal housing lender. NMLS #10287.
- Pennsylvania
- Monroe County
- Long Pond
- 18334
- 2618 Long Pond Rd
