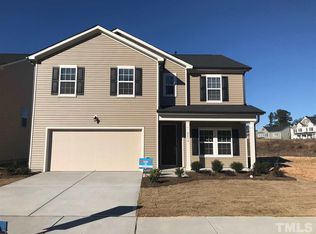
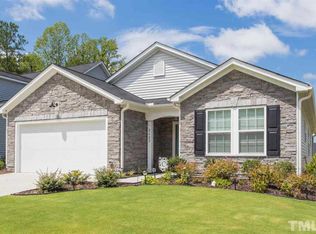
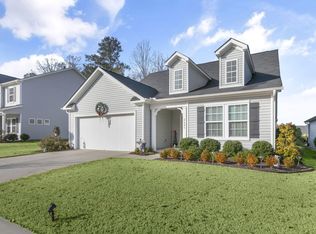
From the Hardwick's covered front porch, enter the foyer, which opens to a spacious flex space. The foyer then leads to a breakfast nook, which separates the kitchen from a cozy family room. Design options here include adding a screened-in porch or morning room just outside the breakfast nook or situating a fireplace in the rear of the family room. Upstairs in the 2,359-square-foot Hardwick, even more floor-plan choices are available in the four-bedroom home. The large loft on the second floor can be converted into a fifth bedroom. The owner's bath has additional shower and tub options. Also in the Hardwick, the garage can also be enlarged to accommodate a third car.
This property is not currently displayed as for sale or rent on Zillow. This may be different from what's on other websites or public sources.