Absolute bargain! Unbelievable price! 9540 Misty Meadows offers something you almost never find in this neighborhood: two separate structures on one generously treed lot. The main house is a 3-bedroom, 1-bath cottage with a 1-car garage, an open living and dining area, and mature shade trees framing the front walk. Beside it, a detached two-car garage adds serious workshop, storage space, and additional covered parking, topped by a spacious efficiency suite with its own private entrance, kitchenette, bathroom and window unit - ideal as a guest quarters, home office, studio, or income-producing rental. It is not known if the square footage in the tax record includes the efficiency suite. Tucked at the end of a cul-de-sac and backing to greenery, the setting is quiet and private. The interior of the main house is ready for your updates. This is a genuine value opportunity for an owner-occupant who wants to build equity or an investor looking at a house-hack or dual-income setup. Hurry to write a squeaky clean offer now and save yourself the fun of a counter offer. Come see the potential for yourself.
For sale
$99,900
9540 MISTY MDW, Converse, TX 78109
3beds
1,080sqft
Single Family Residence
Built in 1980
8,581 Square Feet Lot
$-- Zestimate®
$93/sqft
$-- HOA
What's special
Detached two-car garageAdditional covered parking
- 2 days |
- 305 |
- 19 |
Likely to sell faster than
Zillow last checked:
Listing updated:
Listed by:
Jeremy Kritt TREC #692961 (512) 580-9563,
Kritt Real Estate, LLC
Source: LERA MLS,MLS#: 2008094
Facts & features
Interior
Bedrooms & bathrooms
- Bedrooms: 3
- Bathrooms: 1
- Full bathrooms: 1
Primary bedroom
- Area: 168
- Dimensions: 12 x 14
Bedroom 2
- Area: 120
- Dimensions: 10 x 12
Bedroom 3
- Area: 120
- Dimensions: 10 x 12
Family room
- Area: 500
- Dimensions: 20 x 25
Kitchen
- Area: 24
- Dimensions: 6 x 4
Heating
- Central, Natural Gas
Cooling
- Central Air, Wall/Window Unit(s)
Appliances
- Included: None
Features
- One Living Area, Master Downstairs
- Flooring: Carpet, Other
- Windows: Window Coverings
- Has basement: No
- Has fireplace: No
- Fireplace features: Not Applicable
Interior area
- Total interior livable area: 1,080 sqft
Property
Parking
- Total spaces: 2
- Parking features: Two Car Garage, Detached, Attached
- Attached garage spaces: 2
Features
- Stories: 1
- Pool features: None
Lot
- Size: 8,581 Square Feet
Details
- Parcel number: 050639520220
Construction
Type & style
- Home type: SingleFamily
- Architectural style: Traditional
- Property subtype: Single Family Residence
Materials
- Siding
- Foundation: Slab
- Roof: Composition
Condition
- Pre-Owned
- New construction: No
- Year built: 1980
Utilities & green energy
- Sewer: Sewer System
Community & HOA
Community
- Features: None
- Subdivision: Meadow Hll/Cimrrn Vlyjd
Location
- Region: Converse
Financial & listing details
- Price per square foot: $93/sqft
- Tax assessed value: $241,310
- Annual tax amount: $5,280
- Price range: $99.9K - $99.9K
- Date on market: 8/13/2026
- Cumulative days on market: 3 days
- Listing terms: Conventional,Cash
Estimated market value
Not available
Estimated sales range
Not available
Not available
Price history
| Date | Event | Price |
|---|---|---|
| 8/13/2026 | Listed for sale | $99,900$93/sqft |
Source:  LERA MLS #2008094 Report a problem LERA MLS #2008094 Report a problem | ||
Public tax history
| Year | Property taxes | Tax assessment |
|---|---|---|
| 2025 | $1,980 -2.4% | $241,310 +9.9% |
| 2024 | $2,028 +3% | $219,615 +10% |
| 2023 | $1,969 -35% | $199,650 +10% |
| 2022 | $3,029 -0.5% | $181,500 +10% |
| 2021 | $3,045 | $165,000 +5.1% |
| 2020 | $3,045 +4.3% | $157,058 +10% |
| 2019 | $2,919 | $142,780 |
| 2018 | $2,919 -5.5% | $142,780 +10% |
| 2017 | $3,089 +9.5% | $129,800 -0.3% |
| 2016 | $2,821 +49.4% | $130,220 +69.1% |
| 2015 | $1,888 | $77,000 -0.1% |
| 2014 | $1,888 | $77,050 +10.9% |
| 2013 | -- | $69,500 +3.7% |
| 2012 | -- | $67,050 -1% |
| 2011 | -- | $67,720 -4.9% |
| 2010 | -- | $71,210 -3.4% |
| 2009 | -- | $73,700 +10% |
| 2008 | -- | $67,000 -1.6% |
| 2007 | -- | $68,070 +23.8% |
| 2005 | -- | $55,000 |
| 2004 | -- | -- |
| 2003 | -- | -- |
| 2002 | -- | -- |
| 2001 | -- | -- |
| 2000 | -- | -- |
Find assessor info on the county website
Monthly payment
Est. payment
Payment breakdown
Explore the cost of this home by adjusting the details. Changes won't be saved.Climate risks
Neighborhood: 78109
Nearby schools
GreatSchools rating
- 4/10Ricardo Salinas Elementary SchoolGrades: PK-5Distance: 0.8 mi
- 5/10Kitty Hawk Middle SchoolGrades: 6-8Distance: 1.4 mi
- 3/10Veterans Memorial High SchoolGrades: 9-12Distance: 6.1 mi
Schools provided by the listing agent
- Elementary: Salinas
- Middle: Kitty Hawk
- High: Veterans Memorial
- District: Judson
Source: LERA MLS. This data may not be complete. We recommend contacting the local school district to confirm school assignments for this home.
- $149,3003 bd1 ba1k sqft9536 Misty Mdw, Converse, TX 78109Off Market
- $186,6002 bd1 ba992 sqft9544 Misty Mdw, Converse, TX 78109Off Market
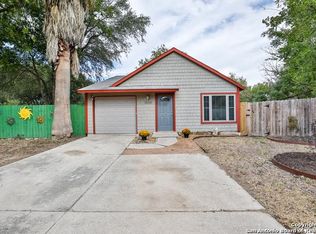
- $152,1002 bd1 ba960 sqft9532 Misty Mdw, Converse, TX 78109Off Market
- $172,2002 bd1 ba1k sqft9547 Misty Mdw, Converse, TX 78109Off Market
- $193,8903 bd2 ba1.1k sqft9528 Misty Mdw, Converse, TX 78109Off Market
- $149,2002 bd1 ba884 sqft9531 Misty Meadows, Converse, TX 78109Off Market
- $148,2002 bd1 ba1k sqft9535 Misty Mdw, Converse, TX 78109Off Market
- $189,6004 bd1 ba1.5k sqft9543 Misty Mdw, Converse, TX 78109Off Market
A local agent can set up tours, give advice and negotiate with sellers.
A local lender can help you make sure your offer is ready when you are.
Similar homes
- $104,9992 bd2 ba986 sqft204 3RD ST, Converse, TX 78109For Sale
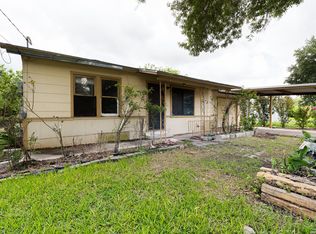
 MLS ID #1990028, Christian Wallace TREC #680577, LKV Realty, LLC. LERA MLS
 - $110,0003 bd3 ba1.2k sqft7032 Glen Mist, San Antonio, TX 78239For Sale
 MLS ID #2007191, Phoebe Moreland TREC #672037, Premier Realty Group Platinum. LERA MLS
 - $110,0003 bd3 ba1.2k sqft7013 Glen Mist, San Antonio, TX 78239For Sale
 MLS ID #2007192, Phoebe Moreland TREC #672037, Premier Realty Group Platinum. LERA MLS
 - $--3 bd1 ba984 sqft5138 Village Lawn, San Antonio, TX 78218Auction
 Auction.com 2
 - $130,0003 bd2 ba1k sqft103 7TH ST, Converse, TX 78109For SaleMLS ID #1991466, Rebecca Ramirez TREC #676859, NB Elite Realty. LERA MLS
- $112,7003 bd2 ba972 sqft8412 Dixon Ridge #80, San Antonio, TX 78239For SaleMLS ID #2007924, Linda Zimmerhanzel TREC #629948, Zest Realty. LERA MLS
- $140,0002 bd1 ba919 sqft6850 CAPE MEADOW DR, Converse, TX 78109For SaleMLS ID #2007766, Michael Montalvo TREC #645445, BK Real Estate. LERA MLS
- $100,0003 bd2 ba1.1k sqft9264 Kilgore Dr, Converse, TX 78109For SaleMLS ID #1963608, Chad Sellers TREC #541066, Texas Property Shop. LERA MLS
- $98,0003 bd1 ba912 sqft434 W BYRD BLVD, Universal City, TX 78148For SaleMLS ID #2002190, Cheryl McClintock TREC #471303, Randolph Field Realty, Inc.. LERA MLS
- $118,0003 bd2 ba1.1k sqft8333 Forest Ridge Dr, San Antonio, TX 78239For Sale By Owner
- $120,0003 bd2 ba1.5k sqft7681 Tarrasa, San Antonio, TX 78239For SaleMLS ID #2001806, Michael Husta TREC #656445, Silverbridge Realty. LERA MLS
- $78,9953 bd2 ba1.4k sqftSummit Ridge, Converse, TX 78109For SaleMLS ID #605380, Salleyna Mattison. MHBO
- $74,9953 bd2 ba1.4k sqftSummit Ridge, Converse, TX 78109For SaleMLS ID #567457, Salleyna Mattison. MHBO
- $82,9954 bd2 ba1.5k sqftSummit Ridge, Converse, TX 78109For SaleMLS ID #595863, Salleyna Mattison. MHBO
- $138,0003 bd2 ba1k sqft6714 Highland Grass, Converse, TX 78109For SaleMLS ID #1961187, Prescilla Perales TREC #797939, eXp Realty. LERA MLS
- $109,9803 bd2 ba993 sqft4122 SUNRISE CREEK DR, San Antonio, TX 78244For SaleMLS ID #2001493, Yan Yan TREC #624586, Real Broker, LLC. LERA MLS
- $137,0003 bd2 ba896 sqft7627 Glen Fls, San Antonio, TX 78239For SaleMLS ID #2006132, Lisa Soltesz TREC #678276, Opendoor Brokerage, LLC. LERA MLS
- $139,0003 bd2 ba1.5k sqft6822 Laguna Verde, San Antonio, TX 78239For SaleMLS ID #2006056, Kyle Ledford TREC #636493, Keller Williams Realty. LERA MLS
- $89,9003 bd2 ba1.2k sqft7060 Glen Mist, San Antonio, TX 78239For SaleMLS ID #1962729, Shane Neal TREC #608871, eXp Realty. LERA MLS
- $60,0002 bd1 ba800 sqft8450 DIXON RIDGE DR #80, San Antonio, TX 78239For SaleMLS ID #2008967, Edward McClintick TREC #303307, Joseph Walter Realty, LLC. LERA MLS
