Welcome home to this spacious 4-bedroom, 2-bath home in Mt. Haley Township, offering the perfect blend of comfort, functionality, and outdoor living. Filled with natural light, the inviting upper level creates a bright, welcoming atmosphere from the moment you step inside. The spacious kitchen features beautiful custom oak cabinets and plenty of room for cooking, entertaining, or gathering with family and friends. The finished walk-out basement provides additional living space you'll truly enjoy, featuring a cozy family room for movie nights, a versatile bonus room ideal for a home office, workout room, playroom, or guest space, plus an oversized laundry room with extra storage. The walk-out design offers convenient access to the backyard, making everyday living and entertaining even easier. Step outside onto the deck, the perfect place to relax with your morning coffee, host summer barbecues, or watch friends and family enjoy the above-ground pool. A brand-new septic field offers added peace of mind, making this home even more move-in ready. With generous indoor and outdoor living spaces, this Midland County home offers everything you need to settle in and make lasting memories. Don't miss your opportunity to call this beautiful home yours!
For sale
$285,000
2619 S Kane Rd, Midland, MI 48640
4beds
1,250sqft
:
Get pre-qualified$2,075/mo
Single Family Residence
Built in 1969
1.18 Acres Lot
$278,600 Zestimate®
$228/sqft
$-- HOA
What's special
Versatile bonus roomFinished walk-out basementInviting upper levelCozy family roomAbove-ground poolBeautiful custom oak cabinetsSpacious kitchen
- 3 days |
- 1,194 |
- 73 |
Zillow last checked:
Listing updated:
Listed by:
Lacey Mapes,
RE/MAX of Midland 989-832-0090
Source: MIDMLS,MLS#: 50215944
Facts & features
Interior
Bedrooms & bathrooms
- Bedrooms: 4
- Bathrooms: 2
- Full bathrooms: 2
Rooms
- Room types: First Floor Bedroom, Living Room, Bonus Room, Basement Full Bath, First Flr Full Bathroom
Bedroom 1
- Level: Main
- Area: 156
- Dimensions: 13 x 12
Bedroom 2
- Level: Main
- Area: 126
- Dimensions: 9 x 14
Bedroom 3
- Level: Main
- Area: 99
- Dimensions: 9 x 11
Bedroom 4
- Level: Basement
- Area: 130
- Dimensions: 10 x 13
Bathroom 1
- Level: Main
Bathroom 2
- Level: Basement
Heating
- LP/Propane Gas, Forced Air
Cooling
- Ceiling Fan(s), Central Air
Appliances
- Included: Dishwasher, Dryer, Microwave, Range/Oven, Refrigerator, Washer, Water Softener Owned, Electric Water Heater
Features
- Basement: Block,Egress/Daylight Windows,Walk-Out Access
- Has fireplace: Yes
- Fireplace features: Wood Burning Stove
Interior area
- Total structure area: 12,501,050
- Total interior livable area: 1,250 sqft
- Finished area below ground: 1,050
Property
Features
- Levels: One
- Stories: 1
- Patio & porch: Deck
- Pool features: Above Ground
- Frontage type: Road
- Frontage length: 240
Lot
- Size: 1.18 Acres
- Dimensions: 240 x 200
Details
- Parcel number: 14001320050000
- Zoning description: Residential
Construction
Type & style
- Home type: SingleFamily
- Architectural style: Ranch
- Property subtype: Single Family Residence
Materials
- Vinyl Siding
- Foundation: Basement
Condition
- Year built: 1969
Utilities & green energy
- Sewer: Septic Tank
- Water: Well
Community & HOA
HOA
- Has HOA: No
Location
- Region: Midland
Financial & listing details
- Price per square foot: $228/sqft
- Tax assessed value: $145,600
- Annual tax amount: $1,708
- Price range: $285K - $285K
- Date on market: 7/23/2026
- Listing terms: Cash,Conventional,FHA,VA Loan
- Ownership: Private
Estimated market value
$278,600
$265,000 - $293,000
$1,595/mo
Price history
| Date | Event | Price |
|---|---|---|
| 7/23/2026 | Listed for sale | $285,000$228/sqft |
Source:  MIDMLS #50215944 Report a problem MIDMLS #50215944 Report a problem | ||
| 6/17/2025 | Listing removed | $285,000$228/sqft |
Source:  Realcomp II #61050177846 Report a problem Realcomp II #61050177846 Report a problem | ||
| 6/10/2025 | Listed for sale | $285,000+470%$228/sqft |
Source:  MiRealSource #50177846 Report a problem MiRealSource #50177846 Report a problem | ||
| 9/1/1990 | Sold | $50,000$40/sqft |
Source: Agent Provided Report a problem | ||
Public tax history
| Year | Property taxes | Tax assessment |
|---|---|---|
| 2025 | $1,791 +7.4% | $72,800 +17.2% |
| 2024 | $1,667 +16% | $62,100 +20.3% |
| 2023 | $1,437 | $51,600 +10% |
| 2022 | -- | $46,900 +6.3% |
| 2021 | -- | $44,100 +0.2% |
| 2020 | -- | $44,000 +3.8% |
| 2019 | -- | $42,400 +3.7% |
| 2018 | -- | $40,900 -1.7% |
| 2017 | -- | $41,600 +4.5% |
| 2016 | -- | $39,800 +1.5% |
| 2014 | -- | $39,200 -3.4% |
| 2013 | -- | $40,600 +6% |
| 2012 | -- | $38,300 +1.6% |
| 2011 | -- | $37,700 +0.3% |
| 2010 | -- | $37,600 -8.2% |
| 2009 | -- | $40,960 -4.2% |
| 2008 | -- | $42,760 -1.3% |
| 2007 | -- | $43,330 +0.7% |
| 2006 | -- | $43,030 +6.5% |
| 2005 | -- | $40,400 +1.5% |
| 2004 | -- | $39,790 +1.7% |
| 2003 | -- | $39,130 |
Find assessor info on the county website
Monthly payment
Est. payment
Payment breakdown
Explore the cost of this home by adjusting the details. Changes won't be saved.Climate risks
Neighborhood: 48640
Nearby schools
GreatSchools rating
- 7/10Merrill Elementary SchoolGrades: PK-5Distance: 8.9 mi
- 4/10Merrill Middle SchoolGrades: PK,6-8Distance: 9 mi
- 5/10Merrill High SchoolGrades: 9-12Distance: 8.9 mi
Schools provided by the listing agent
- District: Merrill Comm School District
Source: MIDMLS. This data may not be complete. We recommend contacting the local school district to confirm school assignments for this home.
- $221,4003 bd1 ba1.3k sqft2628 S Kane Rd, Midland, MI 48640Off Market
- $261,0004 bd2 ba1.8k sqft2650 S Kane Rd, Midland, MI 48640Off Market
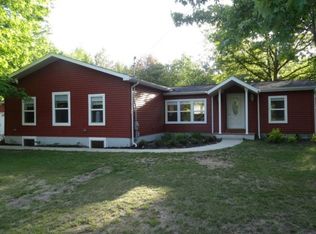
- $393,400-- bd2 ba-- sqft2595 S Kane Rd, Midland, MI 48640Off Market
- $23,800-- bd-- ba-- sqftS Kane Rd, Midland, MI 48640Off Market
- $180,0003 bd1 ba-- sqft2600 S Kane Rd, Midland, MI 48640Sold
- $126,6002 bd1 ba-- sqft1536 E Brooks Rd, Midland, MI 48640Off Market
- $490,4004 bd4 ba2.7k sqft2535 S Kane Rd, Midland, MI 48640Off Market
- $17,200-- bd-- ba-- sqft2535 S Kane Rd, Midland, MI 48640Off Market
A local agent can set up tours, give advice and negotiate with sellers.
Similar homes
- $--4 bd3 ba1.3k sqft3070 E Frederick St, Midland, MI 48640Auction
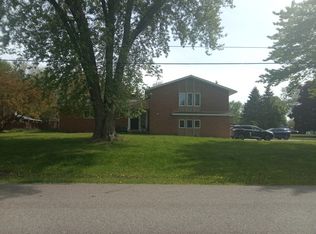 ServiceLink Auction
 - $239,0004 bd2 ba1.3k sqft1413 Dilloway Dr, Midland, MI 48640For Sale

 MLS ID #50215974, Scott Fader, Joseph Walter Realty LLC. MiRealSource
 - $319,0002 bd2 ba1.1k sqft1133 S Westwood Dr, Midland, MI 48640For Sale

 MLS ID #50212451, Jeanne Adams, Ayre Rhinehart Real Estate Partners. MIDMLS
 - $290,0004 bd2 ba1.6k sqft4609 W Wackerly St, Midland, MI 48640For Sale
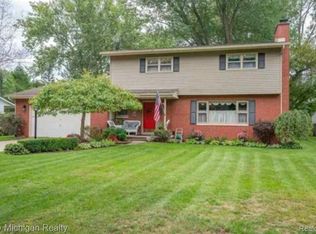
 MLS ID #20261014864, Zack Lessner, New Michigan Realty. Realcomp II
 - $295,9004 bd2 ba1.7k sqft2008 Rapanos Dr, Midland, MI 48642For SaleMLS ID #50210870, Scott Cummings, eXp Realty. MiRealSource
- $--3 bd2 ba1.3k sqft2614 Jefferson Ave, Midland, MI 48640AuctionAuction.com 1
- $155,0003 bd1 ba984 sqft500 Wildes St, Midland, MI 48640For SaleMLS ID #50215869, Katrin Thorson, Ayre Rhinehart Real Estate Partners. MIDMLS
- $315,9003 bd2 ba1.4k sqft12775 W Freeland Rd, Freeland, MI 48623For SaleMLS ID #50211767, Barbara Rice, MID-LAND REALTORS. MIDMLS
- $245,0003 bd1 ba1.3k sqft1777 W Pine River Rd, Breckenridge, MI 48615For SaleMLS ID #50209402, Emily Wolfgang, Modern Realty. MiRealSource
- $169,9002 bd1 ba1.2k sqft537 S Woodcock Rd, Midland, MI 48640For SaleMLS ID #50212909, Doug Gowing, Century 21 Signature Realty Midland. MiRealSource
- $283,0004 bd2 ba1.7k sqft5250 N Center Rd, Saginaw, MI 48604For SaleMLS ID #50215510, Rosemary Oskvarek, Real Estate One Great Lakes Bay. MiRealSource
- $187,5004 bd1 ba1.6k sqft62 N Five Mile Rd, Midland, MI 48640For SaleMLS ID #50211008, Matt Smith, Modern Realty. MiRealSource
- $187,5002 bd1 ba1.2k sqft3087 E Gordonville Rd, Midland, MI 48640For SaleMLS ID #50209373, Tracy Sampson, RE/MAX of Midland. MiRealSource
- $249,9004 bd2 ba1.4k sqft133 S Magruder Rd, Shepherd, MI 48883For SaleMLS ID #50214288, Dan Smith, RE/MAX New Image. MiRealSource
- $229,5004 bd2 ba1.8k sqft3989 S Foster Rd, Mount Pleasant, MI 48858For SaleMLS ID #1948288, Carrie Thodoroff. NGLRMLS
- $278,0003 bd3 ba1.5k sqft3177 Setting Sun Blvd, Saginaw, MI 48603For SaleMLS ID #50215499, Jeff Coates, RE/MAX of Midland. MiRealSource
- $379,0003 bd3 ba1.8k sqft2597 N Hemlock Rd, Hemlock, MI 48626For SaleMLS ID #50216067, Leanne Jankowiak, Coldwell Banker Bellinger Real Estate. MiRealSource
- $--3 bd2 ba1.4k sqft15800 Gratiot Rd, Hemlock, MI 48626AuctionXome
- $329,9003 bd2 ba1.8k sqft380 S Main St, Freeland, MI 48623For SaleMLS ID #50215222, Kimberly Kloha, EXP Realty. MiRealSource
- $239,9003 bd3 ba1.2k sqft2315 Laurel Ln, Midland, MI 48642For SaleMLS ID #50213929, SONYA LOOSE, CENTURY 21 SIGNATURE - MIDLAND. MiRealSource
