Updated. Upgraded. Unbelievably move-in ready. This 3-bedroom, 2-bath gem has already done the work for you - fresh paint inside and out, zero carpet, and sleek vinyl plank flooring with brand-new baseboards throughout. Newer stove, dishwasher, fridge, and disposal. Bathrooms glow with freshly resurfaced tubs, plus a whole-home water softener for spa-quality water every day. Bright throughout with newer light fixtures and ceiling fans in every room. Outdoor living, elevated: newer French doors open from the home right onto the side covered patio, creating an easy indoor-outdoor flow - perfect for morning coffee or evening entertaining. The covered concrete patio and newer privacy fence make this backyard your next favorite hangout. And the garage? Fully finished with a showroom-worthy epoxy floor - workshop, gym, or storage-ready. Zero projects. Zero guesswork. Just move in and enjoy. Cul-de-sac living conveniently located near shopping, dining, RAFB, schools and more!
For sale
$184,999
6807 MISTY FIELD DR, Converse, TX 78109
3beds
1,190sqft
:
Get pre-qualified$1,418/mo
Single Family Residence
Built in 1991
6,141 Square Feet Lot
$180,300 Zestimate®
$155/sqft
$25/mo HOA
What's special
Zero carpetNewer privacy fenceCul-de-sac living
- 18 hours |
- 78 |
- 3 |
Zillow last checked:
Listing updated:
Listed by:
Tamara Kruciak-Herrin TREC #594558 (210) 389-1088,
Herrin Realty
Source: LERA MLS,MLS#: 2003513
Facts & features
Interior
Bedrooms & bathrooms
- Bedrooms: 3
- Bathrooms: 2
- Full bathrooms: 2
Primary bedroom
- Features: Walk-In Closet(s), Ceiling Fan(s), Full Bath
- Area: 154
- Dimensions: 14 x 11
Bedroom 2
- Area: 143
- Dimensions: 13 x 11
Bedroom 3
- Area: 99
- Dimensions: 11 x 9
Primary bathroom
- Features: Tub/Shower Combo, Single Vanity
- Area: 40
- Dimensions: 8 x 5
Kitchen
- Area: 196
- Dimensions: 14 x 14
Living room
- Area: 270
- Dimensions: 18 x 15
Heating
- Central, 1 Unit, Electric
Cooling
- Central Air
Appliances
- Included: Range, Disposal, Dishwasher, Water Softener Owned, Electric Water Heater, Plumb for Water Softener
- Laundry: Main Level, Laundry Room, Washer Hookup, Dryer Connection
Features
- One Living Area, Eat-in Kitchen, Utility Room Inside, Secondary Bedroom Down, 1st Floor Lvl/No Steps, Walk-In Closet(s), Master Downstairs, Ceiling Fan(s)
- Flooring: Ceramic Tile, Vinyl
- Has basement: No
- Has fireplace: No
- Fireplace features: Not Applicable
Interior area
- Total interior livable area: 1,190 sqft
Property
Parking
- Total spaces: 2
- Parking features: Two Car Garage, Garage Door Opener
- Garage spaces: 2
Features
- Levels: One
- Stories: 1
- Patio & porch: Patio
- Exterior features: Rain Gutters
- Pool features: None, Community
- Fencing: Chain Link
Lot
- Size: 6,141 Square Feet
- Features: Curbs, Street Gutters, Sidewalks, Streetlights, Fire Hydrant w/in 500'
- Residential vegetation: Mature Trees
Details
- Parcel number: 050807020310
Construction
Type & style
- Home type: SingleFamily
- Architectural style: Traditional
- Property subtype: Single Family Residence
Materials
- Brick, Siding
- Foundation: Slab
- Roof: Composition
Condition
- Pre-Owned
- New construction: No
- Year built: 1991
Utilities & green energy
- Electric: CPS
- Sewer: SAWS, Sewer System
- Water: SAWS, Water System
- Utilities for property: Cable Available, City Garbage service
Community & HOA
Community
- Security: Smoke Detector(s), Security System Owned, Prewired
- Subdivision: Dover
HOA
- Has HOA: Yes
- HOA fee: $303 annually
- HOA name: DOVER MAINTENANCE ASSOCIATION
Location
- Region: Converse
Financial & listing details
- Price per square foot: $155/sqft
- Tax assessed value: $175,200
- Annual tax amount: $3,194
- Price range: $185K - $185K
- Date on market: 7/27/2026
- Cumulative days on market: 2 days
- Listing terms: Conventional,FHA,VA Loan,TX Vet,Cash,Investors OK
- Road surface type: Paved
Estimated market value
$180,300
$171,000 - $189,000
$1,457/mo
Price history
| Date | Event | Price |
|---|---|---|
| 7/27/2026 | Listed for sale | $184,999$155/sqft |
Source:  LERA MLS #2003513 Report a problem LERA MLS #2003513 Report a problem | ||
| 2/27/2025 | Listing removed | $1,350$1/sqft |
Source: Zillow Rentals Report a problem | ||
| 2/4/2025 | Price change | $1,350-1.8%$1/sqft |
Source: Zillow Rentals Report a problem | ||
| 12/16/2024 | Price change | $1,375-1.4%$1/sqft |
Source: Zillow Rentals Report a problem | ||
| 12/3/2024 | Price change | $1,395-2.1%$1/sqft |
Source: Zillow Rentals Report a problem | ||
| 11/19/2024 | Price change | $1,425-1.7%$1/sqft |
Source: Zillow Rentals Report a problem | ||
| 10/28/2024 | Price change | $1,450-3%$1/sqft |
Source: Zillow Rentals Report a problem | ||
| 10/4/2024 | Listed for rent | $1,495$1/sqft |
Source: Zillow Rentals Report a problem | ||
| 7/5/2023 | Listing removed | -- |
Source: Zillow Rentals Report a problem | ||
| 6/27/2023 | Listed for rent | $1,495+24.6%$1/sqft |
Source: Zillow Rentals Report a problem | ||
| 2/9/2020 | Listing removed | $1,200$1/sqft |
Source: RentWerx San Antonio #1432040 Report a problem | ||
| 1/9/2020 | Listed for rent | $1,200+9.1%$1/sqft |
Source: RentWerx Report a problem | ||
| 11/30/2017 | Listing removed | $1,100$1/sqft |
Source: RentWerx Report a problem | ||
| 10/18/2017 | Listed for rent | $1,100$1/sqft |
Source: RentWerx Report a problem | ||
| 11/24/2009 | Sold | -- |
Source: LERA MLS #798690 Report a problem | ||
| 5/24/2007 | Sold | -- |
Source: LERA MLS #645296 Report a problem | ||
Public tax history
| Year | Property taxes | Tax assessment |
|---|---|---|
| 2025 | $3,208 -2.9% | $175,200 |
| 2024 | $3,303 -5.5% | $175,200 -5.6% |
| 2023 | $3,497 -4.9% | $185,510 +4.5% |
| 2022 | $3,677 +44.5% | $177,530 +26.1% |
| 2021 | $2,545 | $140,800 +17.9% |
| 2020 | $2,545 -2.6% | $119,410 +1.2% |
| 2019 | $2,612 | $117,960 +20.7% |
| 2018 | $2,612 +56% | $97,758 +10% |
| 2017 | $1,675 +10.2% | $88,871 +10% |
| 2016 | $1,520 +15% | $80,792 +10% |
| 2015 | $1,322 | $73,447 +10% |
| 2014 | $1,322 | $66,770 +7% |
| 2013 | -- | $62,410 -1% |
| 2012 | -- | $63,030 -4.4% |
| 2011 | -- | $65,940 -11% |
| 2010 | -- | $74,090 -5.1% |
| 2009 | -- | $78,060 -5.8% |
| 2008 | -- | $82,830 +1.1% |
| 2007 | -- | $81,890 +6.4% |
| 2006 | -- | $76,980 +5.7% |
| 2005 | -- | $72,860 |
| 2004 | -- | -- |
| 2003 | -- | -- |
| 2002 | -- | -- |
| 2001 | -- | -- |
| 2000 | -- | -- |
Find assessor info on the county website
Monthly payment
Est. payment
Payment breakdown
Explore the cost of this home by adjusting the details. Changes won't be saved.Climate risks
Neighborhood: 78109
Nearby schools
GreatSchools rating
- 5/10Elolf STEAM AcademyGrades: PK-5Distance: 0.6 mi
- 3/10Woodlake Hills Middle SchoolGrades: 7-8Distance: 1.9 mi
- 2/10Judson High SchoolGrades: 9-12Distance: 1.4 mi
Schools provided by the listing agent
- District: Judson
Source: LERA MLS. This data may not be complete. We recommend contacting the local school district to confirm school assignments for this home.
- $177,8003 bd2 ba1.3k sqft6811 Misty Field Dr, Converse, TX 78109Off Market

- $256,3004 bd2 ba2.2k sqft6803 Misty Field Dr, Converse, TX 78109Off Market

- $168,6003 bd2 ba1.1k sqft6815 Misty Field Dr, Converse, TX 78109Off Market
- $157,0003 bd2 ba1.1k sqft6816 Cypress Mist Dr, Converse, TX 78109Off Market
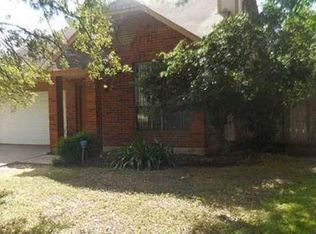
- $170,3003 bd2 ba1.3k sqft6818 Cypress Mist Dr, Converse, TX 78109Off Market
- $194,6004 bd2 ba1.8k sqft6800 Misty Field Dr, Converse, TX 78109Off Market
- $185,2003 bd2 ba1.4k sqft6822 Cypress Mist Dr, Converse, TX 78109Off Market
- $176,4003 bd2 ba1.2k sqft6814 Cypress Mist Dr, Converse, TX 78109Off Market
A local agent can set up tours, give advice and negotiate with sellers.
A local lender can help you make sure your offer is ready when you are.
Similar homes
- $165,0003 bd2 ba1.2k sqft8811 Pensive, Converse, TX 78109For Sale

 MLS ID #2002475, Sergio Gonzalez TREC #745858, 5 L Realty, LLC. LERA MLS
 - $179,5003 bd2 ba1.2k sqft6807 CELES MEADOW DR, Converse, TX 78109For Sale
 MLS ID #1993590, Maria Stimpson TREC #792303, Niva Realty. LERA MLS
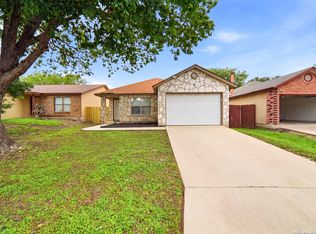
 - $194,9993 bd2 ba1.3k sqft6827 CELES MEADOW DR, Converse, TX 78109For Sale
 MLS ID #1967965, Somer Tinsley TREC #619132, eXp Realty. LERA MLS
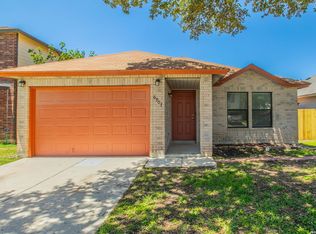
 - $170,0003 bd2 ba1.4k sqft6903 Saharastone Dr, Converse, TX 78109For Sale
 MLS ID #1972892, Aaron Jistel TREC #548216, ListingSpark. LERA MLS
 - $204,9003 bd2 ba1k sqft8119 Bent Meadow, Converse, TX 78109For SaleMLS ID #1962835, Pamela Sanchez TREC #686439, BHHS PenFed Realty. LERA MLS
- $204,9003 bd2 ba1.3k sqft7118 Western Trail Dr, San Antonio, TX 78244For SaleMLS ID #2002886, Jacob Hernandez TREC #731733, Levi Rodgers Real Estate Group. LERA MLS
- $233,3334 bd2 ba1.3k sqft212 Avenue F, Converse, TX 78109For SaleMLS ID #2003315, Chris Sandoval TREC #522526, Tree of Life Real Estate Group, LLC. LERA MLS
- $203,0003 bd2 ba1.3k sqft6702 Highland Grass, Converse, TX 78109For SaleMLS ID #1939543, Bea Flores TREC #586655, Sovereign Real Estate Group. LERA MLS
- $197,0004 bd3 ba1.6k sqft8211 Steep Valley, Converse, TX 78109For SaleMLS ID #1998323, Chad Sellers TREC #541066, Texas Property Shop. LERA MLS
- $202,0003 bd3 ba1.6k sqft6667 Beech Trail, Converse, TX 78109For SaleMLS ID #1997150, Matthew Ridings TREC #586176, PMI Birdy Properties, CRMC. LERA MLS
- $204,9993 bd2 ba1.1k sqft9818 Autumn Valley, Converse, TX 78109For SaleMLS ID #1998050, Diana Taylor TREC #591950, RE/MAX Alamo Realty. LERA MLS
- $199,0003 bd2 ba1.4k sqft7339 LONGING TRL, San Antonio, TX 78244For SaleMLS ID #2003648, Amber Broadway TREC #618409, Opendoor Brokerage, LLC. LERA MLS
- $199,9993 bd2 ba1.3k sqft112 Avenue B, Converse, TX 78109For SaleMLS ID #1996936, Tyler Willmann TREC #553857, Keller Williams City-View. LERA MLS
- $184,5003 bd2 ba909 sqft202 BRENDA DR, Converse, TX 78109For SaleMLS ID #1992240, Roy Daniels TREC #556518, Daniels & Daniels Real Estate. LERA MLS
- $214,9003 bd2 ba1.5k sqft8050 Chestnut Cape, Converse, TX 78109For SaleMLS ID #1998127, Quynh Nguyen TREC #724584, The Woodall Group of Texas. LERA MLS
- $195,0003 bd2 ba1.4k sqft9366 Schaefer Rd, Converse, TX 78109For SaleMLS ID #1937395, Brandon Ramirez TREC #667359, Keller Williams Heritage. LERA MLS
- $215,0004 bd2 ba1.4k sqft8806 SLUMBER LN, Converse, TX 78109For SaleMLS ID #1968421, Kevin Clark TREC #464181, Clark Realty & Associates,LLC. LERA MLS
- $223,0003 bd2 ba1.5k sqft535 DIANA DR, Converse, TX 78109For SaleMLS ID #2001592, Alan King TREC #561903, Alan King & Associates, LLC. LERA MLS
- $170,0003 bd1 ba1k sqft201 BRENDA DR, Converse, TX 78109For SaleMLS ID #1993358, Erika Gonzalez TREC #791582, JPAR San Antonio. LERA MLS
- $185,0003 bd1 ba936 sqft103 Avenue E St, Converse, TX 78109Active
 MLS ID #603649, Kelly Ybarra, BRAVA Realty. Central Texas MLS
