No rear neighbors. Paid-off solar. This one's different. Tucked against a city-owned greenbelt, this beautifully renovated 3-bedroom, single-story home in Crestlake backs to nothing but trees - no fence-line neighbors, no backyard noise, just privacy. Add in a roof and AC system both under 10 years old and running great, plus fully paid-off solar panels, and you've got a home that's already solved the three biggest worries buyers bring to an older resale. Inside, the versatile floor plan opens to a formal living and dining area flexible enough for a home office, media room, or playroom. The family room features rich hardwood flooring, a vaulted ceiling, and fresh neutral paint. The kitchen offers a walk-in pantry, freshly painted cabinetry, and a cozy breakfast area. The primary suite includes a private bath and an oversized walk-in closet; both secondary bedrooms have fresh paint, ceiling fans, and nicely sized closets. Outside, the large, privacy-fenced backyard backs directly to the greenbelt and includes a standout storage shed with loft space - room to garden, entertain, or just enjoy the quiet. An attached 2-car garage adds laundry and workstation space. East Central ISD. No rear neighbors. No looming repair bills. Just a move-in-ready home backing to green space.
For sale
$244,900
3522 EAGLE CRK, San Antonio, TX 78222
3beds
2,118sqft
Single Family Residence
Built in 1997
7,492 Square Feet Lot
$243,500 Zestimate®
$116/sqft
$-- HOA
What's special
Fresh neutral paintFreshly painted cabinetryFully paid-off solar panelsVersatile floor planVaulted ceilingOversized walk-in closetLarge privacy-fenced backyard
- 20 hours
- 47
- 1
Zillow last checked:
Listing updated:
Listed by:
Daniel Lambert TREC #696721 (210) 852-8890,
Epique Realty LLC
Source: LERA MLS,MLS#: 2017874
Facts & features
Interior
Bedrooms & bathrooms
- Bedrooms: 3
- Bathrooms: 2
- Full bathrooms: 2
Primary bedroom
- Features: Walk-In Closet(s), Ceiling Fan(s), Full Bath
- Area: 280
- Dimensions: 20 x 14
Bedroom 2
- Area: 182
- Dimensions: 13 x 14
Bedroom 3
- Area: 156
- Dimensions: 13 x 12
Primary bathroom
- Features: Tub/Shower Combo, Double Vanity
- Area: 80
- Dimensions: 10 x 8
Family room
- Area: 300
- Dimensions: 20 x 15
Kitchen
- Area: 154
- Dimensions: 14 x 11
Living room
- Area: 198
- Dimensions: 18 x 11
Heating
- Central, Electric
Cooling
- Central Air
Appliances
- Included: Microwave, Range, Disposal, Dishwasher, Plumbed For Ice Maker, Electric Cooktop
- Laundry: In Garage, Washer Hookup, Dryer Connection
Features
- Two Living Area, Separate Dining Room, Two Eating Areas, Pantry, Open Floorplan, High Speed Internet, Walk-In Closet(s), Ceiling Fan(s), Chandelier
- Flooring: Carpet, Ceramic Tile, Laminate
- Windows: Window Coverings
- Has basement: No
- Has fireplace: No
- Fireplace features: Not Applicable
Interior area
- Total interior livable area: 2,118 sqft
Video & virtual tour
Property
Parking
- Total spaces: 2
- Parking features: Two Car Garage, Utility Area in Garage
- Garage spaces: 2
Features
- Levels: One
- Stories: 1
- Pool features: None
Lot
- Size: 7,492 Square Feet
Details
- Parcel number: 351320010160
Construction
Type & style
- Home type: SingleFamily
- Property subtype: Single Family Residence
Materials
- Brick, Siding, 1 Side Masonry
- Foundation: Slab
- Roof: Composition
Condition
- Pre-Owned
- New construction: No
- Year built: 1997
Utilities & green energy
- Electric: CPS
- Gas: CPS
- Sewer: SAWS, Sewer System
- Water: SAWS, Water System
- Utilities for property: Cable Available, City Garbage service
Community & HOA
Community
- Features: None
- Security: Smoke Detector(s), Security System Owned
- Subdivision: Crestlake
Location
- Region: San Antonio
Financial & listing details
- Price per square foot: $116/sqft
- Tax assessed value: $257,960
- Annual tax amount: $5,719
- Price range: $244.9K - $244.9K
- Date on market: 9/19/2026
- Cumulative days on market: 2 days
- Listing terms: Conventional,FHA,VA Loan,TX Vet,Cash
Estimated market value
$243,500
$231,000 - $256,000
$1,747/mo
Price history
| Date | Event | Price |
|---|---|---|
| 9/19/2026 | Listed for sale | $244,900-2.4%$116/sqft |
Source:  LERA MLS #2017874 Report a problem LERA MLS #2017874 Report a problem | ||
| 9/10/2026 | Listing removed | $1,795$1/sqft |
Source: Zillow Rentals Report a problem | ||
| 8/28/2026 | Listed for rent | $1,795+5.9%$1/sqft |
Source: Zillow Rentals Report a problem | ||
| 7/2/2026 | Listing removed | $250,900$118/sqft |
Source: LERA MLS #1945023 Report a problem | ||
| 6/2/2026 | Price change | $250,900-1.2%$118/sqft |
Source: LERA MLS #1945023 Report a problem | ||
| 3/1/2026 | Listed for sale | $253,900$120/sqft |
Source: LERA MLS #1945023 Report a problem | ||
| 3/27/2024 | Listing removed | -- |
Source: LERA MLS #1753712 Report a problem | ||
| 3/22/2024 | Price change | $1,695-5.6%$1/sqft |
Source: LERA MLS #1753712 Report a problem | ||
| 2/23/2024 | Listed for rent | $1,795+63.2%$1/sqft |
Source: LERA MLS #1753712 Report a problem | ||
| 9/22/2016 | Sold | -- |
Source: LERA MLS #1173621 Report a problem | ||
| 5/15/2015 | Listing removed | $1,100$1/sqft |
Source: iHOUSEweb, Inc. Report a problem | ||
| 5/13/2015 | Price change | $1,100-7.9%$1/sqft |
Source: iHOUSEweb, Inc. Report a problem | ||
| 5/5/2015 | Listed for rent | $1,195$1/sqft |
Source: iHOUSEweb, Inc. Report a problem | ||
Public tax history
| Year | Property taxes | Tax assessment |
|---|---|---|
| 2025 | $3,828 -6.1% | $257,960 +0.8% |
| 2024 | $4,078 +10.4% | $255,938 +10% |
| 2023 | $3,693 -33% | $232,671 -0.5% |
| 2022 | $5,510 +27.8% | $233,890 +21.6% |
| 2021 | $4,312 | $192,290 +9.1% |
| 2020 | $4,312 +3.3% | $176,330 +6.2% |
| 2019 | $4,174 | $166,060 +23.3% |
| 2018 | $4,174 +23.6% | $134,690 +5.3% |
| 2017 | $3,376 +5.7% | $127,890 -15.1% |
| 2016 | $3,195 +20.6% | $150,549 +10% |
| 2015 | $2,650 | $136,863 +10% |
| 2014 | $2,650 | $124,421 +10% |
| 2013 | -- | $113,110 +0.8% |
| 2012 | -- | $112,250 -0.9% |
| 2011 | -- | $113,270 -9.4% |
| 2010 | -- | $125,060 -2.4% |
| 2009 | -- | $128,190 -3.1% |
| 2008 | -- | $132,320 +1.3% |
| 2007 | -- | $130,600 +9.8% |
| 2006 | -- | $118,970 +7.9% |
| 2005 | -- | $110,300 |
| 2004 | -- | -- |
| 2003 | -- | -- |
| 2002 | -- | -- |
| 2001 | -- | -- |
| 2000 | -- | -- |
Find assessor info on the county website
Monthly payment
Est. payment
Payment breakdown
Explore the cost of this home by adjusting the details. Changes won't be saved.Climate risks
Neighborhood: Crestlake
Nearby schools
Schools provided by the listing agent
- Elementary: Sinclair
- Middle: Heritage
- High: East Central
- District: East Central I.S.D
Source: LERA MLS. This data may not be complete. We recommend contacting the local school district to confirm school assignments for this home.


Similar homes
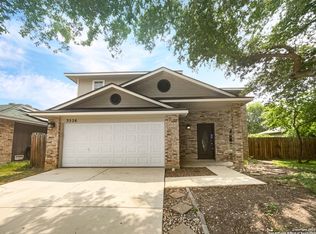
- $224,9003 bd3 ba1.5k sqft3315 Glacier Lake, San Antonio, TX 78222For Sale
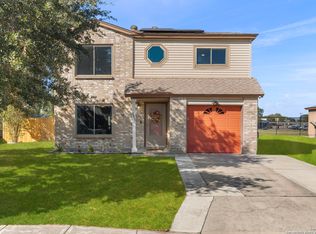
 MLS ID #1967266, Jennifer Romance-Deal TREC #526449, Coldwell Banker D'Ann Harper. LERA MLS
 - $295,0004 bd4 ba2.3k sqft170 Sinclair Rd, San Antonio, TX 78222For Sale
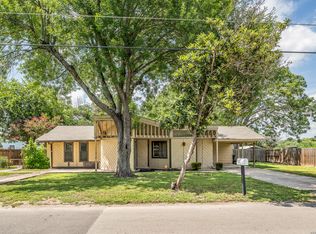 MLS ID #1999389, Kay Peck TREC #704389, eXp Realty. LERA MLS
 - $225,0003 bd2 ba1.1k sqft5835 MIDCROWN DR, San Antonio, TX 78218For Sale
 MLS ID #2016373, R. Carlos Gonzalez TREC #595693, Prime Realty. LERA MLS
 - $249,0004 bd2 ba1.6k sqft4114 BARRINGTON ST, San Antonio, TX 78217For Sale
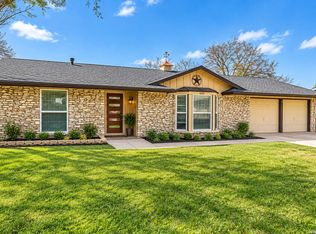 MLS ID #2016857, Angelica Albanese TREC #606636, The Firm Real Estate Advisors. LERA MLS
 - $228,0003 bd2 ba1.2k sqft6855 Atlas, San Antonio, TX 78223For SaleMLS ID #1945813, Carlos Jaquez TREC #686409, Orchard Brokerage. LERA MLS
- $209,7003 bd2 ba1.7k sqft10627 GREEN TIMBER ST, San Antonio, TX 78223For SaleMLS ID #2005316, Melanie Heath TREC #597098, MCH Realty Group. LERA MLS
- $230,0003 bd3 ba1.9k sqft1950 LAMAR ST, San Antonio, TX 78202For SaleMLS ID #1994498, Brenda Zambrano TREC #610781, One2Three Realty. LERA MLS
- $278,0004 bd3 ba2.6k sqft7611 Cedar Farm, San Antonio, TX 78239For SaleMLS ID #2015563, Alan Greulich TREC #676414, eXp Realty. LERA MLS
- $239,0004 bd3 ba1.5k sqft4009 St Charles Bay #4009, San Antonio, TX 78229For SaleMLS ID #2016184, Erika De Leon TREC #755011, AXIS Brokerage. LERA MLS
- $268,0004 bd2 ba1.8k sqft8607 RIDGE MILE DR, San Antonio, TX 78239For SaleMLS ID #1973656, Julian Berg TREC #723591, Real Broker, LLC. LERA MLS
- $249,0003 bd2 ba1.6k sqft7111 Comanche Ridge Drive, Converse, TX 78109For SaleMLS ID #1995632, Carmen Lucas TREC #584866, Kuper Sotheby's Int'l Realty. LERA MLS
- $205,0003 bd2 ba1.4k sqft3538 BOOKER TRL, San Antonio, TX 78223For SaleMLS ID #1972702, Jeffrey Robillard TREC #687855, Newfound Real Estate. LERA MLS
- $240,0003 bd2 ba1.3k sqft550 BERTETTI DR, San Antonio, TX 78227For SaleMLS ID #2009241, Stephanie Rodriguez TREC #701644, Fathom Realty. LERA MLS
- $230,0003 bd2 ba1.5k sqft5703 Creekwood Street, San Antonio, TX 78233For SaleMLS ID #2003376, Paul Borel TREC #741814, CARE Real Estate. LERA MLS
- $224,9003 bd2 ba1.1k sqft611 Whiting, San Antonio, TX 78210For SaleMLS ID #1948340, Amanda Alingod TREC #718833, San Antonio Portfolio KW RE. LERA MLS
- $258,0003 bd3 ba1.9k sqft9210 SHADOW LAWN CIR, Converse, TX 78109For SaleMLS ID #2002708, Kim Wolff TREC #682810, JB Goodwin, REALTORS. LERA MLS
- $275,0003 bd2 ba1.6k sqft1911 Almond Dr, San Antonio, TX 78247For SaleMLS ID #1999848, Dillon Meek TREC #736842, Keller Williams Realty. LERA MLS
- $212,0003 bd3 ba1.7k sqft7107 Grassy Trl, San Antonio, TX 78244For SaleMLS ID #1999084, Steven Morfin TREC #654041, Mission Real Estate Group. LERA MLS
- $280,0003 bd2 ba1.2k sqft2371 Burnet, San Antonio, TX 78202For SaleMLS ID #1953773, Jessica Sloan TREC #690150, Keller Williams City-View. LERA MLS
- $239,0004 bd2 ba1.4k sqft6011 White Cloud, San Antonio, TX 78238For SaleMLS ID #2014213, Javier Arguello TREC #588127, Longhorn Realty. LERA MLS
