Classic 1973 Windcrest one-story on a desirable 0.32-acre corner lot that has been thoughtfully redone. This 4-bedroom, 2-bath, 2,450 sq ft home features fresh paint and new flooring throughout for a clean, move-in-ready feel. Spacious living and dining areas, an updated kitchen, large primary suite, and a sunroom/Florida room that opens the home to the outdoors. Outside you'll find an established organic garden with raised beds, native plants, and a water reclamation system that supports sustainable living. Mature trees, a generous backyard, storage shed, and two-car garage complete the package. Pride of ownership shows in every detail of this classic Windcrest home updated for today's lifestyle while keeping its original character. Convenient location near parks, shopping, and major roads.
For sale
$369,000
5902 Northgap St, Windcrest, TX 78239
4beds
2,450sqft
Single Family Residence
Built in 1973
0.32 Acres Lot
$356,100 Zestimate®
$151/sqft
$-- HOA
What's special
Fresh paintNative plantsGenerous backyardTwo-car garageStorage shedNew flooring throughoutMature trees
- 2 days |
- 240 |
- 22 |
Likely to sell faster than
Zillow last checked:
Listing updated:
Listed by:
David Jones TREC #504178 (210) 882-2005,
Keller Williams Heritage
Source: LERA MLS,MLS#: 2008301
Facts & features
Interior
Bedrooms & bathrooms
- Bedrooms: 4
- Bathrooms: 3
- Full bathrooms: 2
- 1/2 bathrooms: 1
Primary bedroom
- Features: Walk-In Closet(s), Ceiling Fan(s), Full Bath
- Area: 323
- Dimensions: 19 x 17
Bedroom 2
- Area: 168
- Dimensions: 14 x 12
Bedroom 3
- Area: 132
- Dimensions: 12 x 11
Bedroom 4
- Area: 144
- Dimensions: 12 x 12
Primary bathroom
- Features: Shower Only, Single Vanity
- Area: 90
- Dimensions: 10 x 9
Dining room
- Area: 168
- Dimensions: 14 x 12
Family room
- Area: 345
- Dimensions: 23 x 15
Kitchen
- Area: 165
- Dimensions: 15 x 11
Living room
- Area: 180
- Dimensions: 15 x 12
Heating
- Central, Electric, Natural Gas
Cooling
- 13-15 SEER AX, Ceiling Fan(s), Central Air
Appliances
- Included: Cooktop, Built-In Oven, Gas Cooktop, Disposal, Dishwasher, Vented Exhaust Fan, Gas Water Heater, Double Oven
- Laundry: Laundry Room, Washer Hookup, Dryer Connection
Features
- Three Living Area, Separate Dining Room, Two Eating Areas, Pantry, Utility Room Inside, 1st Floor Lvl/No Steps, High Speed Internet, Walk-In Closet(s), Ceiling Fan(s), Solid Counter Tops, Custom Cabinets, Programmable Thermostat
- Flooring: Carpet, Laminate
- Has basement: No
- Number of fireplaces: 1
- Fireplace features: One, Family Room, Wood Burning, Gas
Interior area
- Total interior livable area: 2,450 sqft
Property
Parking
- Total spaces: 2
- Parking features: Two Car Garage, Attached, Garage Faces Side
- Attached garage spaces: 2
Features
- Levels: One
- Stories: 1
- Patio & porch: Patio, Screened
- Exterior features: Rain Gutters
- Pool features: None
- Fencing: Privacy
Lot
- Size: 0.32 Acres
- Features: 1/4 - 1/2 Acre, Level, Curbs, Street Gutters, Sidewalks, Streetlights, Fire Hydrant w/in 500'
- Residential vegetation: Mature Trees, Mature Trees (ext feat)
Details
- Additional structures: Shed(s)
- Parcel number: 054740780010
Construction
Type & style
- Home type: SingleFamily
- Architectural style: Traditional
- Property subtype: Single Family Residence
Materials
- Brick, Siding
- Foundation: Slab
- Roof: Composition
Condition
- Pre-Owned
- New construction: No
- Year built: 1973
Utilities & green energy
- Electric: CPS
- Gas: CPS
- Sewer: SAWS, Sewer System
- Water: SAWS, Water System
- Utilities for property: Cable Available, City Garbage service
Community & HOA
Community
- Features: Playground, School Bus
- Security: Smoke Detector(s)
- Subdivision: Windcrest
Location
- Region: Windcrest
Financial & listing details
- Price per square foot: $151/sqft
- Tax assessed value: $348,840
- Annual tax amount: $7,099
- Price range: $369K - $369K
- Date on market: 8/13/2026
- Cumulative days on market: 3 days
- Listing terms: Conventional,FHA,VA Loan,Cash
- Road surface type: Paved
Estimated market value
$356,100
$338,000 - $374,000
$2,131/mo
Price history
| Date | Event | Price |
|---|---|---|
| 8/13/2026 | Listed for sale | $369,000-0.3%$151/sqft |
Source:  LERA MLS #2008301 Report a problem LERA MLS #2008301 Report a problem | ||
| 3/31/2023 | Sold | -- |
Source: LERA MLS #1658641 Report a problem | ||
| 3/17/2023 | Pending sale | $370,000$151/sqft |
Source: LERA MLS #1658641 Report a problem | ||
| 3/10/2023 | Contingent | $370,000$151/sqft |
Source: LERA MLS #1658641 Report a problem | ||
| 3/4/2023 | Price change | $370,000-1.3%$151/sqft |
Source: LERA MLS #1658641 Report a problem | ||
| 2/4/2023 | Price change | $375,000-2.6%$153/sqft |
Source: LERA MLS #1658641 Report a problem | ||
| 1/22/2023 | Price change | $385,000-3.8%$157/sqft |
Source: LERA MLS #1658641 Report a problem | ||
| 1/16/2023 | Pending sale | $400,000$163/sqft |
Source: LERA MLS #1658641 Report a problem | ||
| 1/5/2023 | Contingent | $400,000$163/sqft |
Source: LERA MLS #1658641 Report a problem | ||
| 1/3/2023 | Listed for sale | $400,000$163/sqft |
Source: LERA MLS #1658641 Report a problem | ||
Public tax history
| Year | Property taxes | Tax assessment |
|---|---|---|
| 2025 | $5,712 -3.1% | $348,840 +1.2% |
| 2024 | $5,893 -21.2% | $344,700 -4.6% |
| 2023 | $7,480 | $361,180 +28.2% |
| 2022 | -- | $281,666 +10% |
| 2021 | -- | $256,060 +8.8% |
| 2020 | -- | $235,420 +3.8% |
| 2019 | -- | $226,840 +6.8% |
| 2018 | -- | $212,360 +2.8% |
| 2017 | $3,231 +1% | $206,490 +3.1% |
| 2016 | $3,198 -2.4% | $200,300 +2.7% |
| 2015 | $3,276 | $195,125 +10% |
| 2014 | $3,276 | $177,386 +10% |
| 2013 | -- | $161,260 +7.8% |
| 2012 | -- | $149,530 -2.2% |
| 2011 | -- | $152,830 -1.1% |
| 2010 | -- | $154,470 -0.2% |
| 2009 | -- | $154,810 -8.2% |
| 2008 | -- | $168,620 +0.4% |
| 2007 | -- | $167,970 +10.1% |
| 2006 | -- | $152,540 +5.3% |
| 2005 | -- | $144,900 |
| 2004 | -- | -- |
| 2003 | -- | -- |
| 2002 | -- | -- |
| 2001 | -- | -- |
| 2000 | -- | -- |
Find assessor info on the county website
Monthly payment
Est. payment
Payment breakdown
Explore the cost of this home by adjusting the details. Changes won't be saved.Climate risks
Neighborhood: 78239
Nearby schools
GreatSchools rating
- 3/10Windcrest Elementary SchoolGrades: PK-5Distance: 0.7 mi
- 4/10White Middle SchoolGrades: 6-8Distance: 1.5 mi
- 4/10Roosevelt High SchoolGrades: 9-12Distance: 1.6 mi
Schools provided by the listing agent
- Elementary: Windcrest
- Middle: White Ed
- High: Roosevelt
- District: North East I.S.D.
Source: LERA MLS. This data may not be complete. We recommend contacting the local school district to confirm school assignments for this home.
- $323,4004 bd3 ba2.5k sqft5906 Northgap St, Windcrest, TX 78239Off Market
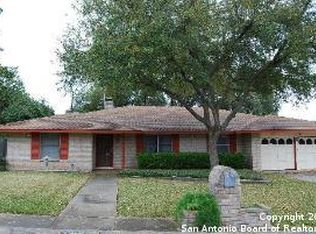
- $--3 bd2 ba2k sqft9301 Windboro Dr, Windcrest, TX 78239Sold

- $--4 bd2 ba2.6k sqft5903 Windhaven Dr, Windcrest, TX 78239Sold
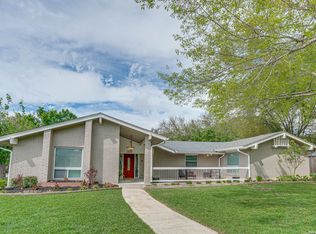
- $337,8004 bd2 ba-- sqft5903 Windhaven Dr, San Antonio, TX 78239Off Market
- $298,0004 bd2 ba2.5k sqft5907 Windhaven Dr, Windcrest, TX 78239Off Market
- $414,7004 bd3 ba2.7k sqft5903 Northgap St, Windcrest, TX 78239Off Market
- $100-- bd-- ba-- sqft5879 Northgap St, Windcrest, TX 78239Off Market
- $266,0003 bd2 ba2.3k sqft5842 Northgap St, Windcrest, TX 78239Off Market
A local agent can set up tours, give advice and negotiate with sellers.
Similar homes
- $350,0004 bd3 ba2.3k sqft8715 Teal, Windcrest, TX 78239For Sale

 MLS ID #2007537, Mike Gutierrez TREC #733782, Stetsn Real Estate. LERA MLS
 - $365,0004 bd2 ba2.7k sqft614 MOORSIDE DR, Windcrest, TX 78239For Sale
 MLS ID #2005322, Joseph Rothrock TREC #674662, Red Wagon Properties. LERA MLS
 - $384,0003 bd3 ba2.8k sqft6013 BAYOU BND, Windcrest, TX 78239For Sale
 MLS ID #2004928, Summer McAuley TREC #823402, Keller Williams Heritage. LERA MLS
 - $345,9003 bd2 ba1.9k sqft641 Richfield Dr., Windcrest, TX 78239For Sale
 MLS ID #1996443, Ray Deleon TREC #669391, Real Broker, LLC. LERA MLS
 - $364,9994 bd3 ba2.7k sqft6319 Lakewood Park, Windcrest, TX 78239For SaleMLS ID #1960491, Kiara Davis TREC #712222, Levi Rodgers Real Estate Group. LERA MLS
- $349,9004 bd2 ba2.2k sqft622 Sunhaven Dr, Windcrest, TX 78239For SaleMLS ID #1999225, Rainbeau Presti TREC #550170, RE/MAX Preferred, REALTORS. LERA MLS
- $345,5003 bd2 ba2.4k sqft8722 Midcrown, Windcrest, TX 78239For SaleMLS ID #1973405, Celia Taylor TREC #723111, Option One Real Estate. LERA MLS
- $375,0003 bd2 ba2.1k sqft421 Windcrest Dr., Windcrest, TX 78239For SaleMLS ID #1994758, Annette Skalomenos TREC #534989, Coldwell Banker D'Ann Harper. LERA MLS
- $345,0004 bd3 ba2.4k sqft418 CRESTWIND DR, Windcrest, TX 78239For SaleMLS ID #1995909, Michelle Duenas TREC #655828, Preston Granger. LERA MLS
- $344,9005 bd3 ba2.6k sqft709 BALFOUR DR, Windcrest, TX 78239For SaleMLS ID #1996913, Fern Dallas TREC #639499, Keller Williams Legacy. LERA MLS
- $320,0003 bd3 ba2.7k sqft5809 WINTERHAVEN DR, Windcrest, TX 78239For SaleMLS ID #1991478, Tyler Herman TREC #644952, Home Team of America. LERA MLS
- $323,0004 bd3 ba2.2k sqft413 Golfcrest, Windcrest, TX 78239For SaleMLS ID #2001213, Ralph Rodriguez TREC #405644, Fellowship Real Estate, LLC. LERA MLS
- $384,9993 bd2 ba2.3k sqft517 BALFOUR DR, Windcrest, TX 78239For SaleMLS ID #1962382, Judah Hays TREC #608864, Crow Realty. LERA MLS
- $334,9995 bd3 ba2.9k sqft5730 Grosmont Ct., San Antonio, TX 78239For SaleMLS ID #2004623, Synthia De Salme TREC #361180, All City San Antonio Registered Series. LERA MLS
- $430,0004 bd3 ba2.4k sqft8706 Golden View, Windcrest, TX 78239For SaleMLS ID #1994234, Ruben Cavazos TREC #594497, Cavazos Realty Group LLC. LERA MLS
- $350,0004 bd3 ba2.3k sqft6122 Lowrie Block, San Antonio, TX 78239For SaleMLS ID #1995133, Richard Smith TREC #672161, eXp Realty. LERA MLS
- $409,9993 bd2 ba1.9k sqft654 Richfield, Windcrest, TX 78239For SaleMLS ID #1971132, Christian Wallace TREC #680577, LKV Realty, LLC. LERA MLS
- $312,5004 bd4 ba2.6k sqft630 Rocklyn, Windcrest, TX 78239For SaleMLS ID #1948909, Daniel Kubinski TREC #262512, Crowned Eagle Realty. LERA MLS
- $340,9994 bd3 ba3.6k sqft10018 Fisherman Pier, San Antonio, TX 78239For SaleMLS ID #1997295, Leonel Lopez TREC #549833, JPAR San Antonio. LERA MLS
- $399,9003 bd4 ba3.1k sqft6122 Windy Knoll, Windcrest, TX 78239For SaleMLS ID #2001748, Deanna Wright TREC #566830, Kuper Sotheby's Int'l Realty. LERA MLS
