Beautifully home on an oversized cul-de-sac lot with a pool! This inviting home features an open floor plan with stone tile flooring throughout the kitchen, living, and formal areas, creating a seamless flow for everyday living and entertaining. The kitchen offers granite countertops, updated cabinetry, and plenty of space for gathering. A cozy fireplace adds warmth and character to the living area. Step outside to enjoy the spacious backyard, complete with a private pool perfect for relaxing or entertaining. Conveniently located within walking distance to Cedar Park and nearby lighted walking paths, offering easy access to outdoor recreation and neighborhood amenities. Foundation repair has been completed, and a transferable warranty is available.
For sale
$350,000
8715 Teal, Windcrest, TX 78239
4beds
2,361sqft
Single Family Residence
Built in 1975
0.35 Acres Lot
$339,500 Zestimate®
$148/sqft
$-- HOA
What's special
Cozy fireplaceSpacious backyardOpen floor planUpdated cabinetryInviting homeGranite countertopsOversized cul-de-sac lot
- 4 days |
- 246 |
- 20 |
Likely to sell faster than
Zillow last checked:
Listing updated:
Listed by:
Mike Gutierrez TREC #733782 (210) 396-3449,
Stetsn Real Estate
Source: LERA MLS,MLS#: 2007537
Facts & features
Interior
Bedrooms & bathrooms
- Bedrooms: 4
- Bathrooms: 3
- Full bathrooms: 2
- 1/2 bathrooms: 1
Primary bedroom
- Features: Ceiling Fan(s), Full Bath
- Area: 304
- Dimensions: 19 x 16
Bedroom 2
- Area: 132
- Dimensions: 12 x 11
Bedroom 3
- Area: 100
- Dimensions: 10 x 10
Bedroom 4
- Area: 100
- Dimensions: 10 x 10
Primary bathroom
- Features: Shower Only, Double Vanity
- Area: 96
- Dimensions: 12 x 8
Kitchen
- Area: 100
- Dimensions: 10 x 10
Living room
- Area: 180
- Dimensions: 12 x 15
Heating
- Central, Electric
Cooling
- Central Air
Appliances
- Included: Range, Disposal, Dishwasher, Plumbed For Ice Maker, Water Softener Owned
- Laundry: Washer Hookup, Dryer Connection
Features
- Two Living Area, Separate Dining Room, Eat-in Kitchen, Breakfast Bar, Utility Room Inside, Open Floorplan, All Bedrooms Downstairs, Master Downstairs, Ceiling Fan(s), Chandelier, Solid Counter Tops, Custom Cabinets
- Flooring: Laminate, Stone
- Has basement: No
- Has fireplace: No
- Fireplace features: Not Applicable
Interior area
- Total interior livable area: 2,361 sqft
Property
Parking
- Total spaces: 2
- Parking features: Two Car Garage, Garage Door Opener
- Garage spaces: 2
Features
- Levels: One
- Stories: 1
- Has private pool: Yes
- Pool features: In Ground
Lot
- Size: 0.35 Acres
Details
- Parcel number: 054740920170
Construction
Type & style
- Home type: SingleFamily
- Architectural style: Traditional
- Property subtype: Single Family Residence
Materials
- Brick, 4 Sides Masonry
- Foundation: Slab
- Roof: Heavy Composition
Condition
- Pre-Owned
- New construction: No
- Year built: 1975
Utilities & green energy
- Water: Water System
- Utilities for property: City Garbage service
Community & HOA
Community
- Features: Tennis Court(s), Playground, Jogging Trails, Basketball Court
- Security: Smoke Detector(s)
- Subdivision: Windcrest
Location
- Region: Windcrest
Financial & listing details
- Price per square foot: $148/sqft
- Tax assessed value: $387,500
- Annual tax amount: $8,416
- Price range: $350K - $350K
- Date on market: 8/11/2026
- Cumulative days on market: 6 days
- Listing terms: Conventional,FHA,VA Loan,TX Vet,Cash
Estimated market value
$339,500
$323,000 - $356,000
$2,659/mo
Price history
| Date | Event | Price |
|---|---|---|
| 8/11/2026 | Listed for sale | $350,000+27.3%$148/sqft |
Source:  LERA MLS #2007537 Report a problem LERA MLS #2007537 Report a problem | ||
| 8/27/2019 | Listing removed | $274,900$116/sqft |
Source: Coldwell Banker D'Ann Harper #1345923 Report a problem | ||
| 8/27/2019 | Listed for sale | $274,900$116/sqft |
Source: Coldwell Banker D'Ann Harper #1345923 Report a problem | ||
| 8/27/2019 | Pending sale | $274,900$116/sqft |
Source: Coldwell Banker D'Ann Harper #1345923 Report a problem | ||
| 8/27/2019 | Pending sale | $274,900$116/sqft |
Source: Coldwell Banker D'Ann Harper #1345923 Report a problem | ||
| 8/26/2019 | Sold | -- |
Source: LERA MLS #1345923 Report a problem | ||
| 7/27/2019 | Listed for sale | $274,900$116/sqft |
Source: Coldwell Banker D'Ann Harper, Realtors #1345923 Report a problem | ||
| 7/27/2019 | Pending sale | $274,900$116/sqft |
Source: Coldwell Banker D'Ann Harper, Realtors #1345923 Report a problem | ||
| 5/16/2019 | Listed for sale | $274,900$116/sqft |
Source: Coldwell Banker D'Ann Harper, Realtors #1345923 Report a problem | ||
| 5/16/2019 | Pending sale | $274,900$116/sqft |
Source: Coldwell Banker D'Ann Harper, Realtors #1345923 Report a problem | ||
| 5/8/2019 | Listed for sale | $274,900$116/sqft |
Source: Coldwell Banker D'Ann Harper, Realtors #1345923 Report a problem | ||
| 5/3/2019 | Pending sale | $274,900$116/sqft |
Source: Coldwell Banker D'Ann Harper, Realtors #1345923 Report a problem | ||
| 4/27/2019 | Price change | $274,900-2.7%$116/sqft |
Source: Coldwell Banker D'Ann Harper, Realtors #1345923 Report a problem | ||
| 4/20/2019 | Listed for sale | $282,500$120/sqft |
Source: Coldwell Banker D'Ann Harper, Realtors #1345923 Report a problem | ||
| 4/19/2019 | Pending sale | $282,500$120/sqft |
Source: Coldwell Banker D'Ann Harper, Realtors #1345923 Report a problem | ||
| 4/19/2019 | Listed for sale | $282,500$120/sqft |
Source: Coldwell Banker D'Ann Harper, Realtors #1345923 Report a problem | ||
| 4/19/2019 | Pending sale | $282,500$120/sqft |
Source: Coldwell Banker D'Ann Harper, Realtors #1345923 Report a problem | ||
| 4/6/2019 | Price change | $282,500-2.6%$120/sqft |
Source: Coldwell Banker D'Ann Harper, Realtors #1345923 Report a problem | ||
| 1/5/2019 | Price change | $289,900-1.7%$123/sqft |
Source: Coldwell Banker D'Ann Harper, Realtors #1345923 Report a problem | ||
| 10/25/2018 | Listed for sale | $294,900+37.2%$125/sqft |
Source: Coldwell Banker D'Ann Harper #1345923 Report a problem | ||
| 10/28/2014 | Sold | -- |
Source: Agent Provided Report a problem | ||
| 7/13/2014 | Price change | $214,900-2.3%$91/sqft |
Source: Simmonds Real Estate Inc. #1067533 Report a problem | ||
| 6/26/2014 | Listed for sale | $220,000$93/sqft |
Source: RAM Group #1050934 Report a problem | ||
Public tax history
| Year | Property taxes | Tax assessment |
|---|---|---|
| 2025 | $6,498 -5.3% | $387,500 -1.4% |
| 2024 | $6,863 +8.4% | $393,160 +9.2% |
| 2023 | $6,332 -7% | $360,193 +10% |
| 2022 | $6,808 -1.5% | $327,448 +10% |
| 2021 | $6,911 | $297,680 +4.4% |
| 2020 | $6,911 +11% | $285,230 +2% |
| 2019 | $6,229 | $279,609 +10% |
| 2018 | $6,229 +20% | $254,190 +5.7% |
| 2017 | $5,189 +10.3% | $240,596 +10% |
| 2016 | $4,706 +5% | $218,724 +10% |
| 2015 | $4,482 | $198,840 +12.6% |
| 2014 | $4,482 | $176,540 +34.2% |
| 2013 | -- | $131,550 -0.2% |
| 2012 | -- | $131,860 -4.6% |
| 2011 | -- | $138,230 -3.5% |
| 2010 | -- | $143,180 -4.5% |
| 2009 | -- | $149,900 -3.9% |
| 2008 | -- | $156,060 -3.3% |
| 2007 | -- | $161,350 +17.6% |
| 2006 | -- | $137,260 -11.8% |
| 2005 | -- | $155,550 |
| 2004 | -- | -- |
| 2003 | -- | -- |
| 2002 | -- | -- |
| 2001 | -- | -- |
| 2000 | -- | -- |
Find assessor info on the county website
Monthly payment
Est. payment
Payment breakdown
Explore the cost of this home by adjusting the details. Changes won't be saved.Climate risks
Neighborhood: 78239
Nearby schools
GreatSchools rating
- 3/10Windcrest Elementary SchoolGrades: PK-5Distance: 0.9 mi
- 4/10White Middle SchoolGrades: 6-8Distance: 1.3 mi
- 4/10Roosevelt High SchoolGrades: 9-12Distance: 1.6 mi
Schools provided by the listing agent
- Elementary: Windcrest
- Middle: White Ed
- High: Roosevelt
- District: North East I.S.D.
Source: LERA MLS. This data may not be complete. We recommend contacting the local school district to confirm school assignments for this home.
- $502,7005 bd4 ba3.3k sqft8714 Teal Way, Windcrest, TX 78239Off Market
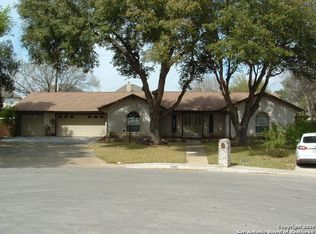
- $289,2004 bd2 ba2.2k sqft8711 Teal Way, Windcrest, TX 78239Off Market
- $357,3004 bd2 ba2.3k sqft8710 Golden Point, Windcrest, TX 78239Off Market
- $354,8004 bd2 ba2.3k sqft8710 Teal Way, Windcrest, TX 78239Off Market
- $368,5004 bd3 ba2.5k sqft8707 Teal Way, Windcrest, TX 78239Off Market
- $300,2004 bd3 ba2.3k sqft8708 Teal Way, Windcrest, TX 78239Off Market
- $409,4006 bd2 ba4.5k sqft1201 Murray Winn, Windcrest, TX 78239Off Market
- $427,4005 bd4 ba4.5k sqft1203 Murray Winn, Windcrest, TX 78239Off Market
A local agent can set up tours, give advice and negotiate with sellers.
Similar homes
- $--3 bd2 ba1.4k sqft6846 Agua Calientes, San Antonio, TX 78239Auction
 Auction.com 2
 - $--4 bd3 ba2k sqft9226 Shadow Lawn Cir, Converse, TX 78109Auction
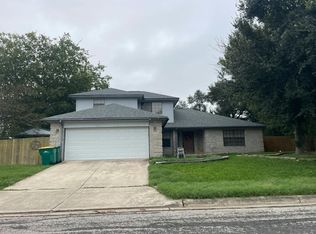 Auction.com 2
 - $--3 bd3 ba1.8k sqft7643 Glen Mont, San Antonio, TX 78239Auction
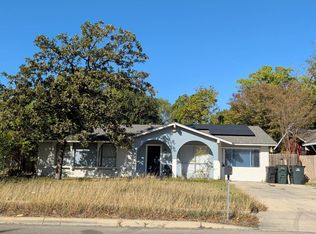 Auction.com 1
 - $--3 bd2 ba1.5k sqft5751 Wood Oak, San Antonio, TX 78233Auction
 Auction.com 2
 - $--3 bd3 ba1.9k sqft4419 Myrna Dr, San Antonio, TX 78218AuctionAuction.com 2
- $--3 bd2 ba1.5k sqft5218 Lakebend East Dr, San Antonio, TX 78244AuctionAuction.com 2
- $--3 bd2 ba1.4k sqft443 Indigo St, San Antonio, TX 78216AuctionAuction.com 2
- $--4 bd3 ba3.3k sqft2460 Jane Addams Dr, Schertz, TX 78154AuctionAuction.com 2
- $365,0005 bd3 ba2.3k sqft606 Cordoba Dr, Universal City, TX 78148For Sale
 MLS ID #2006154, Mary Eddy TREC #543005, Global Realty Group. LERA MLS
 - $--3 bd2 ba1.6k sqft814 Chevy Chase Dr, San Antonio, TX 78209AuctionAuction.com 2
- $250,0003 bd2 ba1.5k sqft13023 LARKYORKE ST, San Antonio, TX 78233For SaleMLS ID #2008159, Brenda Mullen TREC #574299, RE/MAX Unity. LERA MLS
- $349,0004 bd3 ba3k sqft6302 Port Royal, San Antonio, TX 78244For SaleMLS ID #1940524, Adriana Castro TREC #727241, Vortex Realty. LERA MLS
- $--3 bd2 ba1.1k sqft338 Teakwood Ln, San Antonio, TX 78216AuctionAuction.com 2
- $--4 bd3 ba3.2k sqft15842 Secret Trl, San Antonio, TX 78247AuctionXome
- $375,0005 bd3 ba1.7k sqft13014 LARKYORKE ST, San Antonio, TX 78233For SaleMLS ID #1994032, Carlos Acuna TREC #568899, Mission Real Estate Group. LERA MLS
- $--4 bd3 ba2.8k sqft706 Virgin Oak, San Antonio, TX 78258AuctionAuction.com 2
- $--4 bd3 ba2.5k sqft12106 Carriage Tree, San Antonio, TX 78249AuctionAuction.com 2
- $--3 bd2 ba2.1k sqft119 Seeling Blvd, San Antonio, TX 78228AuctionAuction.com 2
- $--4 bd3 ba3.3k sqft9507 Braun Sq, San Antonio, TX 78254AuctionAuction.com 2
- $--3 bd2 ba1.4k sqft10347 Francisco Way, Converse, TX 78109AuctionAuction.com 2
