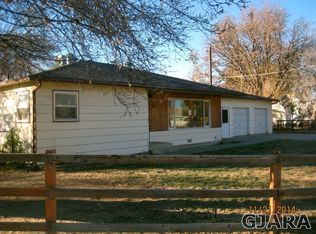
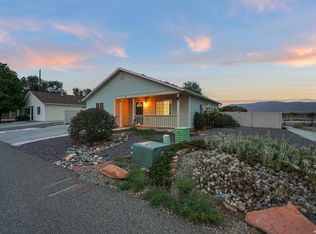
Cozy, charming, and full of character, this 2-bedroom, 2-bath home with a 1-car garage and generous storage is the kind of place that feels good the moment you pull up. Mature trees complement the home and give it classic cottage curb appeal, while inside you'll find warm, original character throughout. Two separate living areas add flexibility, with plenty of room to spread out, entertain, or create a space that fits your needs. Out back, a shaded deck tucked beneath the tree canopy creates an inviting spot for morning coffee, quiet afternoons, or easy evenings outdoors. The FULLY FENCED backyard backs to currently open acreage, adding to the quiet, tucked-away feel. An attached workshop room off the garage provides flexible bonus space for hobbies, projects, or extra storage. Conveniently located just minutes from everything in town (just past the top of the 29 Road bridge), this charming property offers a little slice of country living right in town. All info subject to change/error, buyer to verify.
For sale
Price cut: $5K (9/27)
$327,500
262 29th Rd, Grand Junction, CO 81503
2beds
2baths
1,100sqft
Single Family Residence
Built in 1950
8,712 Square Feet Lot
$324,400 Zestimate®
$298/sqft
$-- HOA
What's special
Fully fenced backyardWarm original character throughoutGenerous storageClassic cottage curb appeal
- 53 days
- 269
- 24
Zillow last checked:
Listing updated:
Listed by:
JEN PEDERSEN 970-201-4468,
COLDWELL BANKER DISTINCTIVE PROPERTIES
Source: GJARA,MLS#: 20264068
Facts & features
Interior
Bedrooms & bathrooms
- Bedrooms: 2
- Bathrooms: 2
Rooms
- Room types: Family Room
Primary bedroom
- Level: Main
- Dimensions: 13x10
Bedroom 2
- Level: Main
- Dimensions: 9.5x11
Dining room
- Level: Main
- Dimensions: 8x11.5
Family room
- Level: Main
- Dimensions: 15x16
Kitchen
- Level: Main
- Dimensions: 9x13
Laundry
- Level: Main
- Dimensions: 8x8
Living room
- Level: Main
- Dimensions: 12x11.5
Other
- Level: Main
Heating
- Baseboard, Hot Water, Natural Gas
Cooling
- Evaporative Cooling
Appliances
- Included: Dryer, Dishwasher, Electric Oven, Electric Range, Microwave, Refrigerator, Washer
- Laundry: Laundry Room
Features
- Ceiling Fan(s), Kitchen/Dining Combo, Laminate Counters, Main Level Primary, Pantry, Window Treatments
- Flooring: Hardwood, Laminate, Linoleum, Simulated Wood
- Windows: Window Coverings
- Has fireplace: Yes
- Fireplace features: Family Room
Interior area
- Total structure area: 1,100
- Total interior livable area: 1,100 sqft
Property
Parking
- Total spaces: 1
- Parking features: Detached, Garage, Garage Door Opener
- Garage spaces: 1
Accessibility
- Accessibility features: None
Features
- Stories: 1
- Patio & porch: Deck, Open
- Exterior features: Sprinkler/Irrigation
- Fencing: Chain Link
Lot
- Size: 8,712 Square Feet
- Dimensions: ap x 62 x 120
- Features: Mature Trees, Other, See Remarks, Sprinkler System
Details
- Additional structures: Outbuilding, Workshop
- Parcel number: 294329200012
- Zoning description: RSF4
Construction
Type & style
- Home type: SingleFamily
- Architectural style: Ranch
- Property subtype: Single Family Residence
Materials
- Metal Siding, Wood Frame
- Foundation: Stem Wall
- Roof: Asphalt,Composition
Condition
- Year built: 1950
Utilities & green energy
- Sewer: Connected
- Water: Public
Community & HOA
Community
- Subdivision: None
HOA
- Has HOA: No
- Services included: None
Location
- Region: Grand Junction
- Elevation: 4672
Financial & listing details
- Price per square foot: $298/sqft
- Tax assessed value: $265,170
- Annual tax amount: $1,396
- Date on market: 8/14/2026
- Road surface type: Paved
Estimated market value
$324,400
$308,000 - $341,000
$1,882/mo
Price history
| Date | Event | Price |
|---|---|---|
| 9/27/2026 | Price change | $327,500-1.5%$298/sqft |
Source: GJARA #20264068 Report a problem | ||
| 8/15/2026 | Listed for sale | $332,500+5.6%$302/sqft |
Source: GJARA #20264068 Report a problem | ||
| 8/23/2024 | Sold | $315,000+3.3%$286/sqft |
Source: GJARA #20243149 Report a problem | ||
| 7/19/2024 | Pending sale | $305,000$277/sqft |
Source: GJARA #20243149 Report a problem | ||
| 7/11/2024 | Listed for sale | $305,000+60.1%$277/sqft |
Source: GJARA #20243149 Report a problem | ||
| 5/29/2020 | Sold | $190,501+4.1%$173/sqft |
Source: GJARA #20201512 Report a problem | ||
| 4/4/2020 | Pending sale | $183,000$166/sqft |
Source: KELLER WILLIAMS COLORADO WEST REALTY #20201512 Report a problem | ||
| 3/31/2020 | Listed for sale | $183,000+30.8%$166/sqft |
Source: KELLER WILLIAMS COLORADO WEST REALTY #20201512 Report a problem | ||
| 10/21/2009 | Sold | $139,900-9.7%$127/sqft |
Source: Public Record Report a problem | ||
| 9/12/2009 | Listed for sale | $154,900+83.3%$141/sqft |
Source: Bray Real Estate #629419 Report a problem | ||
| 9/9/1998 | Sold | $84,500$77/sqft |
Source: Public Record Report a problem | ||
Public tax history
| Year | Property taxes | Tax assessment |
|---|---|---|
| 2026 | $1,396 +11% | $18,030 -3.5% |
| 2025 | $1,258 +0.5% | $18,690 -0.8% |
| 2024 | $1,252 +9.3% | $18,840 -3.6% |
| 2023 | $1,145 +3.9% | $19,550 +44.9% |
| 2022 | $1,102 +32.6% | $13,490 -2.7% |
| 2021 | $831 | $13,870 +34.1% |
| 2020 | $831 +18.7% | $10,340 -0.7% |
| 2019 | $700 | $10,410 +23.6% |
| 2018 | $700 +13.8% | $8,420 |
| 2017 | $615 | $8,420 +2.1% |
| 2016 | $615 -1.1% | $8,250 |
| 2015 | $622 +10.9% | $8,250 +13.8% |
| 2014 | $561 | $7,250 |
| 2013 | -- | $7,250 -26.3% |
| 2012 | $695 | $9,840 |
| 2011 | -- | $9,840 -30.5% |
| 2010 | -- | $14,150 |
| 2009 | -- | $14,150 +25.3% |
| 2008 | $833 -9.9% | $11,290 |
| 2007 | $924 +14.6% | $11,290 +18.7% |
| 2006 | $806 -8.6% | $9,510 |
| 2005 | $882 +27% | $9,510 +22.4% |
| 2004 | $695 -6% | $7,770 -13% |
| 2003 | $739 +19.9% | $8,930 +14.8% |
| 2002 | $616 -14.7% | $7,780 -6% |
| 2001 | $723 | $8,280 |
Find assessor info on the county website
Monthly payment
Est. payment
Payment breakdown
Explore the cost of this home by adjusting the details. Changes won't be saved.Climate risks
Neighborhood: 81503
Nearby schools
Schools provided by the listing agent
- Elementary: Lincoln OM
- Middle: Orchard Mesa
- High: Central
Source: GJARA. This data may not be complete. We recommend contacting the local school district to confirm school assignments for this home.

Similar homes
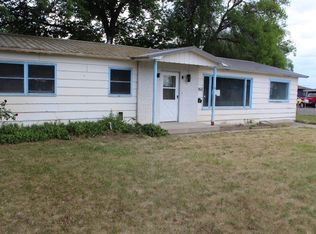
- $345,0003 bd1 ba1.1k sqft181 1/2 Edlun Rd, Grand Junction, CO 81503For Sale
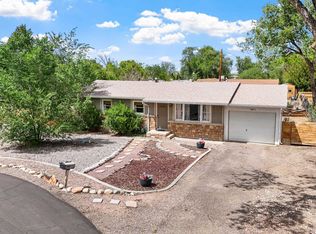 MLS ID #20261315, ANNA DERBY - ANNA AND ASSOCIATES, RE/MAX 4000, INC. GJARA
 - $350,0003 bd2 ba1.4k sqft269 E Hanover Cir, Grand Junction, CO 81503For Sale
 MLS ID #20263736, KARIE O'CONNOR, KARIE HILL O'CONNOR REAL ESTATE. GJARA
 - $315,0002 bd1 ba781 sqft1021 Glenwood Dr, Grand Junction, CO 81503For Sale
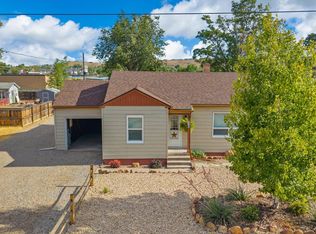 MLS ID #20263772, BAILEE KEY, RIVER CITY REAL ESTATE, LLC. GJARA
 - $319,0003 bd2 ba1.1k sqft444 Pear Ln, Grand Junction, CO 81504For Sale
 MLS ID #20264871, MELISSA ROLBIECKI, THE CHRISTI REECE GROUP. GJARA
