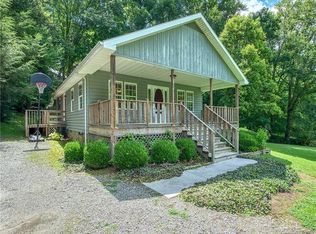
Tucked away in the coveted Fines Creek community of Haywood County, this authentic log home sits on 10.63 unrestricted acres and offers a rare opportunity to own the mountain property so many buyers dream of. Surrounded by year-round long-range mountain views, a beautiful blend of open pasture and mature woods, a gently flowing creek along the lower portion of the property, and a three-stall horse barn, this property is perfectly suited for horse enthusiasts, homesteaders, hobby farmers, outdoor adventurers, or anyone seeking the privacy, peace, and freedom that unrestricted land provides. Whether your vision includes horses grazing in the pasture, cultivating gardens, exploring your own wooded acreage, or simply slowing down to enjoy the beauty of the mountains, you'll find the space and flexibility to create the lifestyle you've always imagined. Inside, the warmth and character of a true log home welcome you with soaring wood ceilings, exposed logs, inviting gathering spaces, and the timeless craftsmanship that makes mountain living so special. The sellers have thoughtfully enhanced the property with butcher block kitchen countertops, a custom barn door connecting the primary bedroom and bath, freshly painted decking, rebuilt front porch handrails, painted garage doors, refreshed interior stairs, painted foundation blocks, a cleaned fireplace, a replaced basement window, fresh gravel added to the driveway, and numerous additional improvements that reflect pride of ownership and ongoing care. Properties offering this combination of unrestricted acreage, year-round mountain views, usable pasture, wooded privacy, a horse barn, and an authentic log home are becoming increasingly difficult to find. If your dream is to trade traffic for gravel roads, neighbors for nature, and busy schedules for quiet evenings on the porch, 262 Gibson Branch Road is more than a home. It's an opportunity to embrace the mountain lifestyle that makes Fines Creek one of Haywood County's most treasured communities.
Under contract-show
$475,000
262 Gibson Branch Rd, Clyde, NC 28721
3beds
1,924sqft
Single Family Residence
Built in 1984
10.63 Acres Lot
$-- Zestimate®
$247/sqft
$-- HOA
What's special
Authentic log homeUsable pastureThree-stall horse barnYear-round long-range mountain viewsFreshly painted deckingCleaned fireplaceRebuilt front porch handrails
- 96 days
- 157
- 4
Zillow last checked:
Listing updated:
Listed by:
Juli Rogers juli@grgnc.com,
Keller Williams Great Smokies
Source: Canopy MLS as distributed by MLS GRID,MLS#: 4389077
Facts & features
Interior
Bedrooms & bathrooms
- Bedrooms: 3
- Bathrooms: 2
- Full bathrooms: 2
- Main level bedrooms: 1
Primary bedroom
- Features: En Suite Bathroom, Storage, Walk-In Closet(s)
- Level: Main
Bedroom s
- Features: None
- Level: Upper
Bedroom s
- Features: None
- Level: Upper
Bathroom full
- Features: None
- Level: Upper
Dining area
- Features: None
- Level: Main
Kitchen
- Features: Breakfast Bar
- Level: Main
Living room
- Features: Ceiling Fan(s), Vaulted Ceiling(s)
- Level: Main
Loft
- Features: None
- Level: Upper
Heating
- Forced Air
Cooling
- Ceiling Fan(s), Window Unit(s)
Appliances
- Included: Dishwasher, Dryer, Electric Range, Microwave, Refrigerator, Washer
- Laundry: Inside, Main Level
Features
- Basement: Interior Entry,Unfinished
- Fireplace features: Living Room
Interior area
- Total structure area: 1,924
- Total interior livable area: 1,924 sqft
- Finished area above ground: 1,924
- Finished area below ground: 0
Video & virtual tour
Property
Parking
- Total spaces: 2
- Parking features: Driveway, Attached Garage
- Attached garage spaces: 2
- Has uncovered spaces: Yes
Features
- Levels: One and One Half
- Stories: 1.5
- Patio & porch: Covered, Front Porch, Rear Porch
- Fencing: Fenced
- Has view: Yes
- View description: Long Range, Mountain(s)
- Waterfront features: Creek/Stream
Lot
- Size: 10.63 Acres
- Features: Pasture, Private, Rolling Slope
Details
- Additional structures: Barn(s)
- Parcel number: 8723936046
- Zoning: None
- Special conditions: Standard
- Horse amenities: Barn
Construction
Type & style
- Home type: SingleFamily
- Property subtype: Single Family Residence
Materials
- Log, Wood
Condition
- New construction: No
- Year built: 1984
Utilities & green energy
- Sewer: Septic Installed
- Water: Spring
Community & HOA
Community
- Subdivision: CAULEY ROGERS FARM
Location
- Region: Clyde
- Elevation: 2500 Feet
Financial & listing details
- Price per square foot: $247/sqft
- Tax assessed value: $237,200
- Annual tax amount: $1,677
- Date on market: 6/2/2026
- Cumulative days on market: 66 days
- Listing terms: Cash,Conventional
- Road surface type: Gravel
Estimated market value
Not available
Estimated sales range
Not available
Not available
Price history
| Date | Event | Price |
|---|---|---|
| 8/4/2026 | Listed for sale | $475,000-4%$247/sqft |
Source:  Canopy MLS as distributed by MLS GRID #4389077 Report a problem Canopy MLS as distributed by MLS GRID #4389077 Report a problem | ||
| 7/12/2026 | Listing removed | $495,000$257/sqft |
Source: Canopy MLS as distributed by MLS GRID #4389077 Report a problem | ||
| 7/7/2026 | Price change | $495,000-4.8%$257/sqft |
Source: Canopy MLS as distributed by MLS GRID #4389077 Report a problem | ||
| 6/15/2026 | Price change | $520,000-3.7%$270/sqft |
Source: Canopy MLS as distributed by MLS GRID #4389077 Report a problem | ||
| 6/2/2026 | Listed for sale | $540,000+103.8%$281/sqft |
Source: Canopy MLS as distributed by MLS GRID #4389077 Report a problem | ||
| 12/27/2021 | Sold | $265,000-11.7%$138/sqft |
Source: Canopy MLS as distributed by MLS GRID #3800153 Report a problem | ||
| 11/11/2021 | Contingent | $300,000$156/sqft |
Source: Canopy MLS as distributed by MLS GRID #3800153 Report a problem | ||
| 10/25/2021 | Listed for sale | $300,000$156/sqft |
Source: Carolina Smokies MLS #26021412 Report a problem | ||
Public tax history
| Year | Property taxes | Tax assessment |
|---|---|---|
| 2025 | $1,677 | $237,200 |
| 2024 | $1,677 | $237,200 |
| 2023 | $1,677 +2.2% | $237,200 |
| 2022 | $1,642 | $237,200 |
| 2021 | $1,642 +3.9% | $237,200 +12.7% |
| 2020 | $1,580 -0.3% | $210,500 |
| 2019 | $1,585 | $210,500 |
| 2018 | $1,585 | $210,500 |
| 2017 | $1,585 -2.9% | $210,500 -5.9% |
| 2016 | $1,632 | $223,800 |
| 2015 | $1,632 +8.5% | $223,800 |
| 2014 | $1,505 +1.4% | $223,800 -4.4% |
| 2010 | $1,485 +3.1% | $234,190 |
| 2008 | $1,440 | $234,190 +9.6% |
| 2007 | -- | $213,610 |
Find assessor info on the county website
Monthly payment
Est. payment
Payment breakdown
Explore the cost of this home by adjusting the details. Changes won't be saved.Climate risks
Neighborhood: 28721
Nearby schools
Schools provided by the listing agent
- Elementary: Riverbend
- Middle: Waynesville
- High: Tuscola
Source: Canopy MLS as distributed by MLS GRID. This data may not be complete. We recommend contacting the local school district to confirm school assignments for this home.
Similar homes
- $500,0002 bd2 ba1.1k sqft171 Jade Dr, Clyde, NC 28721For Sale

 MLS ID #4404580, Pamela Williams, Keller Williams Great Smokies. Canopy MLS as distributed by MLS GRID
 - $498,0003 bd3 ba2.2k sqft170 Wonderwood Ln, Clyde, NC 28721For Sale
 MLS ID #4412092, Dan Harshaw, RE/MAX Executive. Canopy MLS as distributed by MLS GRID
 - $470,0002 bd1 ba1.4k sqft367 Robinson Rd, Clyde, NC 28721For Sale
 MLS ID #4419008, Meredith Fisher, Howard Hanna Beverly-Hanks. Canopy MLS as distributed by MLS GRID
 - $459,0002 bd3 ba2.1k sqft4035 Bald Creek Rd, Clyde, NC 28721For Sale
 MLS ID #4412288, Bailey Vaughn, Nexus Realty LLC. Canopy MLS as distributed by MLS GRID
 - $490,0003 bd2 ba2k sqft27 Little Roundtop Rd, Clyde, NC 28721For SaleMLS ID #4304468, Rachel Ellege, Howard Hanna Beverly-Hanks Waynesville. Canopy MLS as distributed by MLS GRID
- $445,0002 bd3 ba2.5k sqft580 Split Pine Cv, Clyde, NC 28721For SaleMLS ID #4375896, Landen Stevenson, Keller Williams Great Smokies. Canopy MLS as distributed by MLS GRID
- $510,0003 bd3 ba1.9k sqft222 Thistle Rdg, Clyde, NC 28721For SaleMLS ID #4384897, Michelle McElroy, Howard Hanna Beverly-Hanks Waynesville. Canopy MLS as distributed by MLS GRID
- $394,0003 bd2 ba2.3k sqft46 Trevor Ct, Clyde, NC 28721For SaleMLS ID #4409259, Brian K. Noland, Howard Hanna Beverly-Hanks Waynesville. Canopy MLS as distributed by MLS GRID
- $419,0002 bd2 ba1.3k sqft145 Hiaway Trl, Clyde, NC 28721For SaleMLS ID #4401337, Michelle McElroy, Howard Hanna Beverly-Hanks Waynesville. Canopy MLS as distributed by MLS GRID
- $499,0003 bd3 ba2.3k sqft70 Calhoun Ridge Dr, Waynesville, NC 28786For SaleMLS ID #4417199, Pam McCracken, Keller Williams Great Smokies. Canopy MLS as distributed by MLS GRID
- $479,9953 bd3 ba2k sqft215 Hall Top Rd, Waynesville, NC 28786For SaleMLS ID #4411511, Tammy Cox, Howard Hanna Beverly-Hanks Waynesville. Canopy MLS as distributed by MLS GRID
- $710,0003 bd3 ba2.7k sqft146 Gentry Farm Dr, Hot Springs, NC 28743For SaleMLS ID #4419935, Steve DuBose, Mountain Home Properties. Canopy MLS as distributed by MLS GRID
- $400,0002 bd2 ba2k sqft1206 Caldwell Mountain Rd, Hot Springs, NC 28743For SaleMLS ID #4377485, Amanda Mandeville, Move Asheville Realty. Canopy MLS as distributed by MLS GRID
- $385,9003 bd3 ba1.6k sqft346 Wendy Way, Clyde, NC 28721For SaleMLS ID #4289495, David Willett, RE/MAX Executive. Canopy MLS as distributed by MLS GRID
- $475,0005 bd3 ba2.6k sqft45 Forsythe Ln #54, Waynesville, NC 28785For SaleMLS ID #4386797, Laura Holland, Four Seasons Realty Group. Canopy MLS as distributed by MLS GRID
- $649,0003 bd4 ba1.7k sqft299 Basswood Rd, Hot Springs, NC 28743For SaleMLS ID #4401516, Cynthia DuBose, Mountain Home Properties. Canopy MLS as distributed by MLS GRID
- $444,9002 bd2 ba1.5k sqft45 Ginger Ln, Waynesville, NC 28785For SaleMLS ID #4392741, Steven Owens, Keller Williams Biltmore Village. Canopy MLS as distributed by MLS GRID
- $569,0003 bd3 ba2.7k sqft150 Sorghum Dr, Waynesville, NC 28785For SaleMLS ID #4399884, Bruce McGovern, McGovern Property Management, Inc.. Canopy MLS as distributed by MLS GRID
- $275,0002 bd3 ba1.3k sqft838 Hidden Valley Rd, Clyde, NC 28721For SaleMLS ID #4364695, Steven Reinhold, The Appalachian Adventure Company. Canopy MLS as distributed by MLS GRID
- $557,0003 bd2 ba2.3k sqft444 Martin Branch Rd, Leicester, NC 28748For SaleMLS ID #4369223, Lisa Johnson, Howard Hanna Beverly-Hanks Waynesville. Canopy MLS as distributed by MLS GRID
