Experience the perfect blend of luxury, craftsmanship, and country living in this exceptional custom-built home. Constructed with uncompromising attention to detail and built far beyond standard construction practices, this residence features a poured concrete foundation, metal roof, spray foam insulation, commercial-sized hot water tank, and fire-resistant James Hardie Board & Batten siding guaranteed not to fade. The 1,800 sq. ft. main level offers elegant yet comfortable living, highlighted by a stunning cobblestone fireplace, upgraded cabinetry, quartz countertops, and a spacious primary suite with a walk-in closet and private ensuite. A versatile den provides the ideal home office or potential 4th bedroom. The walkout lower level is partially finished, offering approximately 1,600 sq. ft. with an additional garage and outstanding potential for an in-law suite. The epoxy-finished main garage is sure to impress, while the expansive deck provides the perfect place to unwind and take in the peaceful views of the surrounding green space. Located just minutes from Newburgh and only 15 minutes to Napanee and Highway 401, this remarkable property offers refined rural living at its finest.
For sale
C$915,000
262 Hunt Rd, Stone Mills, ON K0K 2S0
3beds
3baths
Single Family Residence
Built in ----
1 Square Feet Lot
$-- Zestimate®
C$--/sqft
C$-- HOA
What's special
Metal roofSpray foam insulationStunning cobblestone fireplaceUpgraded cabinetryQuartz countertopsSpacious primary suiteWalk-in closet
- 25 days
- 7
- 1
Zillow last checked:
Listing updated:
Listed by:
RE/MAX HALLMARK FIRST GROUP REALTY LTD. , BROKERAGE
Source: TRREB,MLS®#: X13713058 Originating MLS®#: Kingston & Area Real Estate Association
Originating MLS®#: Kingston & Area Real Estate AssociationFacts & features
Interior
Bedrooms & bathrooms
- Bedrooms: 3
- Bathrooms: 3
Primary bedroom
- Level: Main
- Dimensions: 4.49 x 3.77
Bedroom
- Level: Main
- Dimensions: 3.03 x 3.16
Bedroom
- Level: Basement
- Dimensions: 4.37 x 3.72
Den
- Level: Main
- Dimensions: 4.09 x 2.46
Dining room
- Level: Main
- Dimensions: 4.55 x 3.9
Family room
- Level: Basement
- Dimensions: 11.96 x 8.59
Kitchen
- Level: Main
- Dimensions: 4.59 x 3.72
Living room
- Level: Main
- Dimensions: 8.69 x 4.48
Mud room
- Level: Basement
- Dimensions: 2.91 x 3.21
Utility room
- Level: Basement
- Dimensions: 4.01 x 4.66
Heating
- Forced Air, Other Source
Cooling
- Central Air
Appliances
- Included: Water Heater
Features
- In-Law Capability, Primary Bedroom - Main Floor
- Basement: Partially Finished,Walk-Out Access
- Has fireplace: Yes
- Fireplace features: Propane
Interior area
- Living area range: 1500-2000 null
Video & virtual tour
Property
Parking
- Total spaces: 10
- Parking features: Garage Door Opener
- Has garage: Yes
Features
- Patio & porch: Deck
- Exterior features: Year Round Living
- Pool features: None
- Has view: Yes
- View description: Trees/Woods, Pasture
Lot
- Size: 1 Square Feet
- Features: School Bus Route, Irregular Lot
- Topography: Hillside,Wooded/Treed,Level
Details
- Parcel number: 450690056
- Other equipment: Air Exchanger
Construction
Type & style
- Home type: SingleFamily
- Architectural style: Bungalow
- Property subtype: Single Family Residence
Materials
- Board & Batten
- Foundation: Poured Concrete
- Roof: Metal
Utilities & green energy
- Sewer: Septic
- Water: Dug Well
Community & HOA
Location
- Region: Stone Mills
Financial & listing details
- Annual tax amount: C$6,518
- Date on market: 8/26/2026
Price history
Price history is unavailable.
Public tax history
Tax history is unavailable.
Climate risks
Neighborhood: K0K
Nearby schools
GreatSchools rating
No schools nearby
We couldn't find any schools near this home.


Similar homes
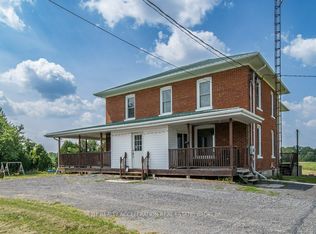
- C$819,9004 bd3 ba-- sqft1760 County Road 1 Rd E, Stone Mills, ON K7R 3L2For Sale
 MLS ID #X13765056, SUTTON GROUP-MASTERS REALTY INC., BROKERAGE. TRREB
 - C$989,0005 bd3 ba-- sqft466 Colebrook Rd, Stone Mills, ON K0K 3N0For Sale
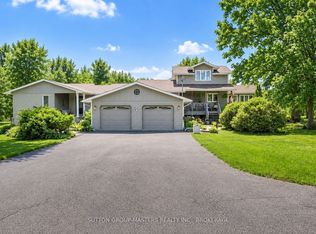 MLS ID #X13795068, SUTTON GROUP-MASTERS REALTY INC., BROKERAGE. TRREB
 - C$929,9003 bd3 ba-- sqft598 Petworth Rd, Stone Mills, ON K0K 3N0For Sale
 MLS ID #X13767608, RE/MAX FINEST REALTY INC., BROKERAGE. TRREB
 - C$924,9004 bd3 ba-- sqft12 Petworth Rd, Stone Mills, ON K0K 3N0For Sale
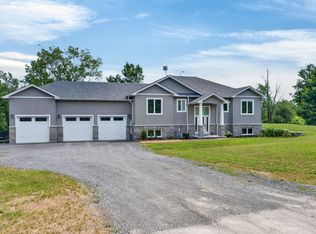 MLS ID #X13583532, ROYAL LEPAGE PROALLIANCE REALTY, BROKERAGE. TRREB
