A Premier New England Property & Extraordinary Opportunity! Riversbend is a singular opportunity to own a one-of-a-kind stone and cedar shake New England Colonial located on a spectacular 1.7 acre property on the Saugatuck River. The Estate was home for 30 years to an international family who entertained many family & friends from around the world - heads of hotels & restaurants - and in great style with grand terraces, river walks, bocce court, croquet, and outdoor dining. A great room with cathedral ceiling and commanding floor-to-ceiling stone fireplace welcomes you home. Plaster walls, chestnut-paneling, vaulted ceilings, extensive vintage hand-hewn oak post-and-beams, and 4 floor elevator are just a few of the exceptional finishes. With panoramic views of Banks Mountain, the family room opens directly to the commercial kitchen, elegant dining room, media/entertainment room, mirrored gym w. sauna, pool room, 6+ bedrooms, 10 bathrooms, and a heated four-car garage. The lower level is yet another impressive entertaining world! Recreation & pool room, second kitchen, 780-bottle wine cellar, 20+ seat dining area. Riversbend is located next door to Westport beaches, shopping, theater, trains. House is being sold "as is" Adjoining 1.49 acre property at 260 Lyons Plain Road is also for sale MLS# 24123557
Sold for $1,450,000
$1,450,000
262 Lyons Plain Road, Weston, CT 06883
6beds
11,726sqft
Single Family Residence
Built in 1951
1.7 Acres Lot
$3,754,900 Zestimate®
$124/sqft
$-- Estimated rent
Home value
$3,754,900
$3.00M - $4.69M
Not available
Zestimate® history
Owner options
List your home for rent
Find your next renter with Zillow Rental Manager. Plus, with online applications, you can quickly screen prospective tenants – for free.
Refinance and save
$8,172/mo
Est. payment
Refinancing to a lower rate could help reduce your monthly payments and save thousands over the life of the loan.
$8,172/mo
Est. payment
Explore your selling options
Work with a Zillow partner agent
Leverage their expertise and Zillow's premium Showcase listings to get your home seen by more buyers.
Get startedList with your own agent
Get your home in front of millions of buyers by listing it on Zillow.
Learn how to do itSell it yourself
Take full control of how buyers see your home on Zillow by listing For Sale by Owner (FSBO).
List your homeWhat's special
Pool roomCommercial kitchenVaulted ceilingsGrand terracesElegant dining roomVintage hand-hewn oak post-and-beamsHeated four-car garage
Zillow last checked:
Listing updated:
Listed by:
Rita F. Kirby (203)984-7665,
William Pitt Sotheby's Int'l 203-966-2633,
Bonnie Sztam 917-825-8109,
William Pitt Sotheby's Int'l
Bought with:
Joni Usdan, RES.0694710
Coldwell Banker Realty
Source: Smart MLS,MLS#: 24123556
Facts & features
Interior
Bedrooms & bathrooms
- Bedrooms: 6
- Bathrooms: 10
- Full bathrooms: 9
- 1/2 bathrooms: 1
Rooms
- Room types: Wine Cellar, Workshop
Primary bedroom
- Features: Balcony/Deck, Bedroom Suite, French Doors, Full Bath, Walk-In Closet(s)
- Level: Third,Other
- Area: 586.92 Square Feet
- Dimensions: 21.9 x 26.8
Bedroom
- Features: Full Bath, Walk-In Closet(s)
- Level: Upper
- Area: 262.08 Square Feet
- Dimensions: 12.6 x 20.8
Bedroom
- Features: Jack & Jill Bath
- Level: Upper
- Area: 255.53 Square Feet
- Dimensions: 11.11 x 23
Bedroom
- Features: Full Bath
- Level: Upper
- Area: 124.26 Square Feet
- Dimensions: 11.4 x 10.9
Bedroom
- Features: Full Bath
- Level: Upper
- Area: 355.09 Square Feet
- Dimensions: 23.5 x 15.11
Bedroom
- Features: Balcony/Deck, Full Bath
- Level: Upper
- Area: 302.67 Square Feet
- Dimensions: 17.7 x 17.1
Dining room
- Level: Main
- Area: 264.62 Square Feet
- Dimensions: 20.2 x 13.1
Family room
- Features: Wet Bar, Fireplace, Patio/Terrace
- Level: Main
- Area: 507.6 Square Feet
- Dimensions: 18.8 x 27
Family room
- Features: Wet Bar, Fireplace, Partial Bath
- Level: Lower
- Area: 224.04 Square Feet
- Dimensions: 18.5 x 12.11
Great room
- Features: Fireplace, Hardwood Floor
- Level: Main
- Area: 905.14 Square Feet
- Dimensions: 27.1 x 33.4
Kitchen
- Features: Kitchen Island
- Level: Main
- Area: 273.54 Square Feet
- Dimensions: 14.1 x 19.4
Library
- Features: Bookcases, French Doors
- Level: Main
- Area: 603.75 Square Feet
- Dimensions: 28.6 x 21.11
Media room
- Features: Partial Bath, Walk-In Closet(s)
- Level: Main
- Area: 503.44 Square Feet
- Dimensions: 24.8 x 20.3
Office
- Level: Upper
- Area: 279.03 Square Feet
- Dimensions: 13.1 x 21.3
Other
- Features: Tile Floor
- Level: Lower
- Area: 567.07 Square Feet
- Dimensions: 16.11 x 35.2
Rec play room
- Level: Lower
- Area: 395.24 Square Feet
- Dimensions: 16.4 x 24.1
Heating
- Forced Air, Oil
Cooling
- Central Air
Appliances
- Included: Gas Cooktop, Gas Range, Dishwasher, Water Heater
- Laundry: Upper Level
Features
- Doors: French Doors
- Basement: Full,Partially Finished
- Attic: None
- Number of fireplaces: 5
Interior area
- Total structure area: 11,726
- Total interior livable area: 11,726 sqft
- Finished area above ground: 9,881
- Finished area below ground: 1,845
Property
Parking
- Total spaces: 4
- Parking features: Attached
- Attached garage spaces: 4
Features
- Patio & porch: Terrace, Porch, Patio
- Exterior features: Balcony, Garden, Lighting, Stone Wall
- Has view: Yes
- View description: Water
- Has water view: Yes
- Water view: Water
- Waterfront features: Waterfront, River Front
Lot
- Size: 1.7 Acres
- Features: Level, In Flood Zone
Details
- Parcel number: 405919
- Zoning: R
Construction
Type & style
- Home type: SingleFamily
- Architectural style: Colonial
- Property subtype: Single Family Residence
Materials
- Shingle Siding, Wood Siding
- Foundation: Concrete Perimeter
- Roof: Shingle
Condition
- New construction: No
- Year built: 1951
Utilities & green energy
- Sewer: Septic Tank
- Water: Well
Community & HOA
Community
- Features: Bocci Court, Golf, Health Club, Library, Medical Facilities, Park, Pool, Shopping/Mall
HOA
- Has HOA: No
Location
- Region: Weston
Financial & listing details
- Price per square foot: $124/sqft
- Tax assessed value: $2,008,370
- Annual tax amount: $48,000
- Date on market: 10/24/2025
Price history
| Date | Event | Price |
|---|---|---|
| 12/29/2025 | Sold | $1,450,000-3.3%$124/sqft |
Source:  Smart MLS #24123556 Report a problem Smart MLS #24123556 Report a problem | ||
| 12/10/2025 | Pending sale | $1,500,000$128/sqft |
Source: Smart MLS #24123556 Report a problem | ||
| 10/24/2025 | Listed for sale | $1,500,000$128/sqft |
Source: Smart MLS #24123556 Report a problem | ||
Public tax history
| Year | Property taxes | Tax assessment |
|---|---|---|
| 2025 | $48,000 +1.8% | $2,008,370 |
| 2024 | $47,136 +1.8% | $2,008,370 +43.4% |
| 2023 | $46,315 +0.3% | $1,400,930 |
| 2022 | $46,189 +0.2% | $1,400,930 |
| 2021 | $46,119 +1.7% | $1,400,930 |
| 2020 | $45,348 | $1,400,930 |
| 2019 | $45,348 +8.2% | $1,400,930 -1.8% |
| 2018 | $41,922 +1.7% | $1,426,400 |
| 2017 | $41,237 +1.2% | $1,426,400 |
| 2016 | $40,738 -0.4% | $1,426,400 |
| 2015 | $40,895 +1.5% | $1,426,400 |
| 2014 | $40,282 +2.3% | $1,426,400 -13.5% |
| 2013 | $39,373 -0.5% | $1,648,100 |
| 2012 | $39,587 +0.3% | $1,648,100 |
| 2011 | $39,456 +0.3% | $1,648,100 |
| 2010 | $39,324 +1.1% | $1,648,100 |
| 2009 | $38,912 +5.9% | $1,648,100 +7.9% |
| 2008 | $36,734 +2.8% | $1,527,400 |
| 2007 | $35,726 +58% | $1,527,400 +53.7% |
| 2006 | $22,615 +3.2% | $994,070 |
| 2005 | $21,919 +8.9% | $994,070 |
| 2004 | $20,130 +12% | $994,070 +38.3% |
| 2003 | $17,967 +11.5% | $718,690 |
| 2001 | $16,113 +5.6% | $718,690 0% |
| 2000 | $15,258 +24.8% | $718,700 +41.4% |
| 1997 | $12,224 | $508,290 |
Find assessor info on the county website
Neighborhood: 06883
Nearby homes
- $1,200,0003 bd4 ba2.6k sqft260 Lyons Plain Rd, Weston, CT 06883Sold

- $764,5001 bd1 ba756 sqft264 Lyons Plain Rd, Weston, CT 06883Off Market
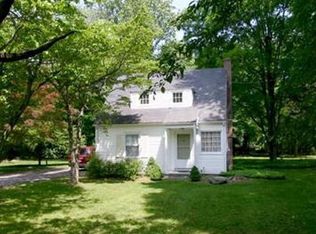
- $802,0003 bd1 ba1.2k sqft253 Lyons Plain Rd, Weston, CT 06883Off Market
- $20,5102 acresLyons Plain Rd, Weston, CT 06883Off Market
- $1,105,6003 bd2 ba2.7k sqft257 Lyons Plain Rd, Weston, CT 06883Off Market
- $1,234,9003 bd2 ba3.2k sqft249 Lyons Plain Rd, Weston, CT 06883Off Market
- $1,607,0004 bd3 ba2.8k sqft254 Lyons Plain Rd, Weston, CT 06883Off Market
- $1,337,4003 bd2 ba2.8k sqft266 Lyons Plain Rd, Weston, CT 06883Off Market
Nearby schools
GreatSchools rating
- 10/10Weston Intermediate SchoolGrades: 3-5Distance: 1.6 mi
- 9/10Weston Middle SchoolGrades: 6-8Distance: 1.6 mi
- 10/10Weston High SchoolGrades: 9-12Distance: 1.6 mi
Schools provided by the listing agent
- Elementary: Hurlbutt
- High: Weston
Source: Smart MLS. This data may not be complete. We recommend contacting the local school district to confirm school assignments for this home.
Sell for more on Zillow
Get a Zillow Showcase℠ listing at no additional cost and you could sell for .
$3,754,900
2% more
+$75,098
With Zillow Showcase(estimated)
$3,829,998
Sell for more on Zillow
Get a Zillow Showcase℠ listing at no additional cost and you could sell for .
$3,754,900
2% more
+$75,098
With Zillow Showcase(estimated)
$3,829,998
- Connecticut
- Fairfield County
- Weston
- 06883
- 262 Lyons Plain Road
