Welcome to 260-262 Main Road, Hearts Delight-Islington! Situated on a private 0.85-acre lot surrounded by mature trees, this well-kept chalet styled bungalow offers comfort, space, and peaceful country living. Built in 2014, the home features 2 bedrooms, including a spacious primary bedroom with a walk-in closet, the second bedroom has its own patio door leading to the front deck. The bright open living room and kitchen are filled with natural light from the large front windows. Laminate flooring runs throughout the main living areas, with ceramic tile in the mudroom and bathroom. A crawl space provides additional storage. Outside, you'll find a 20' x 32' detached garage that is insulated and wired, complete with an 11' x 32' loft above for extra storage or workspace. A great property for anyone looking to enjoy the quiet lifestyle of Trinity South.
For sale
C$339,900
260-262 Main Road, Hearts Delight- Islington, NL A0B2E0
2beds
975sqft
Single Family Residence
Built in 2014
0.85 Acres Lot
$-- Zestimate®
C$349/sqft
C$-- HOA
What's special
Surrounded by mature treesWell-kept chalet styled bungalow
- 62 days
- 45
- 1
Zillow last checked:
Listing updated:
Listed by:
Kim Ford,
Royal LePage Atlantic Homestead
Source: Newfoundland and Labrador AR,MLS®#: 1299449
Facts & features
Interior
Bedrooms & bathrooms
- Bedrooms: 2
- Bathrooms: 1
- Full bathrooms: 1
Bedroom
- Level: Main
- Area: 128 Square Feet
- Dimensions: 12.8 x 10
Bathroom
- Level: Main
Other
- Level: Main
- Area: 119.43 Square Feet
- Dimensions: 9.11 x 13.11
Dining room
- Level: Main
- Area: 122.88 Square Feet
- Dimensions: 12.8 x 9.6
Eat in kitchen
- Level: Main
- Area: 176.96 Square Feet
- Dimensions: 11.2 x 15.8
Foyer
- Level: Main
Other
- Level: Main
- Area: 206.98 Square Feet
- Dimensions: 13.10 x 15.8
Other
- Level: Main
- Area: 29.93 Square Feet
- Dimensions: 4.10 x 7.3
Heating
- Baseboard, Electric
Cooling
- Electric
Appliances
- Included: Dishwasher, Refrigerator, Microwave, Stove, Washer, Dryer
Features
- Fireplace(s)
- Flooring: Ceramic/Marble, Laminate
- Windows: Window Coverings
- Basement: Crawl Space
- Has fireplace: Yes
Interior area
- Total structure area: 975
- Total interior livable area: 975 sqft
Property
Parking
- Parking features: Detached, Insulated, Wired
- Has garage: Yes
- Has uncovered spaces: Yes
Features
- Patio & porch: Deck/Patio
Lot
- Size: 0.85 Acres
- Dimensions: .85 Acre
- Features: 0.5 -0.99 Acres
Details
- Zoning description: Residential
- Other equipment: Air Exchanger
Construction
Type & style
- Home type: SingleFamily
- Architectural style: Chalet
- Property subtype: Single Family Residence
Materials
- Shingle Siding, Vinyl Siding
- Foundation: Concrete
- Roof: Shingle - Asphalt
Condition
- Year built: 2014
Utilities & green energy
- Sewer: Public Sewer
- Water: Public
Community & HOA
Location
- Region: Admirals Beach
Financial & listing details
- Price per square foot: C$349/sqft
- Annual tax amount: C$1,467
- Date on market: 6/29/2026
Price history
Price history is unavailable.
Public tax history
Tax history is unavailable.
Climate risks
Neighborhood: A0B
Nearby schools
GreatSchools rating
No schools nearby
We couldn't find any schools near this home.
Schools provided by the listing agent
- District: Trinity South
Source: Newfoundland and Labrador AR. This data may not be complete. We recommend contacting the local school district to confirm school assignments for this home.
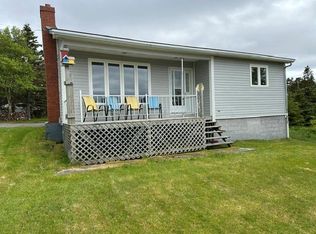
- C$239,0003 bd2 ba1.8k sqft32 Crockers Ln, Heart'S Delight Islington, NL A0B2A0For Sale
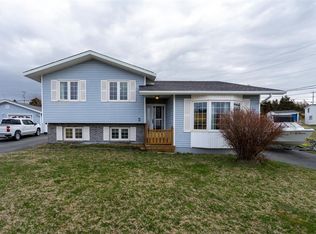
- C$89,9003 bd1 ba784 sqft2 Easy St #1, Heart'S Delight Islington, NL A0B2E0For Sale

- C$134,9003 bd1 ba926 sqft18 Road, Hearts Delight, NL A0B2E0For Sale

- C$265,0004 bd3 ba2.3k sqftMeadow Ave #2, Hearts Delight, NL A0B2A0For Sale
Similar homes
- C$279,9003 bd2 ba1.3k sqft5 Bishop Street, Upper Island Cove, NL A0A4E0For Sale
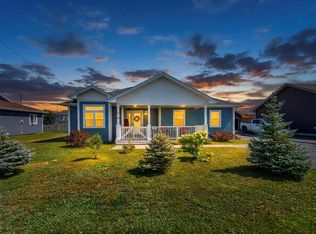 MLS ID #1302414, Paul Drover, Royal LePage Atlantic Homestead. Newfoundland and Labrador AR
 - C$299,9003 bd2 ba1k sqft280 Main Road, Whiteway, NL A0B3L0For Sale
 MLS ID #1301349, Brad Tetford, HomeLife Experts Realty Inc.. Newfoundland and Labrador AR
 - C$359,9003 bd2 ba1.2k sqft12 Jacksons Landing, Whiteway, NL A0B3L0For Sale
 MLS ID #1297875, Adam Healey, BlueKey Realty Inc.. Newfoundland and Labrador AR
 - C$289,9004 bd2 ba1k sqft13 Crowdy Street, Carbonear, NL A1Y1B8New Construction
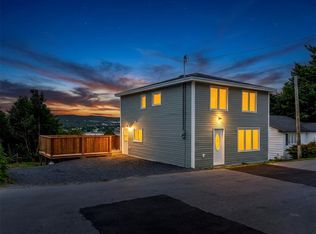 MLS ID #1302269, Becky Howell, Royal LePage Atlantic Homestead. Newfoundland and Labrador AR
