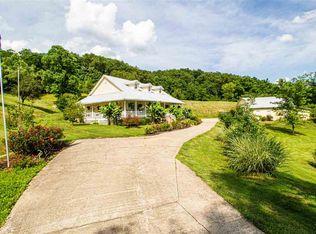
You will not find a better maintained home anywhere in Eastern Kentucky and those views! This beautifully cared for 3 bedroom, 2 bathroom, one-level home offers 1,459 sq ft of comfortable living on a .36 acre lot. Step inside to soaring vaulted ceilings, a stunning stone wood-burning fireplace, and a desirable split floorplan with the primary suite privately tucked on one side and two bedrooms with a full bath on the other. The galley kitchen is a dream, featuring two pantry closets and easy flow into the dining area. Natural light floods the home through French doors spanning the front, where you'll also enjoy a full-length deck with sweeping views. Additional features include an enclosed back patio, fenced yard and a large attached garage with abundant storage. Perfectly located just 1/2 mile from The Birdhouse (if you're a local) or The Castle if you aren't local and just 5 miles to Yatesville Lake Marina. This home truly has it all--style, function and an unbeatable setting!
Sold for $175,000
Zillow last checked:
Listing updated:
Bought with:
Null Non-Member
Non-Member Office
Source: Imagine MLS,MLS#: 26013238
Price history
| Date | Event | Price |
|---|---|---|
| 9/25/2026 | Sold | $175,000-6.9%$120/sqft |
Source:  Imagine MLS #26013238 Report a problem Imagine MLS #26013238 Report a problem | ||
| 8/27/2026 | Pending sale | $188,000$129/sqft |
Source:  AABR #60745 Report a problem AABR #60745 Report a problem | ||
| 7/26/2026 | Price change | $188,000-5.1%$129/sqft |
Source: Imagine MLS #26013238 Report a problem | ||
| 7/17/2026 | Listed for sale | $198,000$136/sqft |
Source: Imagine MLS #26013238 Report a problem | ||
| 7/9/2026 | Pending sale | $198,000$136/sqft |
Source: AABR #60745 Report a problem | ||
| 7/9/2026 | Contingent | $198,000$136/sqft |
Source: Imagine MLS #26013238 Report a problem | ||
| 6/9/2026 | Listed for sale | $198,000-12%$136/sqft |
Source: Imagine MLS #26013238 Report a problem | ||
| 12/15/2025 | Listing removed | $225,000$154/sqft |
Source: AABR #59574 Report a problem | ||
| 11/3/2025 | Price change | $225,000-5.5%$154/sqft |
Source: Imagine MLS #25502761 Report a problem | ||
| 10/22/2025 | Price change | $238,000-2.5%$163/sqft |
Source: Imagine MLS #25502761 Report a problem | ||
| 10/2/2025 | Listed for sale | $244,000$167/sqft |
Source: Imagine MLS #25502761 Report a problem | ||


Get pre-qualified for a loan
At Zillow Home Loans, we can pre-qualify you in as little as 5 minutes with no impact to your credit score.An equal housing lender. NMLS #10287.
