Welcome home to this beautifully updated 3 bed, 2 bath raised ranch, where thoughtful updates, modern style, and effortless indoor-outdoor living come together. The stunning kitchen, just three years young, features an open layout, gorgeous countertops, top-of-the-line appliances, and a stylish wet bar area—perfect for both everyday living and entertaining. Just beyond the kitchen, sliding glass doors lead to the true showstopper of the home: a spacious screened-in deck with additional sliding doors overlooking the backyard. It’s the perfect year-round space to relax, unwind, and enjoy the outdoors. Cathedral ceilings with beautiful wood beam detailing add warmth and character while creating a modern farmhouse feel throughout the main living space. Gorgeous hardwood floors complete the main level. The finished lower level offers even more living space, including a bedroom, living area, full bath, and additional room to relax, work, or entertain. Situated on a generous corner lot and just a few steps from the private neighborhood beach, with the added privacy of being partially tucked away on a dead-end street, this home offers the perfect combination of comfort, convenience, and location.
Active
$549,900
262 Nausauket Rd, Warwick, RI 02886
3beds
2,065sqft
Single Family Residence
Built in 1970
7,840 Square Feet Lot
$541,900 Zestimate®
$266/sqft
$-- HOA
What's special
Stylish wet bar areaStunning kitchenGorgeous countertopsSpacious screened-in deckBeautifully updatedOpen layoutGorgeous hardwood floors
- 3 days
- 855
- 69
Zillow last checked:
Listing updated:
Listed by:
Nicole Connell 401-952-2250,
JPAR Prime Real Estate,
Nicole Noury 401-871-3049,
JPAR Prime Real Estate
Source: StateWide MLS RI,MLS#: 1428804
Facts & features
Interior
Bedrooms & bathrooms
- Bedrooms: 3
- Bathrooms: 2
- Full bathrooms: 2
Bathroom
- Features: Bath w Tub & Shower
Heating
- Natural Gas, Forced Air
Cooling
- Central Air
Appliances
- Included: Dishwasher, Dryer, Microwave, Refrigerator, Washer
Features
- Wall (Dry Wall), Wall (Plaster), Wet Bar, Plumbing (Mixed), Insulation (Ceiling), Insulation (Walls)
- Flooring: Hardwood
- Basement: Full,Interior and Exterior,Finished,Bath/Stubbed,Bedroom(s),Family Room,Laundry,Utility
- Number of fireplaces: 1
- Fireplace features: Insert
Interior area
- Total structure area: 1,050
- Total interior livable area: 2,065 sqft
- Finished area above ground: 1,050
- Finished area below ground: 1,015
Property
Parking
- Total spaces: 2
- Parking features: No Garage
Features
- Waterfront features: Beach, Walk to Salt Water, Walk To Water
Lot
- Size: 7,840 Square Feet
- Features: Corner Lot
Details
- Parcel number: WARWM367B0573L0000
Construction
Type & style
- Home type: SingleFamily
- Architectural style: Raised Ranch
- Property subtype: Single Family Residence
Materials
- Dry Wall, Plaster, Brick, Vinyl Siding
- Foundation: Concrete Perimeter
Condition
- New construction: No
- Year built: 1970
Utilities & green energy
- Electric: 100 Amp Service
- Utilities for property: Sewer Connected, Water Connected
Community & HOA
Community
- Features: Golf, Highway Access, Hospital, Restaurants, Schools, Near Shopping
- Subdivision: Buttonwoods
HOA
- Has HOA: No
Location
- Region: Warwick
Financial & listing details
- Price per square foot: $266/sqft
- Tax assessed value: $316,700
- Annual tax amount: $5,065
- Date on market: 11/19/2026
- Inclusions: Seller has identified and is currently under contract to purchase a home. Ideal closing dates 12/30/2026.
Estimated market value
$541,900
$515,000 - $569,000
$3,025/mo
Price history
| Date | Event | Price |
|---|---|---|
| 11/19/2026 | Listed for sale | $549,900+663.8%$266/sqft |
Source:  StateWide MLS RI #1428804 Report a problem | ||
| 11/13/1995 | Sold | $72,000-37.1%$35/sqft |
Source: Public Record Report a problem | ||
| 8/29/1988 | Sold | $114,500$55/sqft |
Source: Public Record Report a problem | ||
Public tax history
| Year | Property taxes | Tax assessment |
|---|---|---|
| 2025 | $4,583 | $316,700 |
| 2024 | $4,583 +2% | $316,700 |
| 2023 | $4,494 +0.4% | $316,700 +32.6% |
| 2022 | $4,475 | $238,900 |
| 2021 | $4,475 | $238,900 |
| 2020 | $4,475 | $238,900 |
| 2019 | $4,475 +9.8% | $238,900 +21.9% |
| 2018 | $4,077 +2.8% | $196,000 |
| 2017 | $3,967 | $196,000 |
| 2016 | $3,967 +14.5% | $196,000 +17.4% |
| 2015 | $3,465 +3.4% | $167,000 |
| 2014 | $3,350 +1.4% | $167,000 |
| 2013 | $3,305 +2.3% | $167,000 -8.6% |
| 2011 | $3,232 +1.2% | $182,700 |
| 2010 | $3,194 -5.4% | $182,700 -23.5% |
| 2009 | $3,378 +5.4% | $238,900 |
| 2008 | $3,204 +13.3% | $238,900 +30.5% |
| 2007 | $2,829 | $183,000 |
| 2006 | $2,829 +4.4% | $183,000 |
| 2004 | $2,710 +5.7% | $183,000 +98.7% |
| 2003 | $2,563 | $92,110 |
Find assessor info on the county website
Monthly payment
Est. payment
Payment breakdown
Explore the cost of this home by adjusting the details. Changes won't be saved.Climate risks
Neighborhood: 02886

Similar homes
- $549,9003 bd3 ba2k sqft151 Myrtle Ave, Warwick, RI 02886For Sale
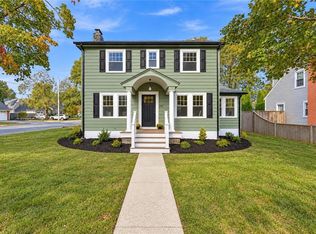
 MLS ID #1428127, Robert Rinn, RE/MAX Professionals. StateWide MLS RI
- $549,0002 bd3 ba1.9k sqft1304 New London Ave, Cranston, RI 02920For Sale
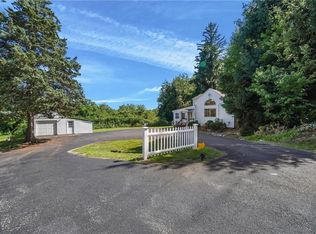 MLS ID #1428983, Donna Sousa, Here To There Realty. StateWide MLS RI
- $599,0003 bd2 ba1.8k sqft2 Camelot Cir, Johnston, RI 02919For Sale
 MLS ID #1428944, Jennifer O'Leary, Greenwich Bay Brokers. StateWide MLS RI
- $440,0003 bd1 ba1.9k sqft90 Natick Ave, Warwick, RI 02886For Sale
 MLS ID #1422820, Nick Delafano, Century 21 Limitless. StateWide MLS RI
- $489,9993 bd1 ba1.6k sqft100 Grand Ave, Warwick, RI 02889For SaleMLS ID #1427587, Robert Ciaramello, Century 21 Limitless. StateWide MLS RI
- $445,0003 bd2 ba1.5k sqft26 Raymond St, Coventry, RI 02816For SaleMLS ID #1428874, Rimac Group, REMAX Revolution. StateWide MLS RI
- $499,0003 bd2 ba1.6k sqft39 Okinawa Ave, Warwick, RI 02889For SaleMLS ID #1422869, The Jarrod Lewis Group, J. Christopher Real Estate Grp. StateWide MLS RI
- $429,9003 bd1 ba1.7k sqft54 Coit Ave, West Warwick, RI 02893For SaleMLS ID #1428045, Victoria Calabro, JPAR Prime Real Estate. StateWide MLS RI
- $499,0003 bd2 ba1.5k sqft11 Stephanie Dr, North Providence, RI 02904For SaleMLS ID #1428892, Kimberly Machado, Heritage Realty Group, LLC. StateWide MLS RI
- $475,0003 bd1 ba2.1k sqft75 Waterman Ave, Warwick, RI 02889For SaleMLS ID #1427061, Devin Sheehan, SERHANT.. StateWide MLS RI
- $479,0004 bd1 ba1.8k sqft123 Hill Farm Camp Rd, Coventry, RI 02816For SaleMLS ID #1428711, Terry Cipolla, First Choice Real Estate Group. StateWide MLS RI
- $575,0003 bd2 ba2.1k sqft44 Azalea Ct, Cranston, RI 02921For SaleMLS ID #1427556, Lindsay Pettinelli, Churchill & Banks Co., LLC. StateWide MLS RI
- $555,9002 bd2 ba1.1k sqft62 Sweetfern Rd, Warwick, RI 02888For SaleMLS ID #1426102, Denise Leonard, BHHS Commonwealth Real Estate. StateWide MLS RI
- $569,9005 bd3 ba2.5k sqft85 Moorland Ave, Providence, RI 02908For SaleMLS ID #1428905, Brian Greene, Keller Williams Leading Edge. StateWide MLS RI
- $479,9993 bd1 ba1.4k sqft77 Prescott Ave E, Riverside, RI 02915For SaleMLS ID #1428851, Christine Xavier, Keller Williams South Watuppa. StateWide MLS RI
- $549,0003 bd2 ba1.6k sqft1141 Fish Hill Rd, Coventry, RI 02816For SaleMLS ID #1427223, Twin Tides Team, SERHANT.. StateWide MLS RI
- $685,0003 bd2 ba2.6k sqft68 Locust Ter, Warren, RI 02885For SaleMLS ID #1429002, Tony Lanni, RE/MAX Preferred. StateWide MLS RI
- $514,9003 bd2 ba1.7k sqft51 River Ave, West Warwick, RI 02893For SaleMLS ID #1421941, Pam Soule, Coldwell Banker Realty. StateWide MLS RI
- $549,0003 bd2 ba1.8k sqft22 Lake Ave, Barrington, RI 02806For SaleMLS ID #1427545, Amanda Bruneau, Compass. StateWide MLS RI
- $480,0003 bd2 ba2.3k sqft66 Phenix Ave, West Warwick, RI 02893For SaleMLS ID #1426529, Ryan Lineham, Homistic Real Estate, Inc.. StateWide MLS RI
