
Welcome to your future dream home, located in a gated community of St. Florian. This magnificent 4-bedroom, 3.5-bathroom custom-built residence is currently under construction, offering a perfect blend of style, comfort, and modern design. 4 Spacious Bedrooms: Each bedroom is designed with comfort and space in mind, providing plenty of room for rest and relaxation. 3.5 Elegant Bathrooms: Luxuriously appointed with premium ceramic tile, the bathrooms offer a spa-like experience with ample space for your everyday needs. Custom Cabinets & Granite Countertops: The kitchen is a chef's delight, featuring custom cabinetry with stunning granite countertops for a perfect blend of beauty and durability. Enjoy the security and exclusivity of living in a gated community with beautifully landscaped surroundings, offering both privacy and prestige. Don’t miss out on this rare opportunity to own a custom-built home. Fireplace on the back porch. Call today for your showing. This Home is a Must See.
New construction
Price cut: $10K (10/7)
$839,000
262 Randal Ln, Florence, AL 35634
4beds
3,489sqft
Single Family Residence
Built in 2026
1.22 Acres Lot
$836,700 Zestimate®
$240/sqft
$42/mo HOA
What's special
Beautifully landscaped surroundings
- 102 days
- 117
- 4
Zillow last checked:
Listing updated:
Listed by:
Beth Pirtle 256-762-2701,
RE/MAX Tri-State
Source: Strategic MLS Alliance,MLS#: 529836
Facts & features
Interior
Bedrooms & bathrooms
- Bedrooms: 4
- Bathrooms: 4
- Full bathrooms: 3
- 1/2 bathrooms: 1
- Main level bedrooms: 4
Basement
- Area: 0
Heating
- 2 Central Units, Central, Fireplace(s)
Cooling
- Ceiling Fan(s), Central Air
Appliances
- Included: Dishwasher, Gas Range, Microwave, Refrigerator, Stainless Steel Appliance(s), Tankless Water Heater
- Laundry: Laundry Room, Main Level
Features
- Built-in Features, Ceiling - Smooth, Ceiling - Speciality, Ceiling Fan(s), High Ceilings, Chandelier, Granite Counters, Crown Molding, His and Hers Closets, Double Vanity, Entrance Foyer, High Speed Internet, Kitchen Island, Open Floorplan, Pantry, Primary Bedroom Main, Primary Shower & Tub, Storage, Tile Shower, Walk-In Closet(s)
- Flooring: Carpet, Ceramic Tile, Hardwood
- Has basement: No
- Attic: Access Only
- Number of fireplaces: 1
Interior area
- Total structure area: 3,489
- Total interior livable area: 3,489 sqft
- Finished area above ground: 3,489
- Finished area below ground: 0
Video & virtual tour
Property
Parking
- Total spaces: 2
- Parking features: Concrete, Driveway, Attached
- Garage spaces: 2
- Has uncovered spaces: Yes
Features
- Patio & porch: Front Porch, Rear Porch
- Exterior features: Private Yard, Rain Gutters
- Frontage length: 160.74'
Lot
- Size: 1.22 Acres
- Dimensions: 160.74' x 336.37' IRR
- Features: Back Yard, Front Yard, Level, Sodded Yard
Details
- Parcel number: 1604200001008.047
- Zoning: R2
- Other equipment: Termite Bait System
Construction
Type & style
- Home type: SingleFamily
- Architectural style: Traditional
- Property subtype: Single Family Residence
Materials
- Brick, HardiPlank Type
- Foundation: Slab
- Roof: Architectual/Dimensional,Shingle
Condition
- New Construction,Under Construction
- New construction: Yes
- Year built: 2026
Utilities & green energy
- Sewer: Septic Tank
- Water: Public
- Utilities for property: Electricity Connected, Natural Gas Connected, Underground Utilities
Community & HOA
Community
- Features: Curbs
- Security: Smoke Detector(s)
HOA
- Has HOA: Yes
- Amenities included: Gated
- HOA fee: $500 annually
- HOA name: The Grove
Location
- Region: Florence
Financial & listing details
- Price per square foot: $240/sqft
- Tax assessed value: $110,900
- Annual tax amount: $562
- Price range: $839K - $839K
- Date on market: 7/3/2026
- Electric utility on property: Yes
- Road surface type: Asphalt
Estimated market value
$836,700
$795,000 - $879,000
$3,029/mo
Price history
| Date | Event | Price |
|---|---|---|
| 10/7/2026 | Price change | $839,000-1.2%$240/sqft |
Source: Strategic MLS Alliance #529836 Report a problem | ||
| 9/1/2026 | Price change | $849,000-3.4%$243/sqft |
Source: Strategic MLS Alliance #529836 Report a problem | ||
| 8/5/2026 | Price change | $879,000-2.2%$252/sqft |
Source: Strategic MLS Alliance #529836 Report a problem | ||
| 7/3/2026 | Listed for sale | $899,000+678.4%$258/sqft |
Source: Strategic MLS Alliance #529836 Report a problem | ||
| 10/1/2025 | Sold | $115,500+12.7%$33/sqft |
Source: Public Record Report a problem | ||
| 10/19/2024 | Listing removed | -- |
Source: Owner Report a problem | ||
| 7/21/2024 | Price change | $102,500+2.5%$29/sqft |
Source: Owner Report a problem | ||
| 7/9/2024 | Listed for sale | $100,000+6.7%$29/sqft |
Source: Owner Report a problem | ||
| 9/26/2023 | Sold | $93,750-1.3%$27/sqft |
Source: Strategic MLS Alliance #511843 Report a problem | ||
| 7/11/2023 | Listed for sale | $95,000$27/sqft |
Source: Strategic MLS Alliance #511843 Report a problem | ||
Public tax history
| Year | Property taxes | Tax assessment |
|---|---|---|
| 2025 | $887 +2.8% | $22,180 +2.8% |
| 2024 | $863 +9% | $21,580 +9% |
| 2023 | $792 +120% | $19,800 +120% |
| 2022 | $360 | $9,000 |
| 2021 | $360 | $9,000 |
Find assessor info on the county website
Monthly payment
Est. payment
Payment breakdown
Explore the cost of this home by adjusting the details. Changes won't be saved.Climate risks
Neighborhood: 35634
Nearby schools
Schools provided by the listing agent
- Elementary: City/County
- Middle: City/County
- High: City/County
Source: Strategic MLS Alliance. This data may not be complete. We recommend contacting the local school district to confirm school assignments for this home.

Similar homes
- $889,9004 bd4 ba3.5k sqft118 Randal Ln, Florence, AL 35634New Construction
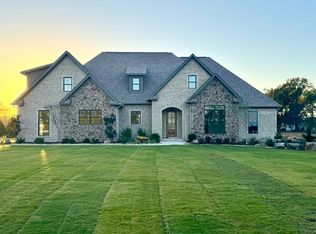 MLS ID #528584, Camby Smith. Strategic MLS Alliance
 - $899,0005 bd4 ba4.2k sqft85 Gallatin Way, Florence, AL 35634For Sale
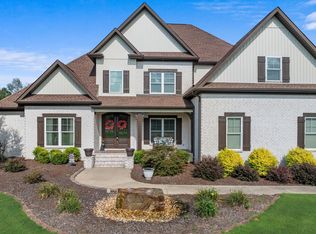 MLS ID #527972, Linsey Hood. Strategic MLS Alliance
 - $965,9005 bd5 ba3.8k sqft250 Randal Ln, Florence, AL 35634New Construction
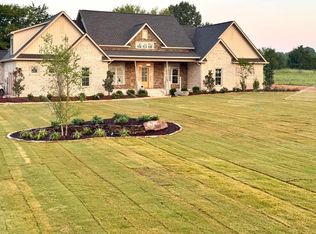 MLS ID #528585, Camby Smith. Strategic MLS Alliance
 - $1,025,0006 bd5 ba4.5k sqft43 Gallatin Way, Florence, AL 35634For Sale
 MLS ID #529527, Stefan Briggs. Strategic MLS Alliance
