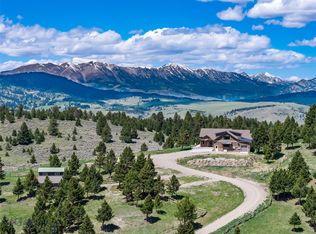
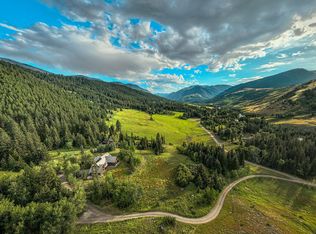
Three miles up Swingley Road, you’ll find a Montana property with soul. Set on 38 private acres, this horse property brings together rare privacy, live water, wide-open space and a deep connection to the land. The drive in feels almost magical, winding from the foothills of the Absarokas toward the West Boulder through some of Montana's most beautiful ranch country. With a main house, guest house, live water, usable pasture, a spring-fed pond, historic outbuildings, barn, corrals and sweeping views of Livingston Peak, it offers privacy, space and a sense of place that has become increasingly rare.
Originally homesteaded in the late 1800s, the land carries the grace of its western past: old-growth cottonwoods, open meadows, weathered structures, big sky and room to breathe. Fenced for horses, with water rights, no covenants and no zoning, the property is rich with freedom and possibility.
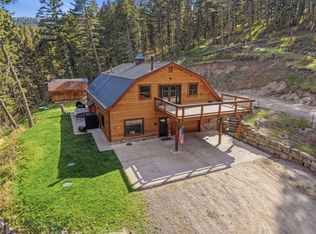
The 6,300-square-foot main house includes seven bedrooms, three and a half baths, two kitchens, two living rooms, a media room, a large game or gathering space, a gym with sauna and solar panels. The 650-square-foot detached guest quarters adds flexibility for visitors, caretakers or creative use.
The main house invites a bold new vision: legacy retreat, private ranch, vacation escape or full-time residence. What remains here cannot be recreated: land, water, history, privacy and a true connection to Montana’s western landscape. No covenants, no zoning.
For sale
$3,000,000
262 Swingley Rd, Livingston, MT 59047
7beds
6,316sqft
Est.: Get pre-qualified
Single Family Residence
Built in 1994
37.53 Acres Lot
$-- Zestimate®
$475/sqft
$-- HOA
What's special
Live waterHistoric outbuildingsHorse propertySolar panelsFenced for horsesOld-growth cottonwoodsOpen meadows
- 5 days |
- 1,365 |
- 135 |
Likely to sell faster than
Zillow last checked:
Listing updated:
Listed by:
Jackie Wickens & Trecie Wheat Hughes Team 406-451-3485,
Yellowstone Brokers,
Trecie Wheat Hughes 406-579-5416,
Yellowstone Brokers
Source: Big Sky Country MLS,MLS#: 410802Originating MLS: Big Sky Country MLS
Tour with a local agent
Facts & features
Interior
Bedrooms & bathrooms
- Bedrooms: 7
- Bathrooms: 4
- Full bathrooms: 3
- 1/2 bathrooms: 1
Rooms
- Room types: Bonus Room, Garage, Half Bath, Kitchen, Living Room, Family Room
Primary bedroom
- Level: Main
Bedroom
- Level: Main
Bonus room
- Level: Main
Other
- Level: Main
Garage
- Level: Main
Half bath
- Level: Main
Kitchen
- Level: Main
Living room
- Level: Main
Heating
- Propane, Radiant Floor, Solar, Wall Furnace
Cooling
- Ceiling Fan(s), Wall/Window Unit(s)
Appliances
- Included: Dishwasher, Range, Refrigerator
- Laundry: In Basement, Laundry Room
Features
- Home Theater, Walk-In Closet(s), Wood Burning Stove
- Flooring: Hardwood, Laminate, Partially Carpeted
- Basement: Bathroom,Bedroom,Egress Windows,Kitchen,Rec/Family Area,Walk-Out Access
- Has fireplace: Yes
- Fireplace features: Wood Burning Stove
Interior area
- Total structure area: 6,316
- Total interior livable area: 6,316 sqft
- Finished area above ground: 3,158
Video & virtual tour
Property
Parking
- Total spaces: 4
- Parking features: Attached, Detached, Garage, Other
- Attached garage spaces: 4
Features
- Levels: One
- Stories: 1
- Patio & porch: Covered, Deck, Patio
- Exterior features: Landscaping
- Fencing: Cross Fenced,Log Fence,Perimeter,Split Rail
- Has view: Yes
- View description: Farmland, Lake, Meadow, Mountain(s), Pond, River, Creek/Stream, Trees/Woods
- Has water view: Yes
- Water view: Lake,Pond,River,Creek/Stream
- Waterfront features: Creek, Pond
Lot
- Size: 37.53 Acres
- Features: Adjacent To Public Land, Lawn, Landscaped
Details
- Additional structures: Barn(s), Corral(s), Guest House, Shed(s), Storage, Gazebo
- Parcel number: 0000040345
- Zoning description: None/Unknown
- Special conditions: None
- Horse amenities: Corral(s), Hay Storage, Livestock Barn
Construction
Type & style
- Home type: SingleFamily
- Architectural style: Custom,Ranch,Rustic
- Property subtype: Single Family Residence
Materials
- Hardboard, Metal Siding, Wood Siding
- Roof: Metal
Condition
- New construction: No
- Year built: 1994
Utilities & green energy
- Electric: Generator
- Sewer: Septic Tank
- Water: Well
- Utilities for property: Electricity Connected, Propane, Septic Available, Water Available
Green energy
- Energy generation: Solar
Community & HOA
Community
- Subdivision: None
HOA
- Has HOA: No
Location
- Region: Livingston
Financial & listing details
- Price per square foot: $475/sqft
- Tax assessed value: $1,982,747
- Annual tax amount: $11,316
- Date on market: 5/23/2026
- Cumulative days on market: 6 days
- Listing terms: Cash,1031 Exchange,3rd Party Financing
- Ownership: Full
- Electric utility on property: Yes
- Road surface type: Gravel
Estimated market value
Not available
Estimated sales range
Not available
Not available
Price history
| Date | Event | Price |
|---|---|---|
| 5/23/2026 | Listed for sale | $3,000,000$475/sqft |
Source: Big Sky Country MLS #410802 Report a problem | ||
Public tax history
| Year | Property taxes | Tax assessment |
|---|---|---|
| 2025 | $10,728 +28% | $1,982,747 +20.9% |
| 2024 | $8,382 +5.1% | $1,640,067 |
| 2023 | $7,977 +18.6% | $1,640,067 +50.4% |
| 2022 | $6,729 +1.2% | $1,090,567 |
| 2021 | $6,652 +3.3% | $1,090,567 +15.7% |
| 2020 | $6,440 +56.1% | $942,180 +69.9% |
| 2019 | $4,125 +7.5% | $554,610 +19% |
| 2018 | $3,838 -2.1% | $465,878 |
| 2017 | $3,922 +11.7% | $465,878 +9.9% |
| 2016 | $3,512 +9.3% | $423,952 -0.4% |
| 2015 | $3,213 -9.4% | $425,735 +62.7% |
| 2014 | $3,547 +38.3% | $261,653 +46% |
| 2013 | $2,566 -2% | $179,157 +3.1% |
| 2012 | $2,617 | $173,821 |
| 2011 | -- | -- |
| 2010 | -- | -- |
| 2009 | -- | -- |
| 2008 | -- | $235,120 |
| 2007 | -- | $235,120 |
| 2006 | -- | $235,120 |
| 2005 | -- | $235,120 |
| 2004 | -- | $235,120 |
| 2003 | -- | $235,120 -9% |
| 2002 | -- | $258,307 |
Find assessor info on the county website
Monthly payment
Est. payment$--/mo
Payment breakdown
Explore the cost of this home by adjusting the details. Changes won't be saved.
All calculations are estimates and provided by Zillow, Inc. for informational purposes only. Actual amounts may vary.
HOA fees may include property taxes on listings classified as Co-Ops. Contact the listing agent and/or owner for fee details.
Mortgage interest rates are dependent on a number of factors, including credit score, down payment, and repayment length. Interest rate data provided by Zillow Group Marketplace, Inc. as of 1/1/1970 from various mortgage lenders with which we have lead or other similar arrangements; the Estimated Payment is an average of those rates.
See how much you could borrow to make a competitive offer.
Climate risks
Neighborhood: 59047
Nearby schools
GreatSchools rating
- 3/10East Side SchoolGrades: 3-5Distance: 3.9 mi
- 7/10Sleeping Giant Middle SchoolGrades: 6-8Distance: 3.9 mi
- 5/10Park High SchoolGrades: 9-12Distance: 4.1 mi
A local agent can set up tours, give advice and negotiate with sellers.
A local lender can help you make sure your offer is ready when you are.

- Montana
- Park County
- Livingston
- 59047
- 262 Swingley Rd
Nearby cities
Nearby neighborhoods
Nearby zip codes
Other Livingston Topics
