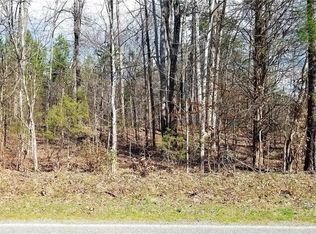
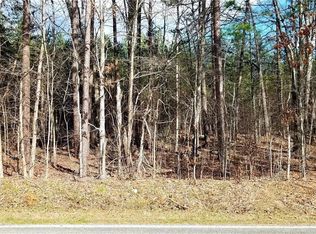
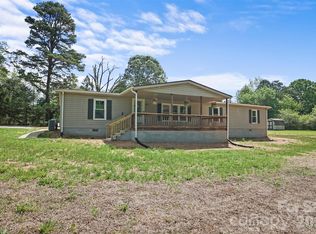
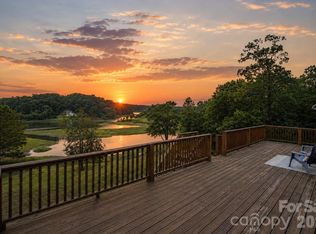
PRICE REDUCED!! TOTAL of (11) Rooms including (2) Full Bathrooms. Office has Closet. Nearly everything has been renewed in this extensively transformed Stanley residence, creating a fresh start with plenty of room to breathe. The open-concept interior flows from spacious Great Room to the redesigned fully updated Kitchen with granite countertops, island, new cabinetry, and all new Stainless Steel appliances, including Refrigerator. Great Room leads to multiple gathering spaces. NO CARPET. ALL NEW LVP FLOORS! Set against almost (3) acres of wooded surroundings with new decks front and back.This property brings together significant improvements and a peaceful setting. Totally renovated beautiful one floor living home. Open-Concept. Primary Bedroom with large walk-in closet PLUS Sitting Room attached could be office/nursery, and there's an ensuite full bathroom.
Kitchen features all new appliances and sliding glass doors to new deck off back of home. Off kitchen, there is an inviting Family Room with Fireplace.
NEW Features includes: LVP floors, kitchen cabinets, appliances, all fixtures and ceiling fans, doors, windows, etc. This amazing home features newer well installed. New Deck in front & back of home. Large back deck looks out to almost (3) acres of private wooded backyard. Front and back of home features some flat green area. Come preview home and property Today! You won't be disappointed!
Active
Price cut: $9.6K (9/14)
$349,900
262 Upper Stanley Rd, Stanley, NC 28164
3beds
2,052sqft
Manufactured Home
Built in 2005
3 Acres Lot
$-- Zestimate®
$171/sqft
$-- HOA
What's special
Redesigned fully updated kitchenLvp floorsOpen-concept interiorGreat roomKitchen cabinetsSitting room attachedPrivate wooded area
- 35 days
- 504
- 37
Zillow last checked:
Listing updated:
Listed by:
Antoinette Soden 704-562-1921,
Lake Norman Realty, Inc.
Source: Canopy MLS as distributed by MLS GRID,MLS#: 4413693
Facts & features
Interior
Bedrooms & bathrooms
- Bedrooms: 3
- Bathrooms: 2
- Full bathrooms: 2
- Main level bedrooms: 3
Primary bedroom
- Features: Ceiling Fan(s), En Suite Bathroom, Garden Tub, Walk-In Closet(s), See Remarks
- Level: Main
Bedroom s
- Features: Ceiling Fan(s), Walk-In Closet(s)
- Level: Main
Bedroom s
- Features: Ceiling Fan(s)
- Level: Main
Bathroom full
- Features: Garden Tub
- Level: Main
Bathroom full
- Level: Main
Dining room
- Features: Open Floorplan
- Level: Main
Family room
- Features: Ceiling Fan(s), Open Floorplan
- Level: Main
Flex space
- Features: Ceiling Fan(s)
- Level: Main
Great room
- Features: Ceiling Fan(s), Open Floorplan
- Level: Main
Kitchen
- Features: Breakfast Bar, Kitchen Island, Open Floorplan, See Remarks
- Level: Main
Laundry
- Level: Main
Office
- Features: Ceiling Fan(s), Walk-In Closet(s)
- Level: Main
Heating
- Electric
Cooling
- Central Air
Appliances
- Included: Dishwasher, Electric Cooktop, Electric Oven, Microwave, Other
- Laundry: Mud Room, Inside, Laundry Room, Main Level
Features
- Breakfast Bar, Soaking Tub, Kitchen Island, Open Floorplan, Pantry, Walk-In Closet(s), Other - See Remarks
- Flooring: Vinyl
- Doors: Sliding Doors
- Windows: Insulated Windows
- Has basement: No
- Fireplace features: Family Room
Interior area
- Total structure area: 2,052
- Total interior livable area: 2,052 sqft
- Finished area above ground: 2,052
- Finished area below ground: 0
Property
Parking
- Total spaces: 4
- Parking features: Driveway, Parking Space(s), Shared Driveway
- Uncovered spaces: 4
- Details: Driveway presently is dirt. Seller is making nice in the coming weeks.
Accessibility
- Accessibility features: Two or More Access Exits
Features
- Levels: One
- Stories: 1
- Patio & porch: Deck
- Exterior features: Other - See Remarks
- Waterfront features: None
Lot
- Size: 3 Acres
- Dimensions: 242 x 591 x 225 x 528
- Features: Level, Open Lot, Wooded, Other - See Remarks
Details
- Parcel number: 216808
- Zoning: R-1
- Special conditions: Standard
Construction
Type & style
- Home type: MobileManufactured
- Property subtype: Manufactured Home
Materials
- Vinyl
- Foundation: Crawl Space
Condition
- New construction: No
- Year built: 2005
Utilities & green energy
- Sewer: Septic Installed
- Water: Well
- Utilities for property: Electricity Connected
Community & HOA
Community
- Security: Carbon Monoxide Detector(s), Smoke Detector(s)
- Subdivision: none
Location
- Region: Stanley
Financial & listing details
- Price per square foot: $171/sqft
- Tax assessed value: $182,650
- Annual tax amount: $1,304
- Date on market: 8/16/2026
- Cumulative days on market: 35 days
- Listing terms: Cash,Conventional,FHA,USDA Loan,VA Loan
- Electric utility on property: Yes
- Road surface type: Other
Estimated market value
Not available
Estimated sales range
Not available
Not available
Price history
| Date | Event | Price |
|---|---|---|
| 9/14/2026 | Price change | $349,900-2.7%$171/sqft |
Source:  Canopy MLS as distributed by MLS GRID #4413693 Report a problem Canopy MLS as distributed by MLS GRID #4413693 Report a problem | ||
| 8/16/2026 | Listed for sale | $359,500+330.5%$175/sqft |
Source: Canopy MLS as distributed by MLS GRID #4413693 Report a problem | ||
| 4/18/2018 | Sold | $83,500+39.2%$41/sqft |
Source: Canopy MLS as distributed by MLS GRID #3349789 Report a problem | ||
| 1/29/2018 | Pending sale | $60,000$29/sqft |
Source: Marc 1 Realty #3349789 Report a problem | ||
| 1/20/2018 | Price change | $60,000-10.7%$29/sqft |
Source: Marc 1 Realty #3349789 Report a problem | ||
| 11/3/2017 | Listed for sale | $67,200-6.9%$33/sqft |
Source: USRealty.com, LLP #3329041 Report a problem | ||
| 8/9/2017 | Sold | $72,200$35/sqft |
Source: Public Record Report a problem | ||
| 3/24/2017 | Sold | $72,200$35/sqft |
Source: Public Record Report a problem | ||
| 1/27/2017 | Listed for sale | -- |
Source: Auction.com Report a problem | ||
Public tax history
| Year | Property taxes | Tax assessment |
|---|---|---|
| 2025 | $1,304 +6.4% | $182,650 +6.4% |
| 2024 | $1,226 +2.7% | $171,640 |
| 2023 | $1,193 +10.6% | $171,640 +46.5% |
| 2022 | $1,078 -1% | $117,200 |
| 2021 | $1,089 +11.9% | $117,200 |
| 2020 | $973 -9.7% | $117,200 |
| 2019 | $1,077 +25.1% | $117,200 +31.4% |
| 2018 | $861 | $89,215 |
| 2017 | $861 +0.5% | $89,215 |
| 2016 | $856 | $89,215 -22.6% |
| 2014 | $856 | $115,209 |
| 2012 | -- | $115,209 |
| 2011 | -- | $115,209 |
| 2010 | -- | $115,209 |
| 2009 | -- | -- |
Find assessor info on the county website
Monthly payment
Climate risks
Neighborhood: 28164
Nearby schools
Schools provided by the listing agent
- Elementary: Kiser
- Middle: Stanley
- High: East Gaston
Source: Canopy MLS as distributed by MLS GRID. This data may not be complete. We recommend contacting the local school district to confirm school assignments for this home.
Similar homes
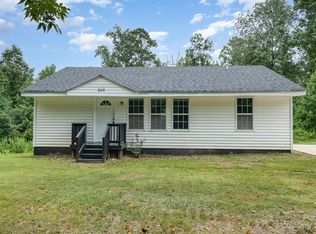
- $299,0005 bd3 ba2.1k sqft6555 McIntosh Rd, Stanley, NC 28164For Sale
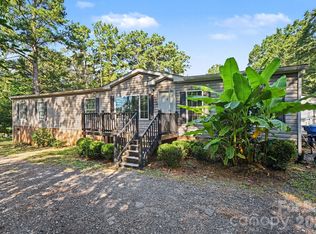
 MLS ID #4419756, Mwenda Randall, Costello Real Estate and Investments LLC. Canopy MLS as distributed by MLS GRID
 - $325,0003 bd2 ba1.8k sqft1305 Craig Dr, Iron Station, NC 28080For Sale
 MLS ID #4371787, Ashlyn Austin, RE/MAX Executive. Canopy MLS as distributed by MLS GRID
 - $375,0003 bd2 ba1.1k sqft313 Riverfront Dr, Belmont, NC 28012For Sale
 MLS ID #4399917, Carolyn Goodrum, L&E Properties. Canopy MLS as distributed by MLS GRID
 - $229,5003 bd2 ba1.4k sqft912 Grace Dr, Stanley, NC 28164For Sale
 MLS ID #4406122, Diana Brandon, Lifestyle Realty & Associates. Canopy MLS as distributed by MLS GRID
 - $289,9003 bd2 ba1.5k sqft151 Rash Rd, Lincolnton, NC 28092For SaleMLS ID #4418737, Hannah Fox, The Pinnacle Property Group NC. Canopy MLS as distributed by MLS GRID
- $339,9003 bd3 ba2.2k sqft117 Farm Springs Dr, Mount Holly, NC 28120For SaleMLS ID #4417237, Amy Immel, RE/MAX Executive. Canopy MLS as distributed by MLS GRID
- $340,0003 bd2 ba1.7k sqft11913 Platon Ave, Huntersville, NC 28078For SaleMLS ID #4386789, Jody Christensen, Keller Williams Ballantyne Area. Canopy MLS as distributed by MLS GRID
- $400,0003 bd2 ba2.8k sqft4377 Catawba Burris Rd, Denver, NC 28037For SaleMLS ID #4384921, Tyler Grossnickle, Howard Hanna Allen Tate Mooresville/LKN. Canopy MLS as distributed by MLS GRID
- $324,9003 bd2 ba1.6k sqft3555 Lake Bluff Dr, Sherrills Ford, NC 28673For SaleMLS ID #4405905, Brooke Sines, RE/MAX Executive. Canopy MLS as distributed by MLS GRID
- $255,0003 bd2 ba1.4k sqft1778 N Ingleside Farm Rd, Iron Station, NC 28080For SaleMLS ID #4420350, Albert Johnson, Keller Williams Unlimited. Canopy MLS as distributed by MLS GRID
- $355,0003 bd2 ba1.7k sqft1604 Bray Dr, Charlotte, NC 28214For SaleMLS ID #4409695, Nancy Buckstad, EXP Realty LLC Mooresville. Canopy MLS as distributed by MLS GRID
- $279,0003 bd2 ba1.6k sqft3585 Woodstream Dr, Maiden, NC 28650For SaleMLS ID #4403670, Wendy Pinheiro, RE/MAX Lifestyle. Canopy MLS as distributed by MLS GRID
- $359,9003 bd3 ba2.4k sqft1034 Chalk Hill Ln, Charlotte, NC 28214For SaleMLS ID #4416747, Steve Metarelis, OfferPad Brokerage LLC. Canopy MLS as distributed by MLS GRID
- $385,0003 bd1 ba1.2k sqft2300 Brookwood Rd, Lincolnton, NC 28092For SaleMLS ID #4419387, Jennifer Stafford, EXP Realty LLC Mooresville. Canopy MLS as distributed by MLS GRID
- $365,0004 bd3 ba2.9k sqft209 Farm Springs Dr, Mount Holly, NC 28120For SaleMLS ID #4401410, Lauren Nwanonyiri, My Townhome LLC. Canopy MLS as distributed by MLS GRID
- $299,0003 bd2 ba1.2k sqft2693 Salem Church Rd, Lincolnton, NC 28092For SaleMLS ID #4395437, Roxy Kraemer, Coldwell Banker Realty. Canopy MLS as distributed by MLS GRID
- $350,0003 bd2 ba1.4k sqft9409 Wedgewood Dr, Huntersville, NC 28078For SaleMLS ID #4385553, Dawn Julian, Southern Homes of the Carolinas, Inc. Canopy MLS as distributed by MLS GRID
- $350,0004 bd2 ba1.1k sqft7040 Pear Tree Rd, Charlotte, NC 28216For SaleMLS ID #4402192, Freddy Karmatz, FK and Associates Real Estate Firm. Canopy MLS as distributed by MLS GRID
- $350,0003 bd2 ba2k sqft420 Downey Pl, Gastonia, NC 28054For SaleMLS ID #4357786, Leslie Moss, Premier South. Canopy MLS as distributed by MLS GRID
- $350,0004 bd3 ba2k sqft1401 Grovewood Dr, Charlotte, NC 28208For SaleMLS ID #4398914, Brian Rogers, Redfin Corporation. Canopy MLS as distributed by MLS GRID
