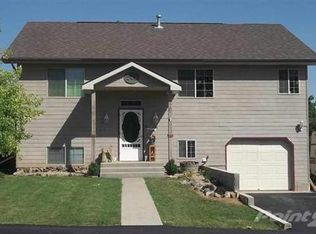
Property presented by Ashley S. Goodrich, SRS with RE/MAX In The Hills (605) 645-2479. Looking for a unique gem outside of City limits with a spacious and very function ranch style home, a huge 30x40 pole barn for storage and that additional oversized 21x37 garage space....I have it for you! Located in and on the very desirable Upper Valley Road area, you are just minutes from downtown Spearfish, all of the shopping, coffee shops, medical facilities, and so much more. This home is very unique in the way that there are 3 spacious bedrooms on the main level, a huge laundry room, along with two bathrooms, a roomy living area with a gas fireplace, dining room space and a great galley kitchen with a walk in pantry. The basement offers 4 additional bedrooms that are all non-conforming (not having the proper egress windows), and additional very open and spacious living room with a pellet stove, a dining area, kitchenette and a second laundry room! This is also a walkout basement. The home and outbuildings sit on a lovely and level 0.52+/- acre lot that is fenced in! Come a take a peek at this cool home. It surely is one of a kind. The possibilities are endless.
For sale
$575,000
262 Upper Valley Rd, Spearfish, SD 57783
7beds
3,782sqft
Est.: Get pre-qualified
Site Built
Built in 1975
0.52 Acres Lot
$539,200 Zestimate®
$152/sqft
$-- HOA
What's special
Dining room spaceWalkout basementHuge laundry roomTwo bathrooms
- 283 days |
- 1,126 |
- 24 |
Zillow last checked:
Listing updated:
Listed by:
Ashley Goodrich,
RE/MAX In The Hills
Source: Mount Rushmore Area AOR,MLS#: 85714
Tour with a local agent
Facts & features
Interior
Bedrooms & bathrooms
- Bedrooms: 7
- Bathrooms: 3
- Full bathrooms: 3
- Main level bathrooms: 2
- Main level bedrooms: 3
Primary bedroom
- Description: Very spacious/Carpet
- Level: Main
- Area: 169
- Dimensions: 13 x 13
Bedroom 2
- Level: Main
- Area: 169
- Dimensions: 13 x 13
Bedroom 3
- Level: Main
- Area: 169
- Dimensions: 13 x 13
Bedroom 4
- Description: Non-conforming
- Level: Basement
- Area: 210
- Dimensions: 14 x 15
Dining room
- Description: Open Concept
- Level: Main
- Area: 196
- Dimensions: 14 x 14
Family room
- Description: Pellet Stove
Kitchen
- Description: Walk in Pantry/Galley Kit
- Level: Main
- Dimensions: 18 x 8
Living room
- Description: Gas Firplace
- Level: Main
- Area: 483
- Dimensions: 23 x 21
Heating
- Natural Gas, Hot Water, Pellet Stove, Cove
Cooling
- Wall Evap.
Appliances
- Included: Dishwasher, Disposal, Refrigerator, Gas Range Oven, Electric Range Oven, Microwave, Washer, Dryer, Water Softener Owned
- Laundry: Main Level, In Basement
Features
- Mud Room
- Flooring: Carpet, Vinyl, Laminate
- Windows: Double Pane Windows, Metal, Sliders, Vinyl, Window Coverings
- Basement: Full,Walk-Out Access,Partially Finished
- Number of fireplaces: 2
- Fireplace features: Two, Gas Log, Living Room, Pellet Stove
Interior area
- Total structure area: 3,782
- Total interior livable area: 3,782 sqft
Property
Parking
- Total spaces: 4
- Parking features: Four or More Car, Detached, Other, RV Access/Parking, Garage Door Opener
- Garage spaces: 4
Features
- Patio & porch: Porch Open, Covered Deck
- Exterior features: Storage
- Fencing: Fence Metal,Chain Link
Lot
- Size: 0.52 Acres
- Features: Corner Lot, Lawn, Rock, Trees, Highway Access
Details
- Additional structures: Shed(s), Barn(s), Outbuilding
- Parcel number: 202000060204119
- Zoning description: Lawrence County Zoning: Rural Residential
Construction
Type & style
- Home type: SingleFamily
- Architectural style: Ranch
- Property subtype: Site Built
Materials
- Frame, Block, Metal Frame
- Foundation: Block
- Roof: Composition,Metal
Condition
- Year built: 1975
Community & HOA
Community
- Security: Smoke Detector(s)
- Subdivision: Pearson
Location
- Region: Spearfish
Financial & listing details
- Price per square foot: $152/sqft
- Tax assessed value: $445,670
- Annual tax amount: $3,913
- Date on market: 8/18/2025
- Listing terms: Cash,New Loan
- Has irrigation water rights: Yes
- Road surface type: Paved
Estimated market value
$539,200
$512,000 - $566,000
$3,617/mo
Price history
| Date | Event | Price |
|---|---|---|
| 4/29/2026 | Listed for sale | $575,000$152/sqft |
Source: | ||
| 3/6/2026 | Contingent | $575,000$152/sqft |
Source: | ||
| 10/30/2025 | Price change | $575,000-4%$152/sqft |
Source: | ||
| 8/18/2025 | Listed for sale | $599,000$158/sqft |
Source: | ||
Public tax history
| Year | Property taxes | Tax assessment |
|---|---|---|
| 2025 | $3,913 +1.5% | $445,670 +7.3% |
| 2024 | $3,856 +12% | $415,160 +10.2% |
| 2023 | $3,443 +14.6% | $376,890 +22.2% |
| 2022 | $3,004 +1.3% | $308,500 +28.7% |
| 2021 | $2,964 | $239,778 -4.6% |
| 2020 | $2,964 -15.3% | $251,340 |
| 2019 | $3,501 | $251,340 +0.7% |
| 2018 | $3,501 +1.5% | $249,470 |
| 2017 | $3,450 -0.1% | $249,470 |
| 2016 | $3,452 +10.3% | $249,470 +0.8% |
| 2015 | $3,129 -3.7% | $247,580 +5% |
| 2014 | $3,249 +3.2% | $235,790 +1.9% |
| 2013 | $3,149 | $231,350 -3.5% |
| 2011 | -- | $239,800 |
Find assessor info on the county website
Monthly payment
Est. payment$--/mo
Payment breakdown
Explore the cost of this home by adjusting the details. Changes won't be saved.
All calculations are estimates and provided by Zillow, Inc. for informational purposes only. Actual amounts may vary.
HOA fees may include property taxes on listings classified as Co-Ops. Contact the listing agent and/or owner for fee details.
Mortgage interest rates are dependent on a number of factors, including credit score, down payment, and repayment length. Interest rate data provided by Zillow Group Marketplace, Inc. as of 1/1/1970 from various mortgage lenders with which we have lead or other similar arrangements; the Estimated Payment is an average of those rates.
See how much you could borrow to make a competitive offer.
Climate risks
Neighborhood: 57783
Nearby schools
GreatSchools rating
- 8/10Creekside Elementary - 07Grades: 3-5Distance: 0.9 mi
- 6/10Spearfish Middle School - 05Grades: 6-8Distance: 1 mi
- 5/10Spearfish High School - 01Grades: 9-12Distance: 0.9 mi
Schools provided by the listing agent
- District: Spearfish
Source: Mount Rushmore Area AOR. This data may not be complete. We recommend contacting the local school district to confirm school assignments for this home.
A local agent can set up tours, give advice and negotiate with sellers.
A local lender can help you make sure your offer is ready when you are.
- South Dakota
- Lawrence County
- Spearfish
- 57783
- 262 Upper Valley Rd