Stunning Landon Home in Frisco’s Premier Hollyhock Community! Experience luxury living in the highly sought-after Hollyhock neighborhood, perfectly situated in the vicinity of PGA golf course. This striking Landon Home features a distinctive castle-style front entrance elevation that welcomes you into an expansive, light-filled floor plan.
The heart of the home is a dramatic two-story family room that flows seamlessly into a dream kitchen, complete with stainless steel appliances, premium cabinetry, and a walk-in pantry. A beautifully shaped center island between kitchen and family room serves as the perfect hub for entertaining. The layout is both elegant and practical, and is further enhanced by the low-maintenance engineered wood flooring throughout the main living areas.
Rare and highly desirable, the first floor hosts both the primary suite and a convenient guest suite. Upstairs, the spaciousness continues, supported by an entertainment theater, an additional guest suite and two bedrooms. A 3-car garage allows for ample storage. Enjoy Hollyhock’s resort-style amenities, including parks, fitness centers, and trails in the park and in the vicinity of the golf course, all within the prestigious Frisco ISD!!! Schedule your private tour today!
For sale
Price cut: $31K (7/8)
$865,000
2620 Buckwheat Rd, Frisco, TX 75033
5beds
3,894sqft
Single Family Residence
Built in 2020
10,410 Square Feet Lot
$846,600 Zestimate®
$222/sqft
$201/mo HOA
What's special
- 76 days |
- 315 |
- 13 |
Zillow last checked:
Listing updated:
Listed by:
Lisa Zhao 0611879 972-612-4808,
DFW Home 972-612-4808
Source: NTREIS,MLS#: 21222080
Loading...
Facts & features
Interior
Bedrooms & bathrooms
- Bedrooms: 5
- Bathrooms: 5
- Full bathrooms: 4
- 1/2 bathrooms: 1
Primary bedroom
- Features: Dual Sinks, Double Vanity, Garden Tub/Roman Tub, Linen Closet, Separate Shower, Walk-In Closet(s)
- Level: First
- Dimensions: 16 x 17
Bedroom
- Features: En Suite Bathroom, Split Bedrooms, Walk-In Closet(s)
- Level: First
- Dimensions: 11 x 13
Bedroom
- Features: Split Bedrooms, Walk-In Closet(s)
- Level: Second
- Dimensions: 13 x 11
Bedroom
- Features: Split Bedrooms
- Level: Second
- Dimensions: 13 x 11
Bedroom
- Features: En Suite Bathroom, Walk-In Closet(s)
- Level: Second
- Dimensions: 11 x 15
Breakfast room nook
- Level: First
- Dimensions: 11 x 10
Other
- Features: Built-in Features, Dual Sinks, Double Vanity, Garden Tub/Roman Tub, Linen Closet, Solid Surface Counters, Separate Shower
- Level: First
- Dimensions: 0 x 0
Other
- Features: Built-in Features, Linen Closet, Solid Surface Counters
- Level: First
- Dimensions: 0 x 0
Other
- Features: Bidet, Built-in Features, Dual Sinks, Double Vanity, Jack and Jill Bath, Linen Closet, Solid Surface Counters, Separate Shower
- Level: Second
- Dimensions: 0 x 0
Other
- Features: Bidet, Built-in Features, Double Vanity, Linen Closet, Solid Surface Counters, Separate Shower
- Level: Second
- Dimensions: 0 x 0
Kitchen
- Features: Breakfast Bar, Built-in Features, Eat-in Kitchen, Kitchen Island, Pantry, Stone Counters, Walk-In Pantry
- Level: First
- Dimensions: 12 x 15
Living room
- Level: First
- Dimensions: 20 x 18
Heating
- Central, Natural Gas
Cooling
- Central Air, Ceiling Fan(s), Electric
Appliances
- Included: Dishwasher, Electric Oven, Gas Cooktop, Disposal, Microwave, Tankless Water Heater, Vented Exhaust Fan
- Laundry: Washer Hookup, Dryer Hookup, ElectricDryer Hookup, Laundry in Utility Room
Features
- Double Vanity, Eat-in Kitchen, High Speed Internet, Kitchen Island, Open Floorplan, Other, Pantry, Cable TV, Vaulted Ceiling(s), Walk-In Closet(s)
- Flooring: Carpet, Ceramic Tile, Wood
- Windows: Window Coverings
- Has basement: No
- Number of fireplaces: 1
- Fireplace features: Gas, Gas Log
Interior area
- Total interior livable area: 3,894 sqft
Video & virtual tour
Property
Parking
- Total spaces: 3
- Parking features: Garage Faces Front, Garage, Garage Door Opener
- Attached garage spaces: 3
Features
- Levels: Two
- Stories: 2
- Patio & porch: Covered
- Exterior features: Private Yard, Rain Gutters
- Pool features: None, Community
- Fencing: Back Yard,Fenced,Gate,Wood,Wrought Iron
Lot
- Size: 10,410 Square Feet
- Features: Back Yard, Interior Lot, Lawn, Landscaped, Subdivision, Sprinkler System, Few Trees
- Residential vegetation: Brush
Details
- Parcel number: R730604
Construction
Type & style
- Home type: SingleFamily
- Architectural style: Traditional,Detached
- Property subtype: Single Family Residence
Materials
- Brick
- Foundation: Slab
- Roof: Composition
Condition
- Year built: 2020
Utilities & green energy
- Sewer: Public Sewer
- Water: Public
- Utilities for property: Sewer Available, Water Available, Cable Available
Green energy
- Energy efficient items: Appliances, HVAC
Community & HOA
Community
- Features: Clubhouse, Curbs, Fitness Center, Playground, Park, Pool, Trails/Paths, Community Mailbox, Sidewalks
- Security: Security System Owned, Security System, Carbon Monoxide Detector(s), Smoke Detector(s)
- Subdivision: Hollyhock Ph 3
HOA
- Has HOA: Yes
- Amenities included: Maintenance Front Yard
- Services included: All Facilities, Association Management, Maintenance Grounds
- HOA fee: $604 quarterly
- HOA name: Texas Star Management Co.
- HOA phone: 469-899-1000
Location
- Region: Frisco
Financial & listing details
- Price per square foot: $222/sqft
- Tax assessed value: $972,933
- Annual tax amount: $1,809
- Date on market: 5/5/2026
- Cumulative days on market: 76 days
- Listing terms: Cash,Conventional,FHA,Other,VA Loan
Estimated market value
$846,600
$804,000 - $889,000
$4,624/mo
Price history
| Date | Event | Price |
|---|---|---|
| 7/8/2026 | Price change | $865,000-3.5%$222/sqft |
Source: NTREIS #21222080 Report a problem | ||
| 6/22/2026 | Price change | $896,000-3.1%$230/sqft |
Source: NTREIS #21222080 Report a problem | ||
| 5/21/2026 | Price change | $925,000-4.4%$238/sqft |
Source: NTREIS #21222080 Report a problem | ||
| 5/5/2026 | Listed for sale | $968,000$249/sqft |
Source: NTREIS #21222080 Report a problem | ||
Public tax history
| Year | Property taxes | Tax assessment |
|---|---|---|
| 2025 | $1,809 +1.6% | $972,933 +2.7% |
| 2024 | $1,781 -3.3% | $947,759 -2.5% |
| 2023 | $1,842 +11.1% | $971,985 +27.6% |
| 2022 | $1,657 +19.8% | $761,826 +28.4% |
| 2021 | $1,383 +577.9% | $593,442 +554.3% |
| 2020 | $204 -0.1% | $90,701 |
| 2019 | $204 -0.3% | $90,701 |
| 2018 | $205 | $90,701 |
Find assessor info on the county website
Monthly payment
Est. payment
Payment breakdown
Explore the cost of this home by adjusting the details. Changes won't be saved.Climate risks
Neighborhood: 75033
Nearby schools
GreatSchools rating
- 10/10Minett Elementary SchoolGrades: PK-5Distance: 0.7 mi
- 9/10Wilkinson Middle SchoolGrades: 6-8Distance: 0.5 mi
- 7/10Panther Creek High SchoolGrades: 9-12Distance: 0.3 mi
Schools provided by the listing agent
- Elementary: Minett
- Middle: Wilkinson
- High: Panther Creek
- District: Frisco ISD
Source: NTREIS. This data may not be complete. We recommend contacting the local school district to confirm school assignments for this home.
- $912,8004 bd5 ba3.6k sqft2594 Buckwheat Rd, Frisco, TX 75033Off Market
- $1,086,7005 bd6 ba4.7k sqft2646 Buckwheat Rd, Frisco, TX 75033Off Market
- $787,4003 bd2 ba2.9k sqft2629 Eucalyptus Rd, Argyle, TX 75033Off Market
- $733,8004 bd4 ba3.3k sqft2629 Eucalyptus Rd, Frisco, TX 75033Off Market
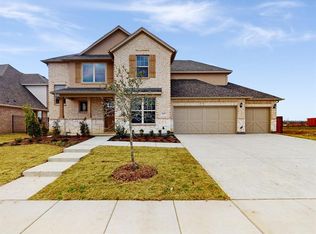
- $1,086,7005 bd6 ba4.6k sqft2607 Eucalyptus Rd, Frisco, TX 75033Off Market
- $821,2004 bd4 ba3.5k sqft2651 Eucalyptus Rd, Frisco, TX 75033Off Market
- $823,4004 bd3 ba3.3k sqft2568 Buckwheat Rd, Frisco, TX 75033Off Market
- $1,177,4005 bd5 ba4.3k sqft15788 Carnation Rd, Frisco, TX 75033Off Market
A local agent can set up tours, give advice and negotiate with sellers.
A local lender can help you make sure your offer is ready when you are.
Similar homes
- $920,0005 bd5 ba4.2k sqft1457 Brent Knoll Dr, Argyle, TX 75033For Sale
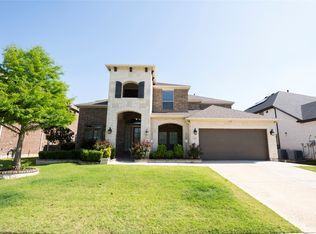 MLS ID #21260635, Srinivas Chidurala. NTREIS
 - $760,0004 bd4 ba3.3k sqft16465 Sedgemoor Dr, Frisco, TX 75033For Sale
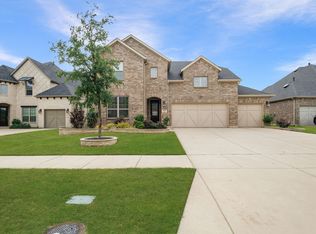 MLS ID #21255083, Sesha Gorantla. NTREIS
 - $795,0004 bd4 ba3.4k sqft2890 Bluegill Ln, Prosper, TX 75078For Sale
 MLS ID #21332355, Carolina Dusenbery. NTREIS
 - $875,0006 bd5 ba4k sqft11994 Groverton Dr, Frisco, TX 75035For Sale
 MLS ID #21293103, Cynthia Pierce. NTREIS
 - $879,9004 bd5 ba3.6k sqft6625 Titus Ln, Frisco, TX 75036For SaleMLS ID #21268587, Kevin Andrews. NTREIS
- $769,0005 bd4 ba3.4k sqft1000 Speargrass Ln, Prosper, TX 75078For SaleMLS ID #21321396, Venu Mandhala. NTREIS
- $839,0004 bd5 ba3.4k sqft14841 Germantown Ln, Frisco, TX 75035For SaleMLS ID #21301931, May Hsu. NTREIS
- $785,0005 bd4 ba3.5k sqft1030 Gentle Knoll Ln, Prosper, TX 75078For SaleMLS ID #21235504, Christie Cannon. NTREIS
- $799,9005 bd4 ba3.2k sqft15789 Coral Tree Ln, Frisco, TX 75035For SaleMLS ID #21212753, Jags Malhotra. NTREIS
- $619,0004 bd3 ba2.8k sqft2921 Renmuir Dr, Prosper, TX 75078For SaleMLS ID #21309235, Stacey Zimmerman. NTREIS
- $639,0005 bd4 ba3.7k sqft5828 Painswick Dr, Celina, TX 76227For SaleMLS ID #21304383, Sebastian Abraham. NTREIS
- $725,0003 bd3 ba2.5k sqft8452 Tripoli Trl, Roanoke, TX 75034For SaleMLS ID #21293806, Nicole Vilchis. NTREIS
- $624,9904 bd3 ba3.2k sqft970 Speargrass Ln, Prosper, TX 75078For SaleMLS ID #21309396, Shyam Shrestha. NTREIS
- $692,0005 bd5 ba3.3k sqft2723 Village Creek St, Prosper, TX 75078For SaleMLS ID #21292439, Mario Toledo. NTREIS
- $699,9004 bd3 ba2.9k sqft5657 Kerry Dr, Frisco, TX 75035For SaleMLS ID #21325493, Steve Metarelis. NTREIS
- $699,0004 bd3 ba3k sqft6504 Dynamite Dr, McKinney, TX 75070For SaleMLS ID #21335125, Joe Yoon. NTREIS
- $599,0004 bd3 ba2.9k sqft15713 Canyon Rdg, Prosper, TX 75078For SaleMLS ID #21317646, Lupe Sander. NTREIS
- $665,0004 bd3 ba3k sqft1224 Elletracy St, McKinney, TX 75071For SaleMLS ID #21189079, Melanie Caple. NTREIS
- $499,9005 bd4 ba3.5k sqft2649 Whispering Trl, Little Elm, TX 75068For SaleMLS ID #21303368, Steve Metarelis. NTREIS
- $910,0005 bd4 ba3.5k sqft17614 Lily Ct, Dallas, TX 75252For SaleMLS ID #21305898, Steve Davies. NTREIS
