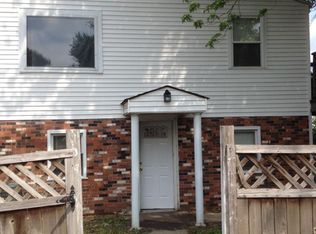
Charming two-story corner-lot home filled with character and functional space! Step into a spacious living room highlighted by an elegant coffered ceiling. The main level features a versatile dining room previously utilized as a primary suite, complete with an attached full bath and main-floor laundry. Upstairs, you’ll find all remaining bedrooms and a second full bathroom. Storage is abundant with a full unfinished basement and a walk-up attic that offers fantastic potential as a future playroom or bonus area. Outside features a fully fenced backyard, a 2-car detached garage, and convenient extra off-street parking in the back. Extra features include the back door enclosed entry to get you out of the weather quickly and the front door enclosed, screened patio, nice for morning coffee.
Under contract
$115,000
2620 S 9th St, Springfield, IL 62703
3beds
1,365sqft
Single Family Residence, Residential
Built in ----
5,600 Square Feet Lot
$113,100 Zestimate®
$84/sqft
$-- HOA
What's special
Fully fenced backyardMain-floor laundryBack door enclosed entryVersatile dining roomElegant coffered ceilingFull unfinished basementWalk-up attic
- 35 days
- 109
- 1
Likely to sell faster than
Zillow last checked:
Listing updated:
Listed by:
Jami R Winchester Mobl:217-306-1000,
The Real Estate Group, Inc.
Source: RMLS Alliance as distributed by MLS GRID,MLS#: CA1045887 Originating MLS: Capital Area Association of Realtors
Originating MLS: Capital Area Association of Realtors
Facts & features
Interior
Bedrooms & bathrooms
- Bedrooms: 3
- Bathrooms: 2
- Full bathrooms: 2
Bedroom 1
- Level: Upper
- Dimensions: 11ft 1in x 11ft 7in
Bedroom 2
- Level: Upper
- Dimensions: 11ft 7in x 11ft 7in
Bedroom 3
- Level: Upper
- Dimensions: 11ft 1in x 9ft 1in
Other
- Level: Main
- Dimensions: 11ft 1in x 13ft 0in
Additional room
- Description: Screened Porch
- Level: Main
- Dimensions: 20ft 6in x 6ft 1in
Kitchen
- Level: Main
- Dimensions: 11ft 7in x 13ft 0in
Laundry
- Level: Main
- Dimensions: 7ft 9in x 5ft 9in
Living room
- Level: Main
- Dimensions: 22ft 11in x 11ft 7in
Main level
- Area: 748
Upper level
- Area: 617
Heating
- Forced Air
Cooling
- Central Air
Appliances
- Included: Range, Refrigerator
Features
- Basement: Full
Interior area
- Total structure area: 1,365
- Total interior livable area: 1,365 sqft
Video & virtual tour
Property
Parking
- Total spaces: 2
- Parking features: Detached
- Garage spaces: 2
Features
- Levels: Two
Lot
- Size: 5,600 Square Feet
- Dimensions: 40 x 140
- Features: Corner Lot, Level, Other
Details
- Parcel number: 22100176008
Construction
Type & style
- Home type: SingleFamily
- Property subtype: Single Family Residence, Residential
Materials
- Vinyl Siding
- Roof: Shingle
Condition
- New construction: No
Utilities & green energy
- Sewer: Public Sewer
- Water: Public
Community & HOA
Community
- Subdivision: Harvard Park
Location
- Region: Springfield
Financial & listing details
- Price per square foot: $84/sqft
- Tax assessed value: $94,410
- Annual tax amount: $422
- Date on market: 8/18/2026
- Cumulative days on market: 32 days
Estimated market value
$113,100
$107,000 - $119,000
$1,562/mo
Price history
| Date | Event | Price |
|---|---|---|
| 8/22/2026 | Contingent | $115,000$84/sqft |
Source:  RMLS Alliance as distributed by MLS GRID #CA1045887 Report a problem RMLS Alliance as distributed by MLS GRID #CA1045887 Report a problem | ||
| 8/18/2026 | Listed for sale | $115,000$84/sqft |
Source: RMLS Alliance as distributed by MLS GRID #CA1045887 Report a problem | ||
Public tax history
| Year | Property taxes | Tax assessment |
|---|---|---|
| 2024 | $439 -5% | $31,470 +8% |
| 2023 | $462 -1.2% | $29,139 +5.7% |
| 2022 | $468 -0.4% | $27,575 +4.1% |
| 2021 | $470 +2.3% | $26,494 +1.1% |
| 2020 | $459 +4.6% | $26,206 +1.8% |
| 2019 | $439 | $25,748 +0.4% |
| 2018 | $439 +0.8% | $25,637 +1.6% |
| 2017 | $435 +0.5% | $25,243 +2.6% |
| 2016 | $433 -0.3% | $24,592 +2.3% |
| 2015 | $434 +0.8% | $24,037 +0.8% |
| 2014 | $431 +2.3% | $23,837 -1.1% |
| 2013 | $421 -15.1% | $24,092 -1.7% |
| 2012 | $496 +2.5% | $24,509 |
| 2011 | $484 +1.6% | $24,509 -0.3% |
| 2010 | $477 +1.6% | $24,591 +0.9% |
| 2009 | $469 -11.3% | $24,377 +3.2% |
| 2008 | $529 -3.1% | $23,623 +1.2% |
| 2007 | $546 -8.7% | $23,332 +1.6% |
| 2006 | $598 | $22,963 |
Find assessor info on the county website
Monthly payment
Est. payment
Payment breakdown
Explore the cost of this home by adjusting the details. Changes won't be saved.Climate risks
Neighborhood: Harvard Park
Similar homes
- $130,0004 bd1 ba1.5k sqft2524 S 6th St, Springfield, IL 62703For Sale

 MLS ID #CA1046430, Joshua F Kruse, The Real Estate Group, Inc.. RMLS Alliance as distributed by MLS GRID
 - $129,4003 bd1 ba1k sqft1320 E Stanford Ave, Springfield, IL 62703For Sale
 MLS ID #CA1046104, Kyle T Killebrew, The Real Estate Group, Inc.. RMLS Alliance as distributed by MLS GRID
 - $110,0003 bd2 ba1.1k sqft619 S Macarthur Blvd, Springfield, IL 62704For Sale
 MLS ID #CA1046558, Fritz Pfister, RE/MAX Professionals. RMLS Alliance as distributed by MLS GRID
 - $115,0003 bd1 ba888 sqft1657 Schrader Ave, Springfield, IL 62702For Sale
 MLS ID #CA1046672, Betty Shuster, RE/MAX Professionals. RMLS Alliance as distributed by MLS GRID
 - $154,9003 bd2 ba1.3k sqft2800 S 13th St, Springfield, IL 62703For SaleMLS ID #CA1046238, Adam Smith, Springfield Real Estate, LLC. RMLS Alliance as distributed by MLS GRID
- $115,0004 bd2 ba1.4k sqft706 S South Grand Ave W, Springfield, IL 62703For SaleMLS ID #CA1040811, Jerry George, The Real Estate Group, Inc.. RMLS Alliance as distributed by MLS GRID
- $94,9003 bd2 ba956 sqft2229 S 6th St, Springfield, IL 62703For SaleMLS ID #CA1045563, Jessica Shaffer, Land & Home Real Estate. RMLS Alliance as distributed by MLS GRID
- $95,9002 bd1 ba916 sqft3004 S Allis St, Springfield, IL 62703For SaleMLS ID #CA1046140, Jan L Brewer, RE/MAX Professionals. RMLS Alliance as distributed by MLS GRID
- $149,9003 bd2 ba1.5k sqft3601 Stanton St, Springfield, IL 62703For SaleMLS ID #CA1045808, Barbara D Endzelis, RE/MAX Professionals. RMLS Alliance as distributed by MLS GRID
- $109,5002 bd2 ba1.1k sqft513 W Allen St, Springfield, IL 62704For SaleMLS ID #CA1046237, Laura Baragiola, RE/MAX Professionals. RMLS Alliance as distributed by MLS GRID
- $130,0003 bd2 ba1.1k sqft926 N 3rd St, Springfield, IL 62702For SaleMLS ID #CA1046459, Jami R Winchester, The Real Estate Group, Inc.. RMLS Alliance as distributed by MLS GRID
- $115,0003 bd2 ba1.6k sqft230 E Lawrence Ave, Springfield, IL 62704For SaleMLS ID #CA1042999, Rebecca L Hendricks, The Real Estate Group, Inc.. RMLS Alliance as distributed by MLS GRID
- $90,0003 bd2 ba1.3k sqft1212 E Jackson St, Springfield, IL 62703For SaleMLS ID #CA1045250, Kyle T Killebrew, The Real Estate Group, Inc.. RMLS Alliance as distributed by MLS GRID
- $124,9003 bd1 ba1k sqft2523 Ridge Ave, Springfield, IL 62702For SaleMLS ID #CA1046390, Kevin Chrans, RE/MAX Professionals. RMLS Alliance as distributed by MLS GRID
