NVHomes at Two Rivers for ALL Ages. The Treviso floorplan is a luxury single-family home that offers an entry foyer with adjoining private study and formal dining room. Off the 3-car garage, a family entry with a walk-in pantry and built-in arrival center leads you to an open layout where the gourmet kitchen overlooks the family room and breakfast area. Then head outside to a stunning rear covered porch that boast an outdoor fireplace where you can enjoy mature trees and wooded views. .A 2nd floor loft leads to 3 secondary bedrooms with walk-in closets and en-suite baths. Your opulent owner’s suite is highlighted by 2 spacious walk-in closets and a spa-like owner's bath. Contact NVHomes Sales Team for more information!
New construction
$969,990
2620 Two Rivers Blvd, Odenton, MD 21113
4beds
4,611sqft
Single Family Residence
Built in 2026
6,000 Square Feet Lot
$-- Zestimate®
$210/sqft
$205/mo HOA
What's special
Outdoor fireplaceEntry foyerBuilt-in arrival centerOpen layoutPrivate studyFormal dining roomStunning rear covered porch
- 1 day |
- 75 |
- 4 |
Zillow last checked:
Listing updated:
Listed by:
Bob Lucido 410-465-6900,
Keller Williams Lucido Agency (410) 465-6900,
Listing Team: Bob Lucido Team Of Keller Williams Lucido Agency
Source: Bright MLS,MLS#: MDAA2154306
Facts & features
Interior
Bedrooms & bathrooms
- Bedrooms: 4
- Bathrooms: 4
- Full bathrooms: 3
- 1/2 bathrooms: 1
- Main level bathrooms: 1
Rooms
- Room types: Dining Room, Primary Bedroom, Bedroom 2, Bedroom 3, Bedroom 4, Kitchen, Foyer, Breakfast Room, Study, Great Room, Laundry, Loft, Recreation Room, Storage Room, Bathroom 2, Bathroom 3, Primary Bathroom, Half Bath
Primary bedroom
- Features: Flooring - Carpet, Walk-In Closet(s)
- Level: Upper
- Area: 306 Square Feet
- Dimensions: 17 X 18
Bedroom 2
- Features: Flooring - Carpet
- Level: Upper
- Area: 169 Square Feet
- Dimensions: 13 X 13
Bedroom 3
- Features: Flooring - Carpet
- Level: Upper
- Area: 144 Square Feet
- Dimensions: 12 X 12
Bedroom 4
- Features: Flooring - Carpet, Walk-In Closet(s)
- Level: Upper
- Area: 196 Square Feet
- Dimensions: 14 X 14
Primary bathroom
- Features: Flooring - Tile/Brick
- Level: Upper
Bathroom 2
- Level: Upper
Bathroom 3
- Level: Upper
Breakfast room
- Features: Flooring - Other
- Level: Main
- Area: 209 Square Feet
- Dimensions: 11 X 19
Dining room
- Features: Flooring - Other
- Level: Main
- Area: 266 Square Feet
- Dimensions: 14 X 19
Foyer
- Features: Flooring - Other
- Level: Main
- Area: 60 Square Feet
- Dimensions: 6 X 10
Great room
- Features: Flooring - Other
- Level: Main
- Area: 323 Square Feet
- Dimensions: 17 X 19
Half bath
- Level: Main
Kitchen
- Features: Flooring - Other
- Level: Main
- Area: 196 Square Feet
- Dimensions: 14 X 14
Laundry
- Level: Upper
- Area: 80 Square Feet
- Dimensions: 8 X 10
Loft
- Features: Flooring - Carpet
- Level: Upper
- Area: 196 Square Feet
- Dimensions: 14 X 14
Mud room
- Features: Flooring - Other
- Level: Main
Recreation room
- Features: Flooring - Carpet
- Level: Lower
- Area: 975 Square Feet
- Dimensions: 25 X 39
Storage room
- Features: Flooring - Concrete
- Level: Lower
- Area: 486 Square Feet
- Dimensions: 18 X 27
Study
- Features: Flooring - Other
- Level: Main
- Area: 110 Square Feet
- Dimensions: 10 X 11
Heating
- Forced Air, Zoned, Natural Gas
Cooling
- Central Air, Programmable Thermostat, Zoned, Electric, Natural Gas
Appliances
- Included: Stainless Steel Appliance(s), Microwave, Cooktop, Dishwasher, Disposal, Energy Efficient Appliances, Exhaust Fan, Ice Maker, Double Oven, Self Cleaning Oven, Oven, Refrigerator, Water Heater, Gas Water Heater
- Laundry: Hookup, Upper Level, Laundry Room, Mud Room
Features
- Open Floorplan, Attic, Breakfast Area, Family Room Off Kitchen, Formal/Separate Dining Room, Eat-in Kitchen, Kitchen - Gourmet, Kitchen Island, Kitchen - Table Space, Pantry, Primary Bath(s), Bathroom - Tub Shower, Walk-In Closet(s), 9'+ Ceilings, Dry Wall
- Flooring: Carpet, Ceramic Tile, Other, Wood
- Doors: Insulated
- Windows: Double Pane Windows, Double Hung, ENERGY STAR Qualified Windows, Insulated Windows, Low Emissivity Windows, Vinyl Clad
- Basement: Full
- Has fireplace: No
Interior area
- Total structure area: 4,611
- Total interior livable area: 4,611 sqft
- Finished area above ground: 3,642
- Finished area below ground: 969
Property
Parking
- Total spaces: 5
- Parking features: Garage Faces Front, Driveway, Asphalt, Attached
- Attached garage spaces: 3
- Uncovered spaces: 2
Accessibility
- Accessibility features: Other
Features
- Levels: Three
- Stories: 3
- Patio & porch: Porch
- Exterior features: Sidewalks
- Pool features: Community
Lot
- Size: 6,000 Square Feet
- Features: Wooded, Suburban
Details
- Additional structures: Above Grade, Below Grade
- Parcel number: NO TAX NUMBER
- Zoning: RES
- Special conditions: Standard
Construction
Type & style
- Home type: SingleFamily
- Architectural style: Traditional
- Property subtype: Single Family Residence
Materials
- Asphalt, Blown-In Insulation, Concrete, Frame, Mixed Plumbing, Vinyl Siding, Stone
- Foundation: Concrete Perimeter
- Roof: Architectural Shingle
Condition
- New construction: Yes
- Year built: 2026
Details
- Builder model: Treviso
- Builder name: NVHomes
Utilities & green energy
- Sewer: Public Septic
- Water: Public
- Utilities for property: Natural Gas Available, Underground Utilities, Fiber Optic
Green energy
- Energy efficient items: Appliances
Community & HOA
Community
- Security: Smoke Detector(s), Fire Sprinkler System, Main Entrance Lock
- Subdivision: Two Rivers
HOA
- Has HOA: Yes
- Amenities included: Clubhouse, Pool, Tot Lots/Playground
- Services included: Pool(s)
- HOA fee: $205 monthly
Location
- Region: Odenton
Financial & listing details
- Price per square foot: $210/sqft
- Tax assessed value: $65,900
- Annual tax amount: $718
- Date on market: 8/14/2026
- Listing agreement: Exclusive Right To Sell
- Listing terms: Cash,Conventional,FHA,VA Loan
- Ownership: Fee Simple
- Road surface type: Black Top
Estimated market value
Not available
Estimated sales range
Not available
Not available
Price history
| Date | Event | Price |
|---|---|---|
| 8/14/2026 | Listed for sale | $969,990$210/sqft |
Source:  Bright MLS #MDAA2154306 Report a problem Bright MLS #MDAA2154306 Report a problem | ||
Public tax history
| Year | Property taxes | Tax assessment |
|---|---|---|
| 2025 | $718 -0.5% | $65,900 |
| 2024 | $722 +0.3% | $65,900 |
| 2023 | $720 | $65,900 |
Find assessor info on the county website
Monthly payment
Est. payment
Payment breakdown
Explore the cost of this home by adjusting the details. Changes won't be saved.Climate risks
Neighborhood: 21113
Nearby schools
GreatSchools rating
- NATwo Rivers Elementary SchoolGrades: PK-5Distance: 1.1 mi
- 9/10Arundel Middle SchoolGrades: 6-8Distance: 4.3 mi
- 8/10Arundel High SchoolGrades: 9-12Distance: 4.3 mi
Schools provided by the listing agent
- Elementary: Two Rivers
- Middle: Arundel
- High: Arundel
- District: Anne Arundel County Public Schools
Source: Bright MLS. This data may not be complete. We recommend contacting the local school district to confirm school assignments for this home.
- $949,9904 bd4 ba4.4k sqft1427 Two Rivers Blvd, Odenton, MD 21113New Construction

- $917,485-- bd-- ba-- sqft1402 Cranesbill Ln, Odenton, MD 21113Sold
- $999,1104 bd3 ba2.7k sqft1403 Cranesbill Ln, Odenton, MD 21113Sold
- $977,0804 bd4 ba4.4k sqft1400 Cranesbill Ln, Odenton, MD 21113Sold
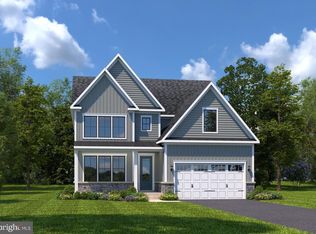
- $1,021,405-- bd-- ba-- sqft1404 Cranesbill Ln, Odenton, MD 21113Sold
- $1,075,3074 bd3 ba2.7k sqft1405 Cranesbill Ln #ALL, Ages Odenton, MD 21113Sold
- $948,524-- bd-- ba-- sqft1406 Cranesbill Ln, Odenton, MD 21113Sold
- $1,007,5544 bd4 ba4.4k sqft1407 Cranesbill Ln #ALL, Ages Odenton, MD 21113Sold
A local agent can set up tours, give advice and negotiate with sellers.
Similar homes
- $949,9904 bd4 ba4.4k sqft1427 Two Rivers Blvd, Odenton, MD 21113New Construction
 MLS ID #MDAA2154316, Bob Lucido, Keller Williams Lucido Agency. Bright MLS
 - from $949,9904 bd4 ba4.4k sqftDresden Plan, Two Rivers All Ages Single-Family Homes, Odenton, MD 21113New Construction
 NV Homes
 - $995,0004 bd5 ba2.9k sqft2885 Broad Wing Dr, Odenton, MD 21113For Sale
 MLS ID #MDAA2152930, Brandi Bradshaw, Keller Williams Select Realtors of Annapolis. Bright MLS
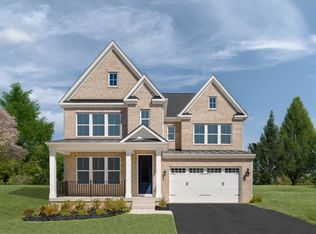
 - from $969,9904 bd4 ba4.6k sqftTreviso Plan, Two Rivers All Ages Single-Family Homes, Odenton, MD 21113New Construction
 NV Homes
 - $999,0004 bd5 ba5k sqft2719 Orchard Oriole Way, Odenton, MD 21113For SaleMLS ID #MDAA2152560, Shannon Zhao, Signature Home Realty LLC. Bright MLS
- $1,049,9905 bd5 ba5.1k sqft1423 Cranesbill Ln, Odenton, MD 21113New ConstructionBright MLS
- $889,0005 bd4 ba3.6k sqft2864 Soft Rush Way, Odenton, MD 21113For SaleMLS ID #MDAA2151464, Tim Krummenoehl, RE/MAX Advantage Realty. Bright MLS
- $879,9905 bd4 ba3.6k sqft1316 Heron Rookery Way, Odenton, MD 21113For SaleMLS ID #MDAA2149446, Maya Hoskins, Long & Foster Real Estate, Inc.. Bright MLS
- $995,0004 bd5 ba4.8k sqft7018 Corner Creek Way, Glenn Dale, MD 20769For SaleMLS ID #MDPG2213892, Jessica Townsend, Coldwell Banker Realty. Bright MLS
- $1,149,9904 bd5 ba5.8k sqft2653 Broadhorn Dr, Odenton, MD 21113New ConstructionMLS ID #MDAA2148806, Bob Lucido, Keller Williams Lucido Agency. Bright MLS
- $1,250,0005 bd5 ba4.4k sqft2778 Sand Lens Dr, Odenton, MD 21113For SaleMLS ID #MDAA2152476, Sharron Loften, Samson Properties. Bright MLS
- $745,0004 bd4 ba3.7k sqft6806 Crofton Colony Ct, Crofton, MD 21114For SaleMLS ID #MDAA2153382, Mrs. Kimberly M Dixson, Coldwell Banker Realty. Bright MLS
- $1,275,0005 bd6 ba4.9k sqft2849 Broad Wing Dr, Odenton, MD 21113For SaleMLS ID #MDAA2149744, Corey Lancaster, Samson Properties. Bright MLS
- $970,0005 bd5 ba4.5k sqft3108 Gosheff Ln, Gambrills, MD 21054For SaleMLS ID #MDAA2151442, Daniela Hashagen, NextHome Premier Real Estate. Bright MLS
- $1,000,0006 bd4 ba4.2k sqft1717 Justin Dr, Gambrills, MD 21054For SaleMLS ID #MDAA2152394, Renee Durakis, Northrop Realty. Bright MLS
- $--4 bd3 ba3.2k sqft6306 Gilbralter Ct, Bowie, MD 20720AuctionXome
- $--4 bd3 ba3.9k sqft12613 Quoting Poet Ct, Bowie, MD 20720AuctionAuction.com 1
- $950,0005 bd5 ba5.5k sqft11901 Duckettown Rd, Laurel, MD 20708For SaleMLS ID #MDPG2210056, Wemmy Collins, Redfin Corp. Bright MLS
- $1,199,9906 bd5 ba6.3k sqft2726 Sand Lens Dr, Odenton, MD 21113For SaleMLS ID #MDAA2150950, Chris PERRY, Compass. Bright MLS
- $1,120,9904 bd3 ba4.1k sqft14513 Danforth St, Bowie, MD 20721New ConstructionMLS ID #MDPG2214334, Nick Cintron, APEX Realty, LLC. Bright MLS
