This charming brick ranch offers the perfect combination of comfort, functionality, and potential! From the moment you arrive, you’ll appreciate the care and attention this home has received.
Step inside to discover a warm and inviting interior featuring a comfortable spacious living room, two bedrooms, and an additional office/sitting room that offers the flexibility to be converted into a third bedroom, perfect for those needing extra space!
Enjoy the convenience of central air conditioning and a spacious, partially finished basement featuring a bar area, perfect for entertaining guests, hosting gatherings, or creating your own recreational retreat! The basement also offers additional space for storage and future customization.
Step outside to your own private backyard retreat! The beautifully manicured, fully fenced backyard provides the perfect setting for outdoor entertaining, gardening, or simply relaxing. A detached one-car garage adds additional convenience and storage.
WELL-MAINTAINED, FULL OF CHARM, AND READY FOR ITS NEXT OWNER! Whether you’re looking to downsize or simply enjoy the ease of ranch-style living, this Redford gem is one you won’t want to miss!
Schedule your private showing today and experience the pride of ownership for yourself!
For sale
$189,000
26202 Five Mile Rd, Redford, MI 48239
2beds
1,380sqft
Single Family Residence
Built in 1957
6,969 Square Feet Lot
$187,400 Zestimate®
$137/sqft
$-- HOA
What's special
- 1 day
- 133
- 8
Zillow last checked:
Listing updated:
Listed by:
Shanice Landon 248-996-3311,
Golden Key Realty Group LLC 248-422-6962
Source: Realcomp II,MLS#: 20261091228
Facts & features
Interior
Bedrooms & bathrooms
- Bedrooms: 2
- Bathrooms: 1
- Full bathrooms: 1
Primary bedroom
- Level: Entry
- Area: 132
- Dimensions: 12 X 11
Bedroom
- Level: Entry
- Area: 110
- Dimensions: 11 X 10
Other
- Level: Entry
Kitchen
- Level: Entry
- Area: 120
- Dimensions: 10 X 12
Library
- Level: Entry
- Area: 100
- Dimensions: 10 X 10
Living room
- Level: Entry
- Area: 228
- Dimensions: 19 X 12
Heating
- Forced Air, Natural Gas
Cooling
- Central Air
Features
- Basement: Partially Finished
- Has fireplace: No
Interior area
- Total interior livable area: 1,380 sqft
- Finished area above ground: 980
- Finished area below ground: 400
Property
Parking
- Total spaces: 1
- Parking features: One Car Garage, Detached
- Garage spaces: 1
Features
- Levels: One
- Stories: 1
- Entry location: GroundLevelwSteps
- Pool features: None
Lot
- Size: 6,969 Square Feet
- Dimensions: 69.97 x 100.03
Details
- Parcel number: 79020020058000
- Special conditions: Short Sale No,Standard
Construction
Type & style
- Home type: SingleFamily
- Architectural style: Ranch
- Property subtype: Single Family Residence
Materials
- Brick
- Foundation: Basement, Poured
Condition
- New construction: No
- Year built: 1957
Utilities & green energy
- Sewer: Public Sewer
- Water: Public
Community & HOA
Community
- Subdivision: B E TAYLOR BRIGHTMOOR SILVER SUB
HOA
- Has HOA: No
Location
- Region: Redford
Financial & listing details
- Price per square foot: $137/sqft
- Tax assessed value: $32,927
- Annual tax amount: $2,135
- Date on market: 11/11/2026
- Cumulative days on market: 2 days
- Listing agreement: Exclusive Right To Sell
- Listing terms: Cash,Conventional,FHA,Va Loan
Estimated market value
$187,400
$178,000 - $197,000
$1,366/mo
Price history
| Date | Event | Price |
|---|---|---|
| 11/11/2026 | Listed for sale | $189,000+90.9%$137/sqft |
Source:  Realcomp II #20261091228 Report a problem | ||
| 3/30/2017 | Listing removed | $99,000$72/sqft |
Source: Keller Williams - West Bloomfield #216073275 Report a problem | ||
| 7/23/2016 | Listed for sale | $99,000-13.9%$72/sqft |
Source: Keller Williams Rlty West Bloomfield M C #216073275 Report a problem | ||
| 7/20/2005 | Sold | $115,000$83/sqft |
Source: Public Record Report a problem | ||
Public tax history
| Year | Property taxes | Tax assessment |
|---|---|---|
| 2026 | -- | $87,200 +5.7% |
| 2025 | -- | $82,500 +22.4% |
| 2024 | -- | $67,400 +11% |
| 2023 | -- | $60,700 +6.3% |
| 2022 | -- | $57,100 +17.7% |
| 2021 | -- | $48,500 |
| 2020 | $1,846 +12.9% | $48,500 +13.3% |
| 2019 | $1,635 | $42,800 +13.8% |
| 2018 | $1,635 | $37,600 +2.7% |
| 2017 | -- | $36,600 +19.2% |
| 2016 | $1,656 | $30,700 +4.4% |
| 2015 | $1,656 -31.6% | $29,400 +19% |
| 2013 | $2,420 +46.2% | $24,700 -11.5% |
| 2012 | $1,656 | $27,900 -16.5% |
| 2011 | -- | $33,400 -33.5% |
| 2009 | -- | $50,200 -14.5% |
| 2008 | -- | $58,700 -6.1% |
| 2007 | -- | $62,500 +3.5% |
| 2005 | $863 | $60,400 -16.2% |
| 2003 | -- | $72,100 +61.8% |
| 2001 | $1,762 +7.2% | $44,568 +3.2% |
| 2000 | $1,644 | $43,187 |
Find assessor info on the county website
Monthly payment
Est. payment
Payment breakdown
Explore the cost of this home by adjusting the details. Changes won't be saved.Climate risks
Neighborhood: 48239

Similar homes
- $180,0003 bd1 ba1.2k sqft11328 Dixie, Redford, MI 48239For Sale By Owner
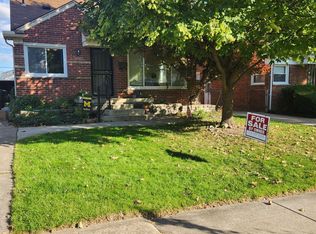
- $195,0003 bd2 ba1.5k sqft12042 Royal Grand Ave, Redford, MI 48239For Sale

 MLS ID #20261088800, Jaime Burkhart, Preferred, Realtors® Ltd. Realcomp II
- $185,0003 bd2 ba1.8k sqft15435 Lexington, Redford, MI 48239For Sale
 MLS ID #20261087299, John P Collins, Keller Williams Advantage. Realcomp II
- $200,0003 bd2 ba1.6k sqft14100 Rockland St W, Redford, MI 48239For Sale
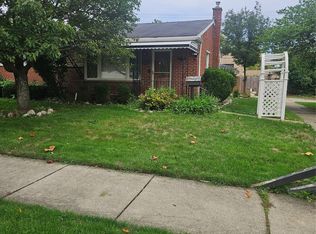 MLS ID #20261076947, Cynthia M Johnson, Brass Titan LLC. Realcomp II
- $189,9003 bd1 ba1.1k sqft15596 Norborne, Redford, MI 48239For SaleMLS ID #20261086557, Justine Navarre, Platinum Home Realty. Realcomp II
- $184,9003 bd2 ba1.1k sqft15544 Gaylord, Redford, MI 48239For SaleMLS ID #20261077120, Laura Monley, Max Broock, Realtors®-Northville. Realcomp II
- $175,0003 bd2 ba1.7k sqft15379 Woodbine, Redford, MI 48239For SaleMLS ID #20261087812, Jonathan Zaia, EXP Z Real Estate. Realcomp II
- $185,0002 bd2 ba1.1k sqft15464 Dixie, Redford, MI 48239For SaleMLS ID #20261047854, James Gillen III, Liberty Way Realty. Realcomp II
- $173,0003 bd2 ba1.1k sqft18711 Dalby St, Redford, MI 48240For SaleMLS ID #20261089492, Justine Navarre, Platinum Home Realty. Realcomp II
- $185,0003 bd2 ba1.9k sqft15611 Leona Dr, Redford, MI 48239For SaleMLS ID #20261073712, Valyncia Page, Front Page Properties. Realcomp II
- $189,9003 bd2 ba1.7k sqft11465 Leverne, Redford, MI 48239For SaleMLS ID #20261067773, Terance S Bowers, Bowers Realty & Investments, Inc. Realcomp II
- $214,9003 bd2 ba1.5k sqft11652 Rockland, Redford, MI 48239For SaleMLS ID #20261088368, Andrew Whisler, Community Choice Realty Associates, LLC. Realcomp II
- $264,0002 bd1 ba2k sqft26865 Ross Dr, Redford, MI 48239For SaleMLS ID #20261090399, Michael B Eaton, Prestige Real Estate Group LLC. Realcomp II
- $169,0003 bd1 ba1.1k sqft12924 Norborne, Redford, MI 48239For SaleMLS ID #20261065556, Lauren Uhrin, The Home Company. Realcomp II
