Amazing coastal cottage, move-in ready and offered fully furnished! Thoughtfully designed to make the most of every square foot, this inviting beach retreat features 1 bedroom, 2 bathrooms with walk-in showers, a 2nd bedroom-like loft, secondary loft space for more sleeping or storage, a dining area, kitchen w/ eating bar, mudroom, and an attached garage. Per the seller, the home sleeps 8 or more, making it ideal for hosting friends. Relax on the covered front porch with your morning coffee, then spend the day enjoying everything the Long Beach Peninsula has to offer. Located in the heart of Ocean Park, you're just minutes from Jack's Country Store, Okie's Market, local restaurants, art gallery, and public beach access. Enjoy beach combing, fishing, clam digging, hiking, beach driving, and nearby attractions in Long Beach and Astoria. Situated on R-2 zoning with no HOA, this property offers added flexibility while providing the low-maintenance coastal lifestyle you've been looking for. Whether you're searching for a full-time residence, vacation home, or weekend getaway, this fully furnished Ocean Park beach cottage offers the perfect blend of comfort, convenience, and coastal charm. Pride of ownership is evident throughout, creating a home that is truly move-in ready and ready for its next chapter.
Active
Listed by: MORE Realty • Kristie Manny
Price cut: $10K (9/1)
$265,000
26202 R Street, Ocean Park, WA 98640
1beds
656sqft
Single Family Residence
Built in 1940
4,356 Square Feet Lot
$-- Zestimate®
$404/sqft
$-- HOA
What's special
Attached garageCovered front porchDining areaInviting beach retreat
- 71 days
- 235
- 14
Zillow last checked:
Listing updated:
Listed by:
Kristie Manny,
MORE Realty
Source: NWMLS as distributed by MLS GRID,MLS#: 2548259
Facts & features
Interior
Bedrooms & bathrooms
- Bedrooms: 1
- Bathrooms: 2
- 3/4 bathrooms: 2
- Main level bathrooms: 2
- Main level bedrooms: 1
Primary bedroom
- Level: Main
Bathroom three quarter
- Level: Main
Bathroom three quarter
- Level: Main
Dining room
- Level: Main
Entry hall
- Level: Main
Kitchen with eating space
- Level: Main
Living room
- Level: Main
Utility room
- Level: Garage
Heating
- Wall Furnace, Electric
Cooling
- None
Appliances
- Included: Dishwasher, Dryer, Microwave, Refrigerator, Stove(s)/Range(s), Washer, Dishwasher(s), Dryer(s), Microwave(s), Refrigerator(s), Washer(s), Water Heater: Electric, Water Heater Location: Garage
Features
- Bath Off Primary, Ceiling Fan(s), Dining Room, Loft
- Flooring: Vinyl, Vinyl Plank, Carpet
- Basement: None
- Has fireplace: No
Interior area
- Total structure area: 656
- Total interior livable area: 656 sqft
Property
Parking
- Total spaces: 3
- Parking features: Driveway, Attached Garage
- Has attached garage: Yes
- Covered spaces: 1
- Uncovered spaces: 2
Features
- Levels: One and One Half
- Stories: 1
- Entry location: Main
- Patio & porch: Bath Off Primary, Ceiling Fan(s), Dining Room, Loft, Vaulted Ceiling(s), Water Heater
- Has view: Yes
- View description: Territorial
Lot
- Size: 4,356 Square Feet
- Dimensions: 50 x 80
- Features: Paved, Deck, Fenced-Partially, Patio
- Topography: Level
Details
- Parcel number: 12112834151
- Zoning: R-2
- Zoning description: Jurisdiction: County
- Special conditions: Standard
Construction
Type & style
- Home type: SingleFamily
- Architectural style: 1 1/2 Story
- Property subtype: Single Family Residence
Materials
- Wood Siding
- Roof: Metal
Condition
- Year built: 1940
- Major remodel year: 1940
Utilities & green energy
- Sewer: Septic Tank
- Water: Public
Community & HOA
Community
- Subdivision: Ocean Park
Location
- Region: Ocean Park
Financial & listing details
- Price per square foot: $404/sqft
- Tax assessed value: $206,200
- Annual tax amount: $1,496
- Date on market: 7/2/2026
- Cumulative days on market: 73 days
- Listing terms: Conventional,FHA,USDA Loan,VA Loan
- Inclusions: Dishwasher(s), Dryer(s), Microwave(s), Refrigerator(s), Stove(s)/Range(s), Washer(s)
Estimated market value
Not available
Estimated sales range
Not available
Not available
Price history
| Date | Event | Price |
|---|---|---|
| 9/1/2026 | Price change | $265,000-3.6%$404/sqft |
Source:  RMLS (OR) #314109979 Report a problem RMLS (OR) #314109979 Report a problem | ||
| 7/31/2026 | Price change | $275,000-3.7%$419/sqft |
Source: RMLS (OR) #314109979 Report a problem | ||
| 7/3/2026 | Listed for sale | $285,500$435/sqft |
Source: RMLS (OR) #314109979 Report a problem | ||
Public tax history
| Year | Property taxes | Tax assessment |
|---|---|---|
| 2025 | $1,497 -3.1% | $206,200 |
| 2024 | $1,546 +24.7% | $206,200 +20.4% |
| 2023 | $1,240 -1.6% | $171,200 +47.5% |
| 2022 | $1,260 -0.5% | $116,100 +11.7% |
| 2021 | $1,267 +2.6% | $103,900 +5.5% |
| 2020 | $1,235 -2.3% | $98,500 +25.2% |
| 2019 | $1,264 +24% | $78,700 +5.4% |
| 2018 | $1,019 -12.1% | $74,700 |
| 2017 | $1,160 +10.6% | $74,700 |
| 2015 | $1,049 +0.4% | $74,700 +6.4% |
| 2014 | $1,045 +5.2% | $70,200 -10% |
| 2012 | $993 | $78,000 -4.5% |
| 2011 | -- | $81,700 -9.6% |
| 2010 | -- | $90,400 |
| 2009 | -- | $90,400 |
| 2008 | -- | $90,400 +95.7% |
| 2006 | -- | $46,200 |
| 2005 | -- | $46,200 |
Find assessor info on the county website
Monthly payment
Est. payment
Payment breakdown
Explore the cost of this home by adjusting the details. Changes won't be saved.Climate risks
Neighborhood: 98640
Similar homes
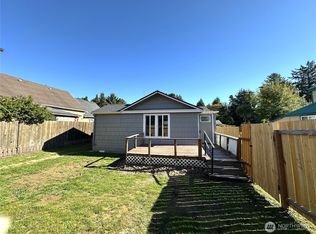
- $255,0002 bd1 ba572 sqftClarks Addition, Ocean Park, WA 98640Active
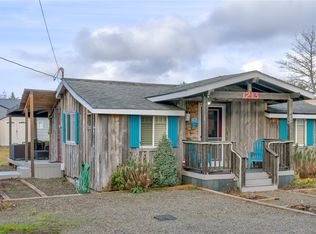 MLS ID #2562930, Erin Marsh. NWMLS as distributed by MLS GRID
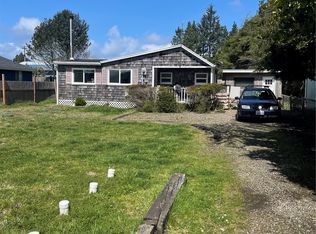
 - $264,9501 bd1 ba413 sqft1510 259th Place, Ocean Park, WA 98640Active
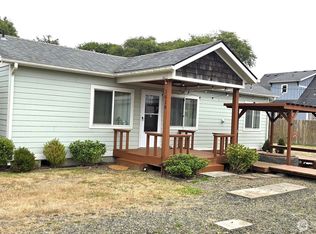 MLS ID #2567231, Kimberly K. Smith. NWMLS as distributed by MLS GRID
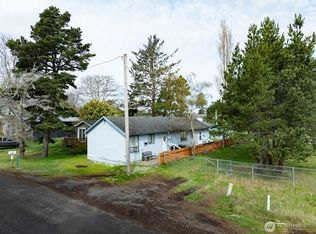
 - $275,0002 bd1 ba600 sqft22503 S Pl, Ocean Park, WA 98640Active
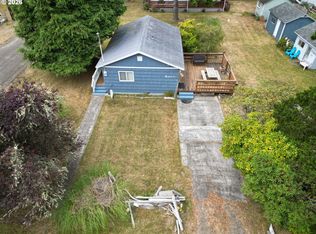
 MLS ID #164778087, Jodi Rayburn, Premiere Property Group, LLC. RMLS (OR)
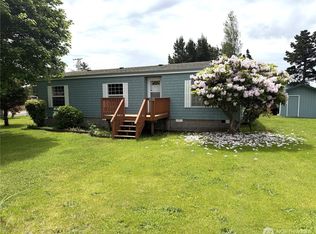
 - $289,0001 bd2 ba888 sqft27006 U Street, Ocean Park, WA 98640Active
 MLS ID #2508534, Wendy Buell. NWMLS as distributed by MLS GRID
 - $249,9002 bd1 ba936 sqft1401 270th Pl, Ocean Park, WA 98640ActiveMLS ID #279841595, Anthony Pitre, Limbrick Real Estate Group. RMLS (OR)
