Enjoy the beautiful, tranquil, and serene setting that this large 1960's home on .8 acre offers. 300 ft of frontage along the Snake River with birds, wildlife, and magnificent views of the river and mountains. The walk-out basement has a 28x11 unfinished room (has heat, A/C, & electrical) that is not included in the total SF and the basement bathroom is only partially finished (plumbing, vanity, & tub). Large new covered trex deck overlooking the river, new Gererac generator with propane tank (owned, not leased), newer 36x24 detached shop with power and insulated ceilings, 6 car covered carport, and large RV carport. The old original house on the far south end of the property is being used for storage, but with a lot of elbow grease it could possibly be restored & refurbished into an Airbnb or in-law quarters. This property has been owned by the same couple for 34+ years and has been lovingly taken care of. Great opportunity for your buyer to update the functionality of the home & make instant equity! BTVAI
Sold
Price Unknown
26205 Riverview Rd, Wilder, ID 83676
5beds
2baths
2,688sqft
Single Family Residence
Built in 1961
0.8 Acres Lot
$530,400 Zestimate®
$--/sqft
$3,178 Estimated rent
Home value
$530,400
$488,000 - $578,000
$3,178/mo
Zestimate® history
Owner options
List your home for rent
$3,178/mo
Rent Zestimate®
Find your next renter with Zillow Rental Manager. Plus, with online applications, you can quickly screen prospective tenants – for free.
$3,178/mo
Rent Zestimate®
Refinance and save
Refinancing to a lower rate could help reduce your monthly payments and save thousands over the life of the loan.
Explore your selling options
Work with a Zillow partner agent
Leverage their expertise and Zillow's premium Showcase listings to get your home seen by more buyers.
Get startedList with your own agent
Get your home in front of millions of buyers by listing it on Zillow.
Learn how to do itSell it yourself
Take full control of how buyers see your home on Zillow by listing For Sale by Owner (FSBO).
List your homeWhat's special
Zillow last checked:
Listing updated:
Listed by:
Debbie Lampman 208-880-1455,
Homes of Idaho
Bought with:
Debbie Lampman
Homes of Idaho
Source: IMLS,MLS#: 98946112
Facts & features
Interior
Bedrooms & bathrooms
- Bedrooms: 5
- Bathrooms: 2
- Main level bathrooms: 1
- Main level bedrooms: 2
Primary bedroom
- Level: Main
- Area: 143
- Dimensions: 13 x 11
Bedroom 2
- Level: Main
- Area: 143
- Dimensions: 13 x 11
Bedroom 3
- Level: Lower
- Area: 156
- Dimensions: 13 x 12
Bedroom 4
- Level: Lower
- Area: 156
- Dimensions: 13 x 12
Bedroom 5
- Level: Lower
- Area: 144
- Dimensions: 12 x 12
Family room
- Level: Main
- Area: 252
- Dimensions: 21 x 12
Kitchen
- Level: Main
- Area: 195
- Dimensions: 13 x 15
Living room
- Level: Main
- Area: 204
- Dimensions: 17 x 12
Heating
- Electric, Forced Air, Heat Pump
Cooling
- Central Air
Appliances
- Included: Electric Water Heater, Tank Water Heater, Dishwasher, Disposal, Double Oven, Oven/Range Built-In, Refrigerator
Features
- Bed-Master Main Level, Den/Office, Family Room, Rec/Bonus, Walk-In Closet(s), Breakfast Bar, Pantry, Kitchen Island, Granite Counters, Number of Baths Main Level: 1, Number of Baths Below Grade: 1, Bonus Room Size: 17x15, Bonus Room Level: Down
- Flooring: Concrete, Carpet, Vinyl
- Basement: Daylight
- Has fireplace: Yes
- Fireplace features: Wood Burning Stove
Interior area
- Total structure area: 2,688
- Total interior livable area: 2,688 sqft
- Finished area above ground: 1,536
- Finished area below ground: 1,152
Property
Parking
- Total spaces: 9
- Parking features: Garage Door Access, Detached, Carport, RV Access/Parking
- Garage spaces: 3
- Carport spaces: 6
- Covered spaces: 9
Features
- Levels: Single with Below Grade
- Patio & porch: Covered Patio/Deck
- Fencing: Partial,Metal
- On waterfront: Yes
- Waterfront features: Waterfront, River
Lot
- Size: 0.8 Acres
- Features: 1/2 - .99 AC, Garden, Borders Public Owned Land, Chickens, Auto Sprinkler System, Partial Sprinkler System
Details
- Additional structures: Shop, Shed(s)
- Parcel number: R2592900000
- Zoning: Rural Residential
Construction
Type & style
- Home type: SingleFamily
- Property subtype: Single Family Residence
Materials
- Frame, Vinyl Siding
- Foundation: Crawl Space
- Roof: Metal
Condition
- Year built: 1961
Utilities & green energy
- Sewer: Septic Tank
- Water: Well
- Utilities for property: Electricity Connected, Cable Connected, Broadband Internet
Community & HOA
Community
- Subdivision: Riverview Sub
Location
- Region: Wilder
Financial & listing details
- Tax assessed value: $580,180
- Annual tax amount: $2,530
- Date on market: 5/8/2025
- Listing terms: Cash,Conventional
- Ownership: Fee Simple,Fractional Ownership: No
- Electric utility on property: Yes
- Road surface type: Paved
Price history
Price history is unavailable.
Public tax history
| Year | Property taxes | Tax assessment |
|---|---|---|
| 2025 | $2,672 -4% | $580,180 +1.7% |
| 2024 | $2,782 -4.6% | $570,680 +0.6% |
| 2023 | $2,915 +32.6% | $567,380 +19.5% |
| 2022 | $2,199 +7.2% | $474,700 +32.3% |
| 2021 | $2,052 -28.4% | $358,700 +25.9% |
| 2020 | $2,866 -1.5% | $285,000 +11.4% |
| 2019 | $2,909 +19.5% | $255,800 +23.5% |
| 2017 | $2,434 +87.9% | $207,100 |
| 2016 | $1,295 | -- |
| 2015 | $1,295 +8.8% | -- |
| 2014 | $1,190 | $167,900 |
| 2013 | -- | -- |
| 2012 | -- | -- |
| 2011 | -- | -- |
| 2010 | -- | -- |
| 2007 | -- | -- |
| 2006 | -- | -- |
| 2005 | -- | $173,900 +5.9% |
| 2004 | -- | $164,200 +9% |
| 2003 | -- | $150,700 |
| 2002 | -- | $150,700 |
Find assessor info on the county website
Neighborhood: 83676
Nearby homes
- $--3 bd3 ba2.8k sqft26249 Riverview Rd, Wilder, ID 83676Sold
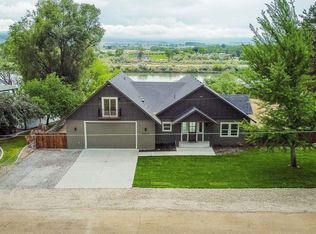
- $330,3002 bd2 ba1.1k sqft26175 Riverview Rd, Wilder, ID 83676Off Market
- $526,6004 bd2 ba2k sqft26275 Riverview Rd, Wilder, ID 83676Off Market
- $338,1003 bd2 ba1.7k sqft26134 Riverview Rd, Wilder, ID 83676Off Market
- $412,3002 bd2 ba1.5k sqft26295 Riverview Rd, Wilder, ID 83676Off Market
- $457,2004 bd2 ba1.9k sqft26315 Riverview Rd, Wilder, ID 83676Off Market
- $--3 bd3 ba2.6k sqft26131 Riverview Rd, Wilder, ID 83676Sold
- $465,8004 bd2 ba2.4k sqft26329 Riverview Rd, Wilder, ID 83676Off Market
Nearby schools
GreatSchools rating
- 2/10Homedale Elementary SchoolGrades: PK-4Distance: 1.4 mi
- 7/10Homedale Middle SchoolGrades: 5-8Distance: 1.8 mi
- 3/10Homedale High SchoolGrades: 9-12Distance: 0.8 mi
Schools provided by the listing agent
- Elementary: Homedale
- Middle: Homedale
- High: Homedale
- District: Homedale Joint District #370
Source: IMLS. This data may not be complete. We recommend contacting the local school district to confirm school assignments for this home.
Get a cash offer in 3 minutes
Find out how much your home could sell for in as little as 3 minutes with a no-obligation cash offer.
Estimated market value
$530,400
Get a cash offer in 3 minutes
Find out how much your home could sell for in as little as 3 minutes with a no-obligation cash offer.
Estimated market value
$530,400
- Idaho
- Canyon County
- Wilder
- 83676
- 26205 Riverview Rd
Nearby cities
Nearby zip codes
Other Wilder Topics
