
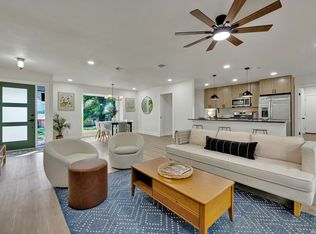
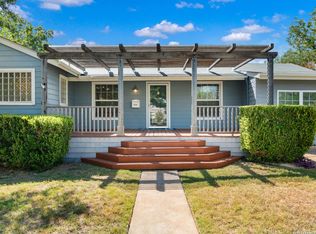
Located in Terrell Hills inside San Antonio's 78209 corridor, this fully remodeled home offers the combination buyers want. The home has been extensively renovated with all new house plumbing, electrical, new roof and HVAC, updated kitchen, remodeled bathrooms, modern finishes, and an open living layout. The primary suite features a wet-room style bath, giving the home a clean, elevated feel. Washer, dryer, and appliances are included, making this property move-in ready. Convenient to Fort Sam Houston, Alamo Heights, Loop 410, IH-35, 281, The Quarry, Pearl, and Downtown San Antonio. Seller will consider owner financing with acceptable terms.
For sale
Price cut: $15K (9/2)
$435,000
225 Arvin Dr, Terrell Hills, TX 78209
4beds
1,863sqft
Single Family Residence
Built in 1950
0.26 Acres Lot
$420,700 Zestimate®
$233/sqft
$-- HOA
What's special
Modern finishesRemodeled bathroomsAll new house plumbingOpen living layoutWet-room style bathPrimary suiteNew roof
- 99 days
- 250
- 35
Zillow last checked:
Listing updated:
Listed by:
Nathan Calvert TREC #847823 (210) 867-9956,
Rider Realty
Source: LERA MLS,MLS#: 1996109
Facts & features
Interior
Bedrooms & bathrooms
- Bedrooms: 4
- Bathrooms: 3
- Full bathrooms: 2
- 1/2 bathrooms: 1
Primary bedroom
- Features: Walk-In Closet(s), Full Bath
- Area: 192
- Dimensions: 16 x 12
Bedroom 2
- Area: 156
- Dimensions: 13 x 12
Bedroom 3
- Area: 156
- Dimensions: 13 x 12
Bedroom 4
- Area: 132
- Dimensions: 11 x 12
Primary bathroom
- Features: Tub/Shower Separate, Separate Vanity, Double Vanity
- Area: 135
- Dimensions: 15 x 9
Dining room
- Area: 132
- Dimensions: 11 x 12
Kitchen
- Area: 180
- Dimensions: 12 x 15
Living room
- Area: 252
- Dimensions: 21 x 12
Heating
- Central, Electric
Cooling
- Central Air
Appliances
- Included: Washer/Dryer Stacked, Microwave, Range, Refrigerator, Dishwasher, Electric Water Heater
- Laundry: Washer Hookup, Dryer Connection
Features
- One Living Area, Kitchen Island, Utility Room Inside, Walk-In Closet(s), Chandelier
- Flooring: Wood
- Has fireplace: No
- Fireplace features: Not Applicable
Interior area
- Total interior livable area: 1,863 sqft
Property
Parking
- Parking features: None
Features
- Levels: One
- Stories: 1
- Pool features: None
Lot
- Size: 0.26 Acres
Details
- Parcel number: 058450000200
Construction
Type & style
- Home type: SingleFamily
- Property subtype: Single Family Residence
Materials
- Siding
- Roof: Composition
Condition
- Pre-Owned
- New construction: No
- Year built: 1950
Community & HOA
Community
- Features: Playground
- Security: Smoke Detector(s)
- Subdivision: Terrell Hills
Location
- Region: Terrell Hills
Financial & listing details
- Price per square foot: $233/sqft
- Tax assessed value: $314,000
- Annual tax amount: $6,543
- Price range: $435K - $435K
- Date on market: 6/29/2026
- Cumulative days on market: 327 days
- Listing terms: Conventional,FHA,VA Loan,1st Seller Carry,TX Vet,Cash
Estimated market value
$420,700
$400,000 - $442,000
$2,468/mo
Price history
| Date | Event | Price |
|---|---|---|
| 9/2/2026 | Price change | $435,000-3.3%$233/sqft |
Source:  LERA MLS #1996109 Report a problem LERA MLS #1996109 Report a problem | ||
| 6/29/2026 | Listed for sale | $450,000-2%$242/sqft |
Source: LERA MLS #1996109 Report a problem | ||
| 5/28/2026 | Listing removed | $459,000$246/sqft |
Source: LERA MLS #1914819 Report a problem | ||
| 4/24/2026 | Price change | $459,000-4.4%$246/sqft |
Source: LERA MLS #1914819 Report a problem | ||
| 3/22/2026 | Price change | $480,000-3.8%$258/sqft |
Source: LERA MLS #1914819 Report a problem | ||
| 2/5/2026 | Price change | $499,000-3.9%$268/sqft |
Source: LERA MLS #1914819 Report a problem | ||
| 1/18/2026 | Price change | $519,000-3%$279/sqft |
Source: LERA MLS #1914819 Report a problem | ||
| 10/12/2025 | Listed for sale | $535,000+181.7%$287/sqft |
Source: LERA MLS #1914819 Report a problem | ||
| 1/17/2018 | Sold | -- |
Source: LERA MLS #1281615 Report a problem | ||
| 12/8/2017 | Listed for sale | $189,900$102/sqft |
Source: Phyllis Browning Co. #1281615 Report a problem | ||
Public tax history
| Year | Property taxes | Tax assessment |
|---|---|---|
| 2025 | $6,543 +13.4% | $314,000 +14.2% |
| 2024 | $5,771 -0.7% | $275,000 -8% |
| 2023 | $5,812 -4.9% | $298,970 +12.3% |
| 2022 | $6,111 +35.2% | $266,210 +14.7% |
| 2021 | $4,519 | $232,190 +22.2% |
| 2020 | $4,519 +11.4% | $190,000 +12.4% |
| 2019 | $4,056 | $169,000 -0.5% |
| 2018 | $4,056 +87.2% | $169,900 -13.1% |
| 2017 | $2,167 +6.3% | $195,484 +10% |
| 2016 | $2,039 +0.4% | $177,713 +10% |
| 2015 | $2,031 | $161,557 +10% |
| 2014 | $2,031 | $146,870 +2.6% |
| 2013 | -- | $143,150 +3.6% |
| 2012 | -- | $138,160 -0.7% |
| 2011 | -- | $139,150 -1.3% |
| 2010 | -- | $141,010 -0.9% |
| 2009 | -- | $142,250 +18.2% |
| 2006 | -- | $120,350 -9.1% |
| 2005 | -- | $132,330 |
| 2004 | -- | -- |
| 2003 | -- | -- |
| 2002 | -- | -- |
| 2001 | -- | -- |
Find assessor info on the county website
Monthly payment
Est. payment
Payment breakdown
Explore the cost of this home by adjusting the details. Changes won't be saved.Climate risks
Neighborhood: 78209
Nearby schools
Schools provided by the listing agent
- Elementary: Wilshire
- Middle: Garner
- High: Macarthur
- District: North East I.S.D.
Source: LERA MLS. This data may not be complete. We recommend contacting the local school district to confirm school assignments for this home.
Similar homes
- $400,0004 bd3 ba2.6k sqft929 Morningside, Terrell Hills, TX 78209For Sale
 MLS ID #1887993, Robert Elder TREC #436622, Phyllis Browning Company. LERA MLS
 - $435,0004 bd3 ba1.9k sqft127 Highview Dr, San Antonio, TX 78228For Sale
 MLS ID #2014231, Nathan Mabery TREC #762565, eXp Realty. LERA MLS
 - $499,0003 bd2 ba1.9k sqft338 BREES BLVD, San Antonio, TX 78209For Sale
 MLS ID #1965700, Travis Amaro TREC #598694, Kuper Sotheby's Int'l Realty. LERA MLS
 - $459,0003 bd3 ba2.1k sqft206 Ridgecrest Dr Unit #16, San Antonio, TX 78209For Sale
 MLS ID #1959560, Bridget Archer TREC #461691, Kuper Sotheby's Int'l Realty. LERA MLS
 - $498,0003 bd2 ba1.6k sqft1614 MERRIFORD LN, San Antonio, TX 78209For SaleMLS ID #1991377, Jean Curtis TREC #780102, BHHS PenFed Realty. LERA MLS
- $400,0004 bd3 ba2.3k sqft311 WARING DR, San Antonio, TX 78216For SaleMLS ID #1993194, Kathleen Quinn TREC #560341, JB Goodwin, REALTORS. LERA MLS
- $350,0004 bd3 ba1.4k sqft1803 Calhoun, San Antonio, TX 78209For SaleMLS ID #1948063, Analisa Gutierrez TREC #731759, Real Broker, LLC. LERA MLS
- $415,0004 bd2 ba2.3k sqft2414 Texas Ave, San Antonio, TX 78228For SaleMLS ID #2010638, Suzanne Sifuentes TREC #766025, Real Broker, LLC. LERA MLS
- $437,1005 bd4 ba2.4k sqft3047 Nantucket, San Antonio, TX 78230For SaleMLS ID #1999101, Phillip Moreno TREC #677581, Real Broker, LLC. LERA MLS
- $472,0004 bd3 ba2.7k sqft13707 Oak Cabin, San Antonio, TX 78232For SaleMLS ID #2005190, Jody Carrillo TREC #787480, LPT Realty, LLC. LERA MLS
- $339,0004 bd2 ba1.9k sqft1722 W Mistletoe, San Antonio, TX 78201For SaleMLS ID #2009034, Aaron Jistel TREC #548216, ListingSpark. LERA MLS
- $344,9004 bd2 ba1.7k sqft447 Senova Dr, San Antonio, TX 78216For SaleMLS ID #2006299, Bryce Hahn TREC #791596, Real Broker, LLC. LERA MLS
- $395,0004 bd3 ba2.4k sqft15402 Forest Mist, San Antonio, TX 78232For SaleMLS ID #2013346, Kristen Saglimbeni TREC #727171, Red Door Realty. LERA MLS
- $369,0003 bd2 ba1.6k sqft170 HERMINE BLVD, San Antonio, TX 78212For SaleMLS ID #1992978, Celeste Hayes TREC #610756, Keller Williams Boerne. LERA MLS
- $510,0004 bd3 ba2.4k sqft13427 LA VISTA DR, San Antonio, TX 78216For SaleMLS ID #2011434, Brandi Dunagan TREC #833730, Keller Williams Heritage. LERA MLS
- $395,0003 bd2 ba1.4k sqft230 Oelkers, San Antonio, TX 78204For SaleMLS ID #1997711, Guy Rubio TREC #452625, The Ortiz Firm. LERA MLS
- $425,0004 bd3 ba2.3k sqft10467 HORN BLVD, San Antonio, TX 78240For SaleMLS ID #2012689, Victoria Garcia TREC #665215, Coldwell Banker D'Ann Harper, REALTOR. LERA MLS
- $375,0004 bd3 ba2k sqft123 FAIRVIEW AVE, San Antonio, TX 78223For SaleMLS ID #1967212, R.J. Reyes TREC #550413, Keller Williams Heritage. LERA MLS
- $370,0005 bd2 ba1.9k sqft910 Mount Kisco, San Antonio, TX 78213For SaleMLS ID #1875627, Ahimelech Doring TREC #829903, Realty One Group Emerald. LERA MLS
