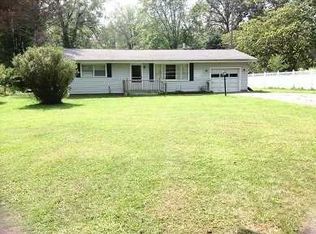
OPEN HOUSE SATURDAY, AUGUST 22ND, 2026 11am-1pm! Welcome to 2621 Bluebush Road! This spacious 4-bedroom, 1-bath ranch sits on .55 acre and offers an inviting open-concept layout connecting the living room, kitchen, and dining/family room, complete with a cozy fireplace. The flexible family room could easily be used as a dining room, second living space, or whatever fits your needs. Enjoy a beautiful newer kitchen with all appliances included, plus the washer and dryer stay with the home. Beautiful hardwood and vinyl flooring throughout, with the primary bedroom thoughtfully located on the opposite side of the home from the additional three bedrooms. Plenty of storage throughout the home, along with a nice yard featuring raised garden beds and a blacktop driveway. The detached garage offers tons of storage above with actual stairs for easy access!! Enjoy all city amenities including natural gas, water and sewer, while still enjoying a peaceful country feel. Close to town, yet tucked away from the hustle and bustle. Immediate occupancy available—come see all this home has to offer!
Pending
$294,900
2621 Bluebush Rd, Monroe, MI 48162
4beds
1,500sqft
Single Family Residence
Built in 1953
0.55 Acres Lot
$297,700 Zestimate®
$197/sqft
$-- HOA
What's special
Cozy fireplaceBlacktop driveway
- 5 days |
- 1,268 |
- 89 |
Zillow last checked:
Listing updated:
Listed by:
Melissa Wilson 734-915-7804,
Synergy Realty Group Gerweck 734-243-4200
Source: MiRealSource,MLS#: 50219327
Originating MLS: Southeastern Border Association of REALTORS
Facts & features
Interior
Bedrooms & bathrooms
- Bedrooms: 4
- Bathrooms: 1
- Full bathrooms: 1
- Main level bathrooms: 1
- Main level bedrooms: 4
Bedroom 1
- Features: Vinyl
- Level: Main
- Area: 180
- Dimensions: 15 x 12
Bedroom 2
- Features: Vinyl
- Level: Main
- Area: 132
- Dimensions: 11 x 12
Bedroom 3
- Features: Wood
- Level: Main
- Area: 99
- Dimensions: 9 x 11
Bedroom 4
- Features: Wood
- Level: Main
- Area: 90
- Dimensions: 9 x 10
Bathroom 1
- Features: Tile
- Level: Main
- Area: 72
- Dimensions: 8 x 9
Family room
- Features: Vinyl
- Level: Main
- Area: 289
- Dimensions: 17 x 17
Kitchen
- Features: Vinyl
- Level: Main
- Area: 117
- Dimensions: 13 x 9
Living room
- Features: Wood
- Level: Main
- Area: 247
- Dimensions: 19 x 13
Heating
- Forced Air, Natural Gas
Cooling
- Central Air
Appliances
- Included: Dishwasher, Dryer, Range/Oven, Refrigerator, Washer
- Laundry: Main Level
Features
- Flooring: Vinyl, Wood, Linoleum
- Basement: Crawl Space
- Number of fireplaces: 1
- Fireplace features: Dining Room, Family Room
Interior area
- Total structure area: 1,500
- Total interior livable area: 1,500 sqft
- Finished area above ground: 1,500
- Finished area below ground: 0
Property
Parking
- Total spaces: 2
- Parking features: Detached
- Garage spaces: 2
Features
- Levels: One
- Stories: 1
- Exterior features: Garden
- Frontage type: Road
- Frontage length: 99
Lot
- Size: 0.55 Acres
- Dimensions: 99 x 292 x 91 x 252
Details
- Parcel number: 07 486 022 00
- Special conditions: Private
Construction
Type & style
- Home type: SingleFamily
- Architectural style: Ranch
- Property subtype: Single Family Residence
Materials
- Wood Siding, Shingle Siding
Condition
- New construction: No
- Year built: 1953
Utilities & green energy
- Sewer: Public Sanitary
- Water: Public
Community & HOA
Community
- Subdivision: N/A
HOA
- Has HOA: No
Location
- Region: Monroe
Financial & listing details
- Price per square foot: $197/sqft
- Tax assessed value: $206,000
- Annual tax amount: $3,174
- Date on market: 8/21/2026
- Cumulative days on market: 4 days
- Listing agreement: Exclusive Right To Sell
- Listing terms: Cash,Conventional,FHA,VA Loan
Estimated market value
Zestimate®
$297,700
Estimated sales range
$283,000 - $313,000
Rent Zestimate®
$1,918/mo
Price history
| Date | Event | Price |
|---|---|---|
| 8/24/2026 | Pending sale | $294,900$197/sqft |
Source: | ||
| 8/21/2026 | Listed for sale | $294,900+9.2%$197/sqft |
Source: | ||
| 4/26/2023 | Sold | $270,000$180/sqft |
Source: | ||
| 4/19/2023 | Pending sale | $270,000$180/sqft |
Source: | ||
| 3/31/2023 | Contingent | $270,000$180/sqft |
Source: | ||
| 3/27/2023 | Price change | $270,000-5.3%$180/sqft |
Source: | ||
| 3/20/2023 | Listed for sale | $285,000+46.2%$190/sqft |
Source: | ||
| 6/21/2004 | Sold | $194,900$130/sqft |
Source: | ||
Public tax history
| Year | Property taxes | Tax assessment |
|---|---|---|
| 2025 | $3,038 +130.6% | $103,000 +4.5% |
| 2024 | $1,317 +0.7% | $98,600 +45% |
| 2023 | $1,308 +3.6% | $68,000 +8.3% |
| 2022 | $1,262 -1.4% | $62,800 -0.9% |
| 2021 | $1,280 +70.9% | $63,400 +3.4% |
| 2020 | $749 -33.4% | $61,300 +2.7% |
| 2019 | $1,125 +6.6% | $59,700 +0.3% |
| 2018 | $1,056 +0.9% | $59,500 |
| 2017 | $1,046 +6.1% | $59,500 +57.4% |
| 2016 | $986 -0.8% | $37,800 +8.3% |
| 2015 | $994 | $34,900 |
| 2014 | $994 | $34,900 +0.3% |
| 2013 | -- | $34,800 -4.7% |
| 2012 | -- | $36,500 -16.3% |
| 2011 | -- | $43,600 +0.7% |
| 2010 | -- | $43,300 -16.7% |
| 2009 | -- | $52,000 -23.5% |
| 2008 | -- | $68,000 -3% |
| 2007 | -- | $70,100 +5.1% |
| 2006 | -- | $66,700 +3.3% |
| 2005 | -- | $64,550 +13% |
| 2003 | -- | $57,100 +2.8% |
| 2002 | -- | $55,550 +2.2% |
| 2001 | -- | $54,350 |
Find assessor info on the county website
Monthly payment
Est. payment
Payment breakdown
Explore the cost of this home by adjusting the details. Changes won't be saved.Climate risks
Neighborhood: 48162
Nearby schools
GreatSchools rating
- 7/10Raisinville SchoolGrades: PK-6Distance: 1.5 mi
- NAMonroe High SchoolGrades: 8-12Distance: 3.2 mi
- 6/10Monroe Middle SchoolGrades: 6-8Distance: 3.7 mi
Schools provided by the listing agent
- District: Monroe Public Schools
Source: MiRealSource. This data may not be complete. We recommend contacting the local school district to confirm school assignments for this home.
- $232,3003 bd1 ba1k sqft2629 Bluebush Rd, Monroe, MI 48162Off Market
Save 
- $289,100-- bd1 ba1.2k sqft2675 Bluebush Rd, Monroe, MI 48162Off Market
Save - $315,1003 bd2 ba2.2k sqft2611 Bluebush Rd, Monroe, MI 48162Off Market
Save - $329,7003 bd1 ba1.8k sqft2624 Bluebush Rd, Monroe, MI 48162Off Market
Save - $241,2003 bd1 ba1.3k sqft2620 Bluebush Rd, Monroe, MI 48162Off Market
Save - $327,100-- bd1 ba2.4k sqft2691 Bluebush Rd, Monroe, MI 48162Off Market
Save - $227,9003 bd1 ba1.2k sqft2600 Bluebush Rd, Monroe, MI 48162Off Market
Save - $246,9002 bd1 ba1.3k sqft2680 Bluebush Rd, Monroe, MI 48162Off Market
Save
A local agent can set up tours, give advice and negotiate with sellers.
A local lender can help you make sure your offer is ready when you are.