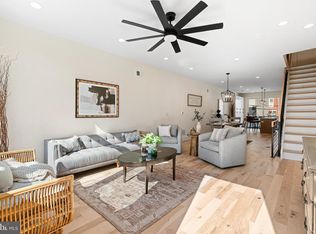
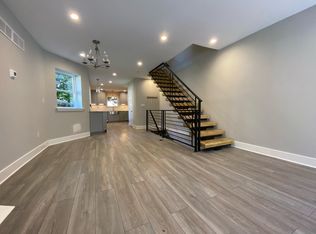
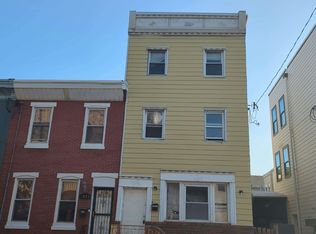
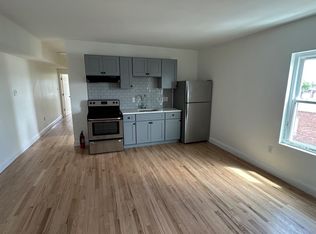
10 YEAR TAX ABATEMENT Discover an unparalleled living experience in this exquisite new construction townhouse nestled in the vibrant Grays Ferry neighborhood. Completed in 2026, this stunning residence boasts a harmonious blend of modern elegance and thoughtful design, perfect for those who appreciate high-end living. Step inside to find an expansive open floor plan that seamlessly connects the living and dining areas, enhanced by luxurious hardwood and vinyl plank flooring. The heart of the home is the gourmet kitchen, featuring a spacious island, built-in range, and sleek appliances including a built-in microwave and dishwasher. Recessed lighting illuminates the space, creating an inviting atmosphere for both casual meals and entertaining guests. Retreat to the master suite, where a walk-in closet offers ample storage, and the spa-like bathroom invites relaxation with a soaking tub and a stall shower. Each of the three additional bedrooms is generously sized, ensuring comfort and privacy for all. The three full bathrooms are designed with modern fixtures and finishes, providing both style and functionality. The fully finished basement adds valuable living space, perfect for a home office, gym, or entertainment area. Enjoy the convenience of upper-floor laundry hookups, making daily chores a breeze. Energy-efficient casement windows not only enhance the aesthetic appeal but also contribute to a sustainable lifestyle. Step outside to your private patio, ideal for morning coffee or evening gatherings. The roof deck offers a unique vantage point to enjoy the Philadelphia skyline views, making it a perfect spot for relaxation or entertaining under the stars. This home is designed for low- maintenance. This exceptional townhouse is not just a home; it's a lifestyle choice that embodies luxury, comfort, and modern convenience. Experience the best of urban living in Grays Ferry, where every detail has been meticulously crafted to elevate your everyday life. Don't miss the opportunity to make this stunning property your own!
New construction
$519,900
2621 Reed St, Philadelphia, PA 19146
4beds
2,800sqft
Townhouse
Built in 2026
970 Square Feet Lot
$516,900 Zestimate®
$186/sqft
$-- HOA
What's special
Private patioMaster suiteSleek appliancesFully finished basementSoaking tubBuilt-in rangeEnergy-efficient casement windows
- 34 days
- 260
- 29
Zillow last checked:
Listing updated:
Listed by:
Michael Barrett 215-379-2002,
Coldwell Banker Hearthside Realtors (215) 379-2002
Source: Bright MLS,MLS#: PAPH2673886
Facts & features
Interior
Bedrooms & bathrooms
- Bedrooms: 4
- Bathrooms: 3
- Full bathrooms: 3
Rooms
- Room types: Living Room, Dining Room, Primary Bedroom, Bedroom 2, Bedroom 4, Kitchen, Bedroom 1, Other, Bathroom 1, Bathroom 3, Bonus Room, Primary Bathroom
Primary bedroom
- Features: Ceiling Fan(s), Recessed Lighting, Walk-In Closet(s)
- Level: Upper
Bedroom 1
- Features: Ceiling Fan(s), Recessed Lighting
- Level: Upper
Bedroom 2
- Features: Ceiling Fan(s), Recessed Lighting
- Level: Upper
Bedroom 4
- Features: Recessed Lighting, Ceiling Fan(s)
- Level: Lower
Primary bathroom
- Features: Soaking Tub, Bathroom - Stall Shower, Double Sink, Flooring - Tile/Brick, Recessed Lighting
- Level: Upper
Bathroom 1
- Features: Bathroom - Tub Shower, Double Sink
- Level: Upper
Bathroom 3
- Features: Bathroom - Tub Shower
- Level: Lower
Bonus room
- Features: Recessed Lighting
- Level: Lower
Dining room
- Features: Recessed Lighting
- Level: Main
Kitchen
- Features: Countertop(s) - Quartz, Dining Area, Recessed Lighting
- Level: Main
Living room
- Features: Ceiling Fan(s), Recessed Lighting
- Level: Main
Other
- Level: Upper
Heating
- Forced Air, Natural Gas
Cooling
- Central Air, Electric
Appliances
- Included: Microwave, Built-In Range, Dishwasher, Disposal, Oven/Range - Gas, Range Hood, Gas Water Heater
- Laundry: Hookup, Upper Level
Features
- Soaking Tub, Bathroom - Stall Shower, Bathroom - Tub Shower, Breakfast Area, Built-in Features, Ceiling Fan(s), Combination Dining/Living, Open Floorplan, Eat-in Kitchen, Kitchen Island, Recessed Lighting, Walk-In Closet(s), 9'+ Ceilings, Dry Wall
- Flooring: Laminate, Luxury Vinyl, Tile/Brick
- Doors: ENERGY STAR Qualified Doors
- Windows: Casement, ENERGY STAR Qualified Windows
- Basement: Finished
- Has fireplace: No
Interior area
- Total structure area: 2,800
- Total interior livable area: 2,800 sqft
- Finished area above ground: 2,800
- Finished area below ground: 0
Property
Parking
- Parking features: On Street
- Has uncovered spaces: Yes
Accessibility
- Accessibility features: None
Features
- Levels: Three
- Stories: 3
- Patio & porch: Patio, Roof Deck
- Pool features: None
- Fencing: Vinyl
Lot
- Size: 970 Square Feet
- Dimensions: 15 x 64
Details
- Additional structures: Above Grade, Below Grade
- Parcel number: 362112000
- Zoning: RSA5
- Special conditions: Standard
Construction
Type & style
- Home type: Townhouse
- Architectural style: Other
- Property subtype: Townhouse
Materials
- Advanced Framing, Brick, Brick Veneer
- Foundation: Block, Brick/Mortar, Concrete Perimeter
Condition
- Excellent
- New construction: Yes
- Year built: 2026
Utilities & green energy
- Electric: 200+ Amp Service
- Sewer: Public Sewer
- Water: Public
- Utilities for property: Cable Connected
Community & HOA
Community
- Security: Carbon Monoxide Detector(s), Smoke Detector(s), Fire Sprinkler System
- Subdivision: Grays Ferry
HOA
- Has HOA: No
Location
- Region: Philadelphia
- Municipality: PHILADELPHIA
Financial & listing details
- Price per square foot: $186/sqft
- Tax assessed value: $105,300
- Annual tax amount: $1,473
- Date on market: 9/25/2026
- Listing agreement: Exclusive Right To Sell
- Listing terms: Cash,Conventional,FHA 203(b)
- Inclusions: Refrigerator
- Ownership: Fee Simple
Estimated market value
$516,900
$491,000 - $543,000
$3,327/mo
Price history
| Date | Event | Price |
|---|---|---|
| 9/25/2026 | Listed for sale | $519,900+477.7%$186/sqft |
Source:  Bright MLS #PAPH2673886 Report a problem | ||
| 6/6/2025 | Sold | $90,000-25%$32/sqft |
Source: Bright MLS #PAPH2438112 Report a problem | ||
| 5/13/2025 | Pending sale | $120,000$43/sqft |
Source: Bright MLS #PAPH2438112 Report a problem | ||
| 1/28/2025 | Listed for sale | $120,000+1263.6%$43/sqft |
Source: Bright MLS #PAPH2438112 Report a problem | ||
| 10/9/2007 | Sold | $8,800$3/sqft |
Source: Public Record Report a problem | ||
Public tax history
| Year | Property taxes | Tax assessment |
|---|---|---|
| 2025 | $1,811 +9.6% | $129,400 +9.6% |
| 2024 | $1,653 | $118,100 |
| 2023 | $1,653 +446.8% | $118,100 |
| 2022 | $302 | -- |
| 2021 | $302 | -- |
| 2018 | $302 | -- |
| 2017 | $302 | -- |
| 2016 | $302 | -- |
| 2015 | $302 | -- |
| 2014 | $302 +103.3% | $11,100 +1476.7% |
| 2012 | $149 | $704 |
| 2011 | -- | $704 |
| 2010 | -- | $704 |
| 2009 | -- | $704 |
| 2008 | -- | $704 |
| 2007 | -- | $704 +10% |
| 2006 | -- | $640 |
| 2005 | -- | $640 -52.4% |
| 2004 | -- | $1,344 +31.3% |
| 2003 | -- | $1,024 -11.1% |
| 2002 | -- | $1,152 |
| 2000 | -- | $1,152 |
| 1999 | -- | $1,152 |
Find assessor info on the county website
Monthly payment
Est. payment
Payment breakdown
Explore the cost of this home by adjusting the details. Changes won't be saved.Climate risks
Neighborhood: Grays Ferry
Nearby schools

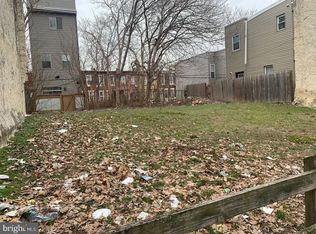
Similar homes
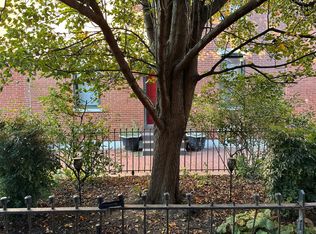
- $--4 bd2 ba1.6k sqft2321 Madison Sq, Philadelphia, PA 19146Auction
 Auction.com 2
- $--5 bd1 ba2.1k sqft1811 Wharton St, Philadelphia, PA 19146Auction
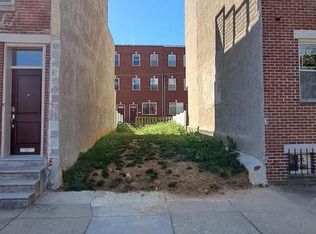
 Auction.com 2
- $470,0005 bd2 ba2.3k sqft1454 S 28th St, Philadelphia, PA 19146For Sale
 MLS ID #PAPH2630304, Vasily Gydov, PennHunter. Bright MLS
- $375,0004 bd4 ba2.7k sqft2050 Ellsworth St, Philadelphia, PA 19146New Construction
 MLS ID #PAPH2650658, Maria Quattrone, LPT Realty, LLC. Bright MLS
- $524,9994 bd2 ba4.1k sqft1522 N 16th St, Philadelphia, PA 19121For SaleMLS ID #PAPH2683364, Michael Hammond, Keller Williams Realty Group. Bright MLS
- $480,0006 bd4 ba3.1k sqft1447 S 9th St, Philadelphia, PA 19147For SaleMLS ID #PAPH2681826, Qianqiong Xie, Central Realty Group LLC. Bright MLS
- $625,0004 bd4 ba2.8k sqft1601 S Taylor St, Philadelphia, PA 19145New ConstructionMLS ID #PAPH2680338, Mitchel Mullen, KW Empower. Bright MLS
- $749,0003 bd4 ba2k sqft1240 S 21st St, Philadelphia, PA 19146For SaleMLS ID #PAPH2641120, Keith Elsen, Space & Company. Bright MLS
- $405,0006 bd-- ba2.7k sqft1201 S 19th St, Philadelphia, PA 19146For SaleMLS ID #PAPH2592990, Howard Casper, Realty Mark Associates-CC. Bright MLS
- $599,9993 bd3 ba1.6k sqft833 Wilder St, Philadelphia, PA 19147For SaleMLS ID #PAPH2680646, Marc Bennett, KW Empower. Bright MLS
- $525,0006 bd6 ba1.8k sqft2921 Cecil B Moore Ave, Philadelphia, PA 19121For SaleMLS ID #PAPH2587402, Marvin Capps, Marvin Capps Realty Inc. Bright MLS
- $569,0005 bd4 ba1.9k sqft1421 W Ritner St, Philadelphia, PA 19145For SaleMLS ID #PAPH2671846, Jonathan Carrozza, Long & Foster Real Estate, Inc.. Bright MLS
- $480,0005 bd1 ba1.7k sqft1516 N Lawrence St, Philadelphia, PA 19122For SaleMLS ID #PAPH2676400, Mr. Miguel Rivera, Century 21 Advantage Gold-Castor. Bright MLS
- $475,0005 bd5 ba2.5k sqft12 N 50th St, Philadelphia, PA 19139For SaleMLS ID #PAPH2665878, David Sweeney, USRealty.com LLP. Bright MLS
- $570,0005 bd2 ba2.2k sqft3121 Cecil B Moore Ave, Philadelphia, PA 19121For SaleMLS ID #PAPH2587396, Marvin Capps, Marvin Capps Realty Inc. Bright MLS
- $425,0003 bd3 ba2k sqft1428 S 10th St, Philadelphia, PA 19147For SaleMLS ID #PAPH2666284, Kate Vail, Elfant Wissahickon-Rittenhouse Square. Bright MLS
