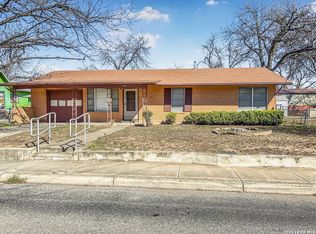
Fully Refurbished Multifamily Investment Opportunity! Are you ready to make a great investment in a fully refurbished multifamily residential property? This unique property offers four fully furnished efficiency units with excellent flexibility for an investor or owner-occupant. Front of the property:* 3 fully furnished efficiency apartments * Each unit features a stand-up shower, kitchen sink, and appliances * Approximate unit sizes: 19X12, 19X11, and 19 X18 * Each unit has its own mini-split system for independent heating and cooling At the Back of the property you will find a 400 sq. ft. fully furnished efficiency with a Stand-up shower and small kitchen* Private mini-split for heating and cooling Total property size: approximately 1,445 sq. ft.The possibilities are endless! Rent all four units, or live in the rear efficiency while generating rental income from the three front units. Depending on city regulations and market demand, the property may offer flexibility for short-term or long-term rental strategies.The units are currently available for rent, and rental status will be updated as units become occupied.*New Electrical System *New Roof*New light fixtures*New Floors-Conveniently located just minutes from downtown, with a local grocery store, laundromat, bus stop, and several popular dining spots all within walking distance.Whether you're looking to expand your investment portfolio or live in one unit while generating rental income from the others, this property offers an exciting opportunity.Schedule your private showing today and come see the possibilities for yourself!
For sale
$350,000
1211 Gladstone, San Antonio, TX 78225
--beds
880sqft
Multi Family
Built in 1955
-- sqft lot
$86,700 Zestimate®
$398/sqft
$-- HOA
What's special
New light fixturesNew floorsNew electrical systemNew roof
- 2 days |
- 41 |
- 2 |
Zillow last checked:
Listing updated:
Listed by:
Diana Rodriguez TREC #462571 (210) 422-0776,
Home Team of America
Source: LERA MLS,MLS#: 2008131
Facts & features
Interior
Bedrooms & bathrooms
- Bathrooms: 4
- Full bathrooms: 4
Heating
- Other, Electric
Cooling
- Other
Appliances
- Included: Refrigerator
Features
- Flooring: Laminate
- Has basement: No
Interior area
- Total interior livable area: 880 sqft
Property
Parking
- Parking features: On Street, Street
- Has uncovered spaces: Yes
Features
- Levels: One
- Stories: 1
Lot
- Size: 7,056 Square Feet
- Residential vegetation: Mature Trees
Details
- Parcel number: 060630050300
Construction
Type & style
- Home type: MultiFamily
- Property subtype: Multi Family
Materials
- 4 Sides Masonry, Other
- Foundation: Slab, Pillar/Post/Pier
- Roof: Composition
Condition
- Year built: 1955
Utilities & green energy
- Electric: CPS, Common Electric Meter(s)
- Gas: CPS
- Sewer: SAWS
- Water: SAWS, Common Water Meter(s)
Community & HOA
Community
- Features: City Bus
- Subdivision: Division W-Nogalitos
Location
- Region: San Antonio
Financial & listing details
- Price per square foot: $398/sqft
- Tax assessed value: $73,370
- Annual tax amount: $1,791
- Price range: $350K - $350K
- Date on market: 8/13/2026
- Cumulative days on market: 4 days
- Listing terms: Conventional,FHA,VA Loan,1st Seller Carry,Cash,Investors OK,Other
- Total actual rent: 5550
Estimated market value
$86,700
$62,000 - $115,000
$1,325/mo
Price history
| Date | Event | Price |
|---|---|---|
| 8/13/2026 | Price change | $350,000+159.3%$398/sqft |
Source:  LERA MLS #2008131 Report a problem LERA MLS #2008131 Report a problem | ||
| 10/23/2023 | Listed for sale | $135,000+145.5%$153/sqft |
Source: LERA MLS #1728669 Report a problem | ||
| 10/17/2023 | Sold | -- |
Source: LERA MLS #1715750 Report a problem | ||
| 10/12/2023 | Pending sale | $55,000$63/sqft |
Source: LERA MLS #1715750 Report a problem | ||
| 10/7/2023 | Price change | $55,000-30.4%$63/sqft |
Source: LERA MLS #1715750 Report a problem | ||
| 9/26/2023 | Listed for sale | $79,000$90/sqft |
Source: LERA MLS #1715750 Report a problem | ||
| 9/19/2023 | Contingent | $79,000$90/sqft |
Source: LERA MLS #1715750 Report a problem | ||
| 8/31/2023 | Listed for sale | $79,000$90/sqft |
Source: LERA MLS #1715750 Report a problem | ||
Public tax history
| Year | Property taxes | Tax assessment |
|---|---|---|
| 2025 | $1,791 -2.6% | $73,370 -2.7% |
| 2024 | $1,839 +15.3% | $75,370 -13.2% |
| 2023 | $1,595 | $86,850 +21.1% |
| 2022 | -- | $71,720 +30.8% |
| 2021 | $677 | $54,850 +13.7% |
| 2020 | $677 -39.7% | $48,250 +21.8% |
| 2019 | $1,123 | $39,620 +2.9% |
| 2018 | $1,123 +11.2% | $38,490 +8.1% |
| 2017 | $1,010 +4.2% | $35,590 +3.6% |
| 2016 | $969 +65% | $34,340 +32.3% |
| 2015 | $587 | $25,950 +19.5% |
| 2014 | $587 | $21,710 +1.7% |
| 2013 | -- | $21,350 -0.6% |
| 2012 | -- | $21,470 -45.8% |
| 2011 | -- | $39,600 -5.7% |
| 2010 | -- | $42,010 -3.9% |
| 2009 | -- | $43,720 -3.5% |
| 2008 | -- | $45,300 -6.5% |
| 2007 | -- | $48,440 +15.7% |
| 2006 | -- | $41,850 +4.1% |
| 2005 | -- | $40,200 |
| 2004 | -- | -- |
| 2003 | -- | -- |
| 2002 | -- | -- |
| 2001 | -- | -- |
| 2000 | -- | -- |
Find assessor info on the county website
Monthly payment
Est. payment
Payment breakdown
Explore the cost of this home by adjusting the details. Changes won't be saved.Climate risks
Neighborhood: Palm Heights
Nearby schools
GreatSchools rating
- 2/10Charles Graebner Elementary SchoolGrades: PK-5Distance: 0.1 mi
- NALowell MiddleGrades: 6-8Distance: 1.2 mi
- 2/10Burbank High SchoolGrades: 9-12Distance: 1.3 mi
Schools provided by the listing agent
- Elementary: Graebner
- Middle: Lowell
- High: Burbank
- District: San Antonio I.S.D.
Source: LERA MLS. This data may not be complete. We recommend contacting the local school district to confirm school assignments for this home.
- $101,2002 bd1 ba912 sqft1207 Gladstone, San Antonio, TX 78225Off Market
- $42,5802 bd1 ba912 sqft1203 Gladstone, San Antonio, TX 78225Off Market
- $100,0002 bd1 ba768 sqft1143 Gladstone, San Antonio, TX 78225Off Market
- $720-- bd-- ba-- sqftGladstone St, San antonio, TX 78225Off Market
- $79,7002 bd1 ba952 sqft1210 Gladstone, San Antonio, TX 78225Off Market
- $125,7003 bd2 ba1k sqft946 Sims Ave, San Antonio, TX 78225Off Market
- $206,4003 bd2 ba1.3k sqft1206 Gladstone, San Antonio, TX 78225Off Market
- $137,6003 bd1 ba1.2k sqft1139 Gladstone, San Antonio, TX 78225Off Market
A local agent can set up tours, give advice and negotiate with sellers.
A local lender can help you make sure your offer is ready when you are.
Similar homes
- $189,0003 bd1 ba1.2k sqft627 Cottonwood, San Antonio, TX 78225For Sale

 MLS ID #2008670, Charlotte Jorgensen TREC #305481, Epique Realty LLC. LERA MLS
 - $280,0005 bd2 ba1.3k sqft306 WALTON AVE, San Antonio, TX 78225For Sale
 MLS ID #1993678, Elizabeth Talamantes-Seaman TREC #688560, Keller Williams Legacy. LERA MLS
 - $225,0003 bd2 ba1.1k sqft119 Gladstone, San Antonio, TX 78214For Sale
 MLS ID #1943742, Laura Wing TREC #479758, RE/MAX Associates. LERA MLS
 - $180,0002 bd1 ba784 sqft215 Westway Dr, San Antonio, TX 78225For Sale
 MLS ID #2004515, Lorena Vera TREC #800062, Real Broker, LLC. LERA MLS
 - $199,9905 bd2 ba1.2k sqft1222 BRIGHTON, San Antonio, TX 78211For SaleMLS ID #2004500, Bryan Ryder TREC #695901, JB Goodwin, REALTORS. LERA MLS
- $399,9004 bd4 ba1.2k sqft1007 EL PASO ST, San Antonio, TX 78207For SaleMLS ID #1962027, Hillary Romero TREC #683848, Home Sweet San Antonio LLC. LERA MLS
- $210,0003 bd2 ba1.2k sqft1618 Peterson, San Antonio, TX 78224For SaleMLS ID #2008543, George Vasquez TREC #772085, eXp Realty. LERA MLS
- $189,0003 bd2 ba1.1k sqft1006 DIVISION AVE, San Antonio, TX 78225For SaleMLS ID #1965137, Todd Martin TREC #710340, Jiovic Realty, LLC. LERA MLS
- $199,0003 bd1 ba1.2k sqft134 ELKINS DR, San Antonio, TX 78226For SaleMLS ID #2005750, Levi Rodgers TREC #615524, Levi Rodgers Real Estate Group. LERA MLS
- $199,0002 bd1 ba1k sqft222 W Burcham Ave, San Antonio, TX 78221For SaleMLS ID #1939977, Cristina Fransen TREC #534079, Home Team of America. LERA MLS
- $180,0003 bd1 ba1k sqft255 THOMPSON PL, San Antonio, TX 78225For SaleMLS ID #2001494, Felicia Gonzalez TREC #493482, Resi Realty, LLC. LERA MLS
- $220,0004 bd2 ba1.2k sqft110 Whitman, San Antonio, TX 78211For SaleMLS ID #2006506, Maira Valenzuela TREC #800915, eXp Realty. LERA MLS
- $215,0003 bd2 ba1k sqft611 KIRK PL, San Antonio, TX 78225For SaleMLS ID #1825147, Melissa Pollock TREC #719595, BHHS Don Johnson Realtors - SA. LERA MLS
- $185,9003 bd2 ba1.2k sqft222 RAYBURN DR, San Antonio, TX 78221For SaleMLS ID #2005575, George Mercado TREC #525832, Home Team of America. LERA MLS
- $184,9993 bd2 ba870 sqft811 Vickers, San Antonio, TX 78211For SaleMLS ID #2006386, Bertha Garza TREC #568911, Vortex Realty. LERA MLS
- $220,0003 bd3 ba865 sqft123 Kathy, San Antonio, TX 78223For SaleMLS ID #1869385, Mario Zaragoza TREC #631487, Exclusive Broker & Realty, LLC. LERA MLS
- $259,9001 bd1 ba812 sqft1401 S Flores #308, San Antonio, TX 78204For SaleMLS ID #2008324, Maria Herrero TREC #577463, Texas Premier Realty. LERA MLS
- $180,0003 bd1 ba944 sqft331 W Academy, San Antonio, TX 78226For SaleMLS ID #2005253, Frank Salinas TREC #656590, Contigo Realty. LERA MLS
- $184,9002 bd1 ba1k sqft419 Walton, San Antonio, TX 78225For SaleMLS ID #1925135, Alejandro Espada TREC #603657, Vortex Realty. LERA MLS
- $339,0003 bd2 ba1.2k sqft613 Delaware, San Antonio, TX 78210For SaleMLS ID #1947373, Sylvia Sierra TREC #471539, Uriah Real Estate Organization. LERA MLS
