Pioneer's enchanting and rarest of gems, owned by one family for 46 years, is now on display in this highly coveted Buckhorn Ridge neighborhood ... presenting 26215 Buckhorn Ridge Rd, a charming customized mountain ranchette with desired comforts built into this 1 bdrm.,1.5 ba., 1,168 sq ft home on .9 acres, with an detached garage/workshop. It is possible to convert the basement into a second bedroom. Venture out your front door and take in the established garden and forest lands climbing up to Kirkwood peaks and the air the angels breathe. Collect a lifetime of smiles and memorable good times, made easy by the pride of ownership and upgrades including custom kitchen granite countertops, vinyl plank flooring, marble baths, an oversize soaking bathtub, double pane windows, a new roof, a Generac with automatic transfer, a new electrical panel, freshly painted exterior, automatic sprinklers and more. Say, "Welcome Home" in Pioneer!
Closed
$300,000
26215 Buckhorn Ridge Rd, Pioneer, CA 95666
1beds
1,168sqft
Single Family Residence
Built in 1966
0.9 Acres Lot
$288,000 Zestimate®
$257/sqft
$1,345 Estimated rent
Home value
$288,000
$259,000 - $314,000
$1,345/mo
Zestimate® history
Owner options
List your home for rent
$1,345/mo
Rent Zestimate®
Find your next renter with Zillow Rental Manager. Plus, with online applications, you can quickly screen prospective tenants – for free.
$1,345/mo
Rent Zestimate®
Refinance and save
$1,978/mo
Est. payment
Refinancing to a lower rate could help reduce your monthly payments and save thousands over the life of the loan.
$1,978/mo
Est. payment
Explore your selling options
Work with a Zillow partner agent
Leverage their expertise and Zillow's premium Showcase listings to get your home seen by more buyers.
Get startedList with your own agent
Get your home in front of millions of buyers by listing it on Zillow.
Learn how to do itSell it yourself
Take full control of how buyers see your home on Zillow by listing For Sale by Owner (FSBO).
List your homeWhat's special
Forest landsNew electrical panelVinyl plank flooringFreshly painted exteriorCustom kitchen granite countertopsAutomatic sprinklersMarble baths
Zillow last checked:
Listing updated:
Listed by:
Kari Dickson DRE #01971116 530-409-0260,
Davenport Properties
Bought with:
Jodine Mills, DRE #01301459
JPM Realty
Source: MetroList Services of CA,MLS#: 223077052Originating MLS: MetroList Services, Inc.
Facts & features
Interior
Bedrooms & bathrooms
- Bedrooms: 1
- Bathrooms: 2
- Full bathrooms: 1
- Partial bathrooms: 1
Rooms
- Room types: Kitchen, Laundry, Living Room, Office, Storage, Workshop
Primary bedroom
- Features: Closet
Primary bathroom
- Features: Soaking Tub, Marble, Outside Access
Dining room
- Features: Space in Kitchen
Kitchen
- Features: Granite Counters
Heating
- Baseboard, Gas, Wood Stove
Cooling
- Evaporative Cooling
Appliances
- Included: Free-Standing Gas Oven, Free-Standing Refrigerator
- Laundry: Laundry Room, Space For Frzr/Refr, Inside
Features
- Flooring: Carpet, Laminate
- Number of fireplaces: 1
- Fireplace features: Living Room, Gas
Interior area
- Total structure area: 0
- Total interior livable area: 1,168 sqft
Property
Parking
- Total spaces: 1
- Parking features: RV Possible, Detached, Uncovered Parking Spaces 2+, Garage Faces Side, Guest, Driveway
- Garage spaces: 1
- Has uncovered spaces: Yes
Accessibility
- Accessibility features: Grab Bars
Features
- Levels: One
- Stories: 1
- Fencing: Partial
Lot
- Size: 0.9 Acres
- Features: Auto Sprinkler F&R, Garden, Shape Regular, Landscape Front
- Topography: Snow Line Above,Lot Grade Varies,Snow Line Above,Lot Grade Varies
Details
- Additional structures: Shed(s), Workshop, Outbuilding
- Parcel number: 023180036000
- Zoning: R
- Special conditions: Standard
- Other equipment: MultiPhone Lines
- Horses can be raised: Yes
- Horse amenities: None
Construction
Type & style
- Home type: SingleFamily
- Architectural style: Ranch
- Property subtype: Single Family Residence
Materials
- Wood, Wood Siding
- Foundation: Raised
- Roof: Composition
Condition
- Year built: 1966
Utilities & green energy
- Electric: 220 Volts in Laundry
- Sewer: Septic System
- Water: Public
- Utilities for property: Cable Available, Internet Available, Propane Tank Leased, Public
Community & HOA
Community
- Subdivision: Buckhorn Rdg Sub #1
Location
- Region: Pioneer
Financial & listing details
- Price per square foot: $257/sqft
- Tax assessed value: $150,927
- Price range: $300K - $300K
- Date on market: 9/19/2026
- Road surface type: Asphalt, Gravel
Price history
| Date | Event | Price |
|---|---|---|
| 3/11/2024 | Sold | $300,000-9.9%$257/sqft |
Source: MetroList Services of CA #223077052 Report a problem | ||
| 2/10/2024 | Pending sale | $333,000$285/sqft |
Source: MetroList Services of CA #223077052 Report a problem | ||
| 12/4/2023 | Price change | $333,000-1.5%$285/sqft |
Source: MetroList Services of CA #223077052 Report a problem | ||
| 10/30/2023 | Price change | $338,000-2%$289/sqft |
Source: MetroList Services of CA #223077052 Report a problem | ||
| 10/17/2023 | Price change | $345,000-1.4%$295/sqft |
Source: MetroList Services of CA #223077052 Report a problem | ||
| 10/13/2023 | Listed for sale | $350,000$300/sqft |
Source: MetroList Services of CA #223077052 Report a problem | ||
| 9/23/2023 | Pending sale | $350,000$300/sqft |
Source: MetroList Services of CA #223077052 Report a problem | ||
| 8/13/2023 | Listed for sale | $350,000$300/sqft |
Source: MetroList Services of CA #223077052 Report a problem | ||
Public tax history
| Year | Property taxes | Tax assessment |
|---|---|---|
| 2026 | -- | $150,927 +2% |
| 2025 | $1,511 +67.6% | $147,969 +82.2% |
| 2024 | $902 +10.9% | $81,191 +2% |
| 2023 | $813 +12.9% | $79,600 +2% |
| 2022 | $720 +1.7% | $78,040 +7.6% |
| 2021 | $707 +1.1% | $72,540 +1% |
| 2020 | $699 +2.2% | $71,797 +2% |
| 2019 | $684 +2.2% | $70,390 +2% |
| 2018 | $670 +2.2% | $69,011 +2% |
| 2017 | $655 +2.2% | $67,659 +2% |
| 2016 | $641 +1.6% | $66,334 +1.5% |
| 2015 | $631 +2.3% | $65,338 +2% |
| 2014 | $617 | $64,059 +0.5% |
| 2013 | -- | $63,771 +2% |
| 2012 | -- | $62,522 +2% |
| 2011 | -- | $61,297 +0.8% |
| 2010 | -- | $60,840 -0.2% |
| 2009 | -- | $60,986 +2% |
| 2008 | -- | $59,791 +2% |
| 2007 | -- | $58,619 +2% |
| 2006 | -- | $57,471 +2% |
| 2005 | -- | $56,345 +2% |
| 2004 | -- | $55,241 +1.9% |
| 2003 | -- | $54,233 +2% |
| 2002 | -- | $53,170 +2% |
| 2001 | -- | $52,128 |
Find assessor info on the county website
Neighborhood: 95666
Nearby homes
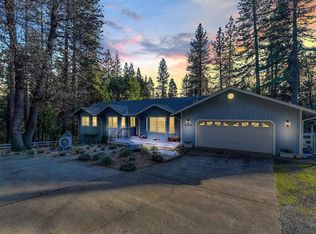
- $425,5003 bd2 ba1.5k sqft26350 Oxbow Rd, Pioneer, CA 95666Off Market
- $384,600-- bd-- ba2.5k sqft26270 Buckhorn Ridge Rd, Pioneer, CA 95666Off Market
- $282,9002 bd1 ba924 sqft26274 Buckhorn Ridge Rd, Pioneer, CA 95666Off Market
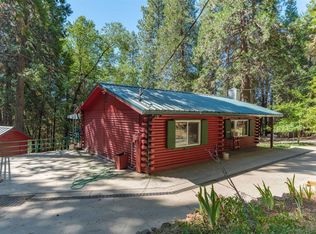
- $302,0003 bd2 ba1.3k sqft26264 Buckhorn Ridge Rd, Pioneer, CA 95666Off Market
- $271,4002 bd1 ba1k sqft26310 Oxbow Rd, Pioneer, CA 95666Off Market
- $269,7002 bd2 ba1.3k sqft26280 Buckhorn Ridge Rd, Pioneer, CA 95666Off Market
- $357,7003 bd2 ba1.6k sqft26335 Oxbow Rd, Pioneer, CA 95666Off Market
- $262,2002 bd1 ba1.4k sqft26261 Buckhorn Ridge Rd, Pioneer, CA 95666Off Market
Nearby schools
GreatSchools rating
- 6/10Pioneer Magnet School for the Visual and Performing ArtsGrades: K-6Distance: 1.9 mi
- 4/10Jackson Junior High SchoolGrades: 6-8Distance: 14.5 mi
- 8/10Amador High SchoolGrades: 9-12Distance: 15 mi
Get a cash offer in 3 minutes
Find out how much your home could sell for in as little as 3 minutes with a no-obligation cash offer.
Estimated market value
$288,000
Get a cash offer in 3 minutes
Find out how much your home could sell for in as little as 3 minutes with a no-obligation cash offer.
Estimated market value
$288,000
- California
- Amador County
- Pioneer
- 95666
- 26215 Buckhorn Ridge Rd
