Welcome to this charming and well-maintained older home in the heart of San Antonio, TX. This cozy abode boasts beautiful hardwood floors throughout, creating a warm and inviting atmosphere. With central air conditioning to keep you cool during those hot Texas summers, you'll feel right at home in this spacious house. Located near downtown San Antonio, you'll have easy access to all the city has to offer. Cozy up by the fireplace on chilly evenings or enjoy outdoor entertaining in the converted garage space. Don't miss your chance to make this house your new home sweet home! Schedule a tour today before it's gone.
For sale
$199,900
1406 HICKS AVE, San Antonio, TX 78210
3beds
1,377sqft
:
Get pre-qualified$1,451/mo
Single Family Residence
Built in 1928
6,490 Square Feet Lot
$-- Zestimate®
$145/sqft
$-- HOA
What's special
Central air conditioningHardwood floorsConverted garage spaceSpacious house
- 729 days |
- 97 |
- 3 |
Zillow last checked:
Listing updated:
Listed by:
Melissa Mueck TREC #561275 (210) 264-3028,
Home Team of America
Source: LERA MLS,MLS#: 1796280
Facts & features
Interior
Bedrooms & bathrooms
- Bedrooms: 3
- Bathrooms: 1
- Full bathrooms: 1
Primary bedroom
- Features: Ceiling Fan(s)
- Area: 154
- Dimensions: 11 x 14
Bedroom 2
- Area: 130
- Dimensions: 10 x 13
Bedroom 3
- Area: 130
- Dimensions: 10 x 13
Kitchen
- Area: 90
- Dimensions: 9 x 10
Living room
- Area: 220
- Dimensions: 20 x 11
Heating
- Central, Natural Gas
Cooling
- Central Air
Appliances
- Included: Range, Gas Cooktop
- Laundry: Washer Hookup, Dryer Connection
Features
- One Living Area, Separate Dining Room, Kitchen Island, Utility Room Inside, Ceiling Fan(s)
- Flooring: Wood
- Windows: Window Coverings
- Number of fireplaces: 1
- Fireplace features: One
Interior area
- Total interior livable area: 1,377 sqft
Property
Parking
- Parking features: None, Converted Garage
Features
- Levels: One
- Stories: 1
- Pool features: None
Lot
- Size: 6,490 Square Feet
Details
- Parcel number: 065720390020
Construction
Type & style
- Home type: SingleFamily
- Property subtype: Single Family Residence
Materials
- Stucco
- Roof: Composition
Condition
- Pre-Owned
- New construction: No
- Year built: 1928
Utilities & green energy
- Electric: CPS
- Gas: CPS
- Sewer: SAWS
- Water: SAWS
Community & HOA
Community
- Features: Playground
- Subdivision: Highland Park
Location
- Region: San Antonio
Financial & listing details
- Price per square foot: $145/sqft
- Tax assessed value: $200,810
- Annual tax amount: $4,993
- Price range: $199.9K - $199.9K
- Date on market: 7/26/2024
- Cumulative days on market: 731 days
- Listing terms: Conventional,Cash
Estimated market value
Not available
Estimated sales range
Not available
$1,623/mo
Price history
| Date | Event | Price |
|---|---|---|
| 9/30/2025 | Price change | $199,900-4.8%$145/sqft |
Source:  LERA MLS #1796280 Report a problem LERA MLS #1796280 Report a problem | ||
| 8/30/2025 | Price change | $210,000-2.3%$153/sqft |
Source: LERA MLS #1796280 Report a problem | ||
| 7/4/2025 | Price change | $215,000-4.4%$156/sqft |
Source: LERA MLS #1796280 Report a problem | ||
| 4/10/2025 | Listed for sale | $225,000$163/sqft |
Source: LERA MLS #1796280 Report a problem | ||
| 3/28/2025 | Contingent | $225,000$163/sqft |
Source: LERA MLS #1796280 Report a problem | ||
| 3/5/2025 | Price change | $225,000-4.3%$163/sqft |
Source: LERA MLS #1796280 Report a problem | ||
| 1/8/2025 | Price change | $235,000-6%$171/sqft |
Source: LERA MLS #1796280 Report a problem | ||
| 11/21/2024 | Price change | $250,000-3.8%$182/sqft |
Source: LERA MLS #1796280 Report a problem | ||
| 9/24/2024 | Price change | $260,000-13.3%$189/sqft |
Source: LERA MLS #1796280 Report a problem | ||
| 7/26/2024 | Listed for sale | $299,900+329%$218/sqft |
Source: LERA MLS #1796280 Report a problem | ||
| 11/26/2011 | Listing removed | $69,900$51/sqft |
Source: The Home Team of America #855934 Report a problem | ||
| 1/20/2011 | Listed for sale | $69,900$51/sqft |
Source: The Home Team of America #855934 Report a problem | ||
| 12/8/2010 | Sold | -- |
Source: LERA MLS #855934 Report a problem | ||
| 9/19/2010 | Price change | $69,900-10.4%$51/sqft |
Source: Home Team of America #855934 Report a problem | ||
| 9/2/2010 | Price change | $78,000-8.2%$57/sqft |
Source: Home Team of America #855934 Report a problem | ||
| 4/24/2010 | Listed for sale | $85,000$62/sqft |
Source: Home Team of America #855934 Report a problem | ||
Public tax history
| Year | Property taxes | Tax assessment |
|---|---|---|
| 2025 | $4,637 +11.8% | $200,810 +0.5% |
| 2024 | $4,148 -16.9% | $199,750 -0.3% |
| 2023 | $4,993 -4.5% | $200,300 -2.4% |
| 2022 | $5,229 +25.7% | $205,200 +26.7% |
| 2021 | $4,160 | $161,970 +9.2% |
| 2020 | $4,160 +328.7% | $148,280 +44.3% |
| 2019 | $970 | $102,766 +10% |
| 2018 | $970 +2.9% | $93,424 +10% |
| 2017 | $943 +2.3% | $84,931 +10% |
| 2016 | $922 -48.1% | $77,210 +1.3% |
| 2015 | $1,778 | $76,200 +16% |
| 2014 | $1,778 | $65,700 +4.1% |
| 2013 | -- | $63,130 -2.2% |
| 2012 | -- | $64,560 -7.8% |
| 2011 | -- | $70,040 -0.2% |
| 2010 | -- | $70,200 +0.1% |
| 2009 | -- | $70,160 -1.9% |
| 2008 | -- | $71,540 +3.5% |
| 2007 | -- | $69,090 +8% |
| 2006 | -- | $63,960 +14.6% |
| 2005 | -- | $55,800 |
| 2004 | -- | -- |
| 2003 | -- | -- |
| 2002 | -- | -- |
| 2001 | -- | -- |
| 2000 | -- | -- |
Find assessor info on the county website
Monthly payment
Est. payment
Payment breakdown
Explore the cost of this home by adjusting the details. Changes won't be saved.Climate risks
Neighborhood: Highland Park
Nearby schools
GreatSchools rating
- 4/10Eloise Japhet Elementary SchoolGrades: PK-5Distance: 0.4 mi
- NAPoe Middle SchoolGrades: 8Distance: 1.1 mi
- 4/10Brackenridge High SchoolGrades: 9-12Distance: 1.9 mi
Schools provided by the listing agent
- Elementary: Steele
- Middle: Poe
- High: Highlands
- District: San Antonio I.S.D.
Source: LERA MLS. This data may not be complete. We recommend contacting the local school district to confirm school assignments for this home.
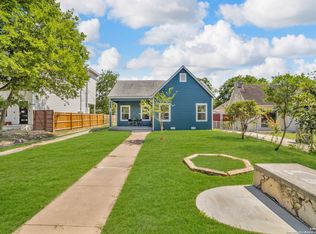
- $211,5003 bd2 ba1.3k sqft1410 Hicks Ave, San Antonio, TX 78210For Sale
- $129,6002 bd1 ba1.2k sqft1402 Hicks Ave, San Antonio, TX 78210Off Market
- $486,4003 bd2 ba2.5k sqft1414 Hicks Ave, San Antonio, TX 78210Off Market
- $128,3003 bd1 ba520 sqft1807 Steves Ave, San Antonio, TX 78210Off Market
- $125,2002 bd1 ba396 sqft1811 Steves Ave, San Antonio, TX 78210Off Market
- $--3 bd1 ba1.5k sqft1803 Steves Ave, San Antonio, TX 78210Sold
- $137,5002 bd1 ba1.3k sqft1418 Hicks Ave, San Antonio, TX 78210Off Market
- $--2 bd2 ba1.5k sqft1346 Hicks Ave, San Antonio, TX 78210Sold
A local agent can set up tours, give advice and negotiate with sellers.
Similar homes
- $195,0004 bd3 ba2k sqft211 Preston, San Antonio, TX 78210For Sale

 MLS ID #1962277, Randal McLeaird TREC #601391, RAM Group. LERA MLS
 - $209,0004 bd2 ba1.2k sqft715 COSGROVE ST, San Antonio, TX 78210For Sale
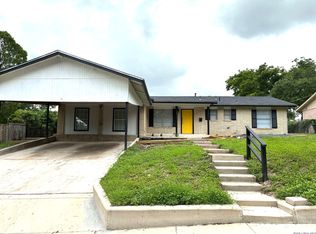 MLS ID #1992216, John Prell TREC #493630, Creekview Realty. LERA MLS
 - $249,0003 bd2 ba1.7k sqft1206 Avant, San Antonio, TX 78210For Sale
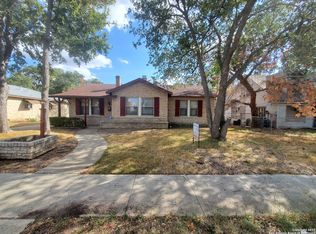 MLS ID #1872373, Anita Reeves TREC #424693, Amberson Realty. LERA MLS
 - $179,0003 bd1 ba1.2k sqft2008 S Olive St, San Antonio, TX 78210For Sale
 MLS ID #1890136, Robert Powell TREC #733348, Pinnacle Realty Advisors. LERA MLS
 - $199,0003 bd1 ba1.2k sqft3606 Versailles Dr, San Antonio, TX 78219For SaleMLS ID #2001101, April Tellez-Carrillo TREC #804997, Orchard Brokerage. LERA MLS
- $215,0002 bd2 ba1.1k sqft539 hicks, San Antonio, TX 78210For SaleMLS ID #1949423, Richard Campos TREC #428831, Progressive Realty. LERA MLS
- $159,9003 bd2 ba1.4k sqft1310 STEVES AVE, San Antonio, TX 78210For SaleMLS ID #2001466, Joseph Brooks TREC #638155, Houses In San Antonio. LERA MLS
- $165,0003 bd1 ba1.3k sqft1036 Hammond, San Antonio, TX 78210For SaleMLS ID #1911194, Carlos Acuna TREC #568899, Mission Real Estate Group. LERA MLS
- $185,0002 bd2 ba1.2k sqft722 E Southcross Blvd, San Antonio, TX 78214For Sale By Owner
- $225,0003 bd2 ba1k sqft417 E HUFF AVE, San Antonio, TX 78214For SaleMLS ID #1941365, Frances Lopez TREC #417202, Prime Realty. LERA MLS
- $193,0003 bd2 ba1.1k sqft5034 Creekmoor, San Antonio, TX 78220For SaleMLS ID #1992151, R Shawn Groff TREC #356204, Groff Properties. LERA MLS
- $190,0004 bd2 ba1.4k sqft3434 Gateway, San Antonio, TX 78210For SaleMLS ID #1949046, John Solis TREC #801929, SADDLE & SAGE REALTY CO LLC. LERA MLS
- $230,0003 bd2 ba1.1k sqft5218 Sierra, San Antonio, TX 78214For SaleMLS ID #1995240, Eddie Lozano TREC #539230, Premier Realty Group Platinum. LERA MLS
- $214,0003 bd2 ba1.2k sqft202 McCAULEY BLVD, San Antonio, TX 78221For SaleMLS ID #1971700, Leona Flores TREC #700866, People First Real Estate. LERA MLS
- $175,0003 bd1 ba1.2k sqft130 Orphan, San Antonio, TX 78202For SaleMLS ID #1998948, Robert Saenz TREC #553208, Xsellence Realty. LERA MLS
- $220,0003 bd3 ba865 sqft123 Kathy, San Antonio, TX 78223For SaleMLS ID #1869385, Mario Zaragoza TREC #631487, Exclusive Broker & Realty, LLC. LERA MLS
- $195,0003 bd1 ba1.1k sqft330 Princeton, San Antonio, TX 78201For SaleMLS ID #1950075, Eduardo Arroyos TREC #578346, iHome Realty. LERA MLS
- $249,5004 bd3 ba1.7k sqft826 SCHLEY AVE, San Antonio, TX 78210For SaleMLS ID #1942095, Lance Duran TREC #669565, Real Broker, LLC. LERA MLS
- $219,9003 bd2 ba1.5k sqft622 W Baylor, San Antonio, TX 78204For SaleMLS ID #1961486, Victoria Meza TREC #715508, Vortex Realty. LERA MLS
- $174,6003 bd1 ba968 sqft166 KILLARNEY DR, San Antonio, TX 78223For SaleMLS ID #1970683, Eric Isarraraz TREC #617104, Vortex Realty. LERA MLS
