Skip main navigation
Off market
  • Tax assessed value
    $160,614

    26218 E Steens Rd, Princeton, OR 97721

    2beds
    844sqft
    SingleFamily
    Built in 2005
    205 Acres Lot
    $-- Zestimate®
    $190/sqft
    $1,286 Estimated rent

    Home value

    Not available

    Estimated sales range

    Not available

    $1,286/mo

    Zestimate® history
    Loading
    Loading...

    Owner options

    List your home for rent

    $1,286/mo

    Rent Zestimate®

    Find your next renter with Zillow Rental Manager. Plus, with online applications, you can quickly screen prospective tenants – for free.

    Learn more

    $1,286/mo

    Rent Zestimate®

    Refinance and save

    $1,071/mo

    Est. payment

    Refinancing to a lower rate could help reduce your monthly payments and save thousands over the life of the loan.

    See today's rates

    $1,071/mo

    Est. payment

    Explore your selling options

    Work with a Zillow partner agent

    Leverage their expertise and Zillow's premium Showcase listings to get your home seen by more buyers.

    Get started

    List with your own agent

    Get your home in front of millions of buyers by listing it on Zillow.

    Learn how to do it

    Sell it yourself

    Take full control of how buyers see your home on Zillow by listing For Sale by Owner (FSBO).

    List your home

    What's special

    Hot tubFlower gardensPrivate wilderness retreatStick-built apartmentTwo large cedar decksLiving spaceNsf certified arsenic filter

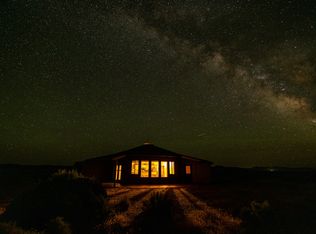
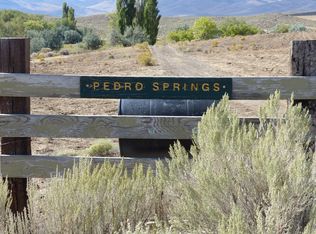
    This rare, private, wilderness retreat in SE Oregon includes 205 fenced acres that are completely surrounded by BLM land with the Steens Mountain Wilderness boundary along the west fenceline. The living space is an 844 sq ft stick-built apartment inside of a 1600 sq ft insulated all-steel building. The building is surrounded by a half-acre yard with many trees and shrubs, flower gardens, fruit trees and a large garden plot. The yard has 3 frost-free hydrants. The well is 175 ft deep and produces 15gpm of water. A heated pumphouse adjoins a multi-purpose shed with a roll up door, large enough to house a 4-wheeler. There are two large cedar decks and a hot tub which faces the mountain to the west, as well as an RV pad with full hookups. The apartment has an open floor plan living room, dining room and kitchen space which measures 12.5X22 feet. The 12.5X7.5 ft, 3/4 bath has a large 4 X4 ft shower, toilet, stacked washer and dryer and a 5 ft long vanity with one sink. The first bedroom is 9X12 with a window that looks directly at Alvord Peak, 1/2 mile away. Between the first and second bedroom lies a walk-through closet measuring 7X12 with built-in Rubbermaid wire shelving, drawers and closet rods. The second bedroom is 12X19 feet, with excellent natural and artificial lighting and can double as an art studio, office, TV room, exercise room, whatever your imagination might bring to life. This room also has Rubbermaid wire shelving on one wall. Floors throughout are engineered maple hardwood. Wood trim is hemlock. The maple cabinets in the kitchen are made by Diamond, and the countertops are granite with glass backsplash. An NSF certified arsenic filter is installed at the kitchen sink and recent tests are available. The rest of the footprint of the steel building is occupied by the 800 sq ft garage/shop. It has a cement floor, excellent overhead lighting, a small workbench, built-in shelving along one wall, and a staircase to the 800 sq ft loft above which is perfect for storage. This home is turnkey and includes all appliances: Washer/dryer, stove/oven, built-in microwave, dishwasher, wall A/C, 2 refrigerators, a small chest freezer, a hot tub and an NSF-approved water filter system. Surveyed. All inspections competed and approved. Owner built and occupied.

    This property is off market, which means it's not currently listed for sale or rent on Zillow. This may be different from what's available on other websites or public sources.

    Facts & features

    Interior

    Bedrooms & bathrooms
    • Bedrooms: 2
    • Bathrooms: 1
    • 3/4 bathrooms: 1
    Heating
    • Baseboard, Electric
    Cooling
    • Wall
    Appliances
    • Included: Dryer, Freezer, Microwave, Range / Oven, Refrigerator, Washer
    Features
    • Flooring: Hardwood
    • Basement: None
    • Has fireplace: No
    Interior area
    • Total interior livable area: 844 sqft

    Property

    Parking
    • Total spaces: 10
    • Parking features: Garage - Attached, Off-street
    Features
    • Exterior features: Metal
    • Has spa: Yes
    • Has view: Yes
    • View description: Territorial, Mountain
    Lot
    • Size: 205 Acres
    Details
    • Parcel number: 37S33E0800

    Construction

    Type & style
    • Home type: SingleFamily
    Materials
    • Roof: Metal
    Condition
    • Year built: 2005

    Community & HOA

    Location
    • Region: Princeton

    Financial & listing details

    • Price per square foot: $190/sqft
    • Tax assessed value: $160,614
    • Annual tax amount: $1,541

    Price history

    DateEventPrice
    6/29/2026Listing removed--
    Source: Owner Report a problem
    8/24/2025Listed for sale$450,000$533/sqft
    Source: Owner Report a problem
    8/12/2025Listing removed--
    Source: Owner Report a problem
    7/9/2025Listed for sale$450,000$533/sqft
    Source: Owner Report a problem
    5/15/2025Listing removed--
    Source: Owner Report a problem
    3/27/2025Listed for sale$450,000$533/sqft
    Source: Owner Report a problem
    3/10/2025Listing removed--
    Source: Owner Report a problem
    3/1/2025Listed for sale$450,000$533/sqft
    Source: Owner Report a problem
    2/22/2025Pending sale$450,000+5.9%$533/sqft
    Source: Owner Report a problem
    8/12/2024Listed for sale$425,000+31.2%$504/sqft
    Source: Owner Report a problem
    3/24/2021Listing removed--
    Source: Owner Report a problem
    3/25/2019Listing removed$324,000$384/sqft
    Source: Owner Report a problem
    12/12/2018Price change$324,000+3.2%$384/sqft
    Source: Owner Report a problem
    10/4/2018Price change$314,000-3.4%$372/sqft
    Source: Owner Report a problem
    9/10/2018Listed for sale$325,000+1.9%$385/sqft
    Source: Owner Report a problem
    7/29/2018Listing removed$319,000$378/sqft
    Source: Owner Report a problem
    7/10/2018Price change$319,000-1.8%$378/sqft
    Source: Owner Report a problem
    5/10/2018Listed for sale$325,000$385/sqft
    Source: Owner Report a problem

    Public tax history

    YearProperty taxesTax assessment
    2025$1,541 +3%$140,030 +3%
    2024$1,496 +3%$135,960 +3%
    2023$1,453 +3%$132,000 +3%
    2022$1,410 +3%$128,160 +3%
    2021$1,369 $124,430 +3%
    2020-- $120,810 +3%
    2019$1,330 +6.1%$117,300 +3%
    2018$1,253 +3%$113,890 +3%
    2017$1,217 +3%$110,580 +3%
    2016$1,182 +3%$107,360 +3%
    2015$1,147 +3%$104,240 +3%
    2014$1,114 +3%$101,210 +3%
    2013$1,082 +3%$98,270 +3%
    2012$1,050 $95,410 +9.3%
    2009-- $87,325 +47.4%
    2008-- $59,246
    2007-- $59,246
    Find assessor info on the county website

    Neighborhood: 97721

    Nearby schools

    GreatSchools rating
    Get pre-qualified for a loan
    At Zillow Home Loans, we can pre-qualify you in as little as 5 minutes with no impact to your credit score.

    An equal housing lender. NMLS #10287.