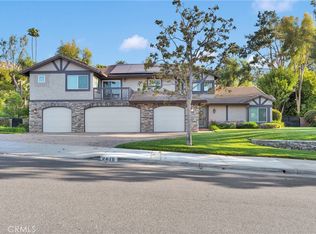
Welcome home to the exclusive community of Hawarden Hills! If there was ever a property that depicted the meaning of “turnkey”, this is it! It’s been remodeled and is absolutely breathtaking. This perfect family home is minutes from schools and various shopping centers. With 2903 sqft of living space, 4 bedrooms, and 3 baths, this property sits on a huge 23,000+ sqft corner lot. Upon entry, you'll be welcomed to an open living room with a connected dining room. The kitchen has been immaculately designed with a taste of Tuscany. It radiates class with upgraded granite countertops, a built-in Sub-Zero refrigerator, Wolf cooktop, soft close drawers, and hidden compartments. Whether you’re a professional chef or the average Joe, this is a kitchen anyone would be proud of. The cozy family room is complete with an entertainment center, wet bar, and a grand fireplace, perfect for snuggling during those chilly nights. The HUGE bonus room is right through a door off the family room. This was used as game room/man-cave but could be for pretty much anything. Whether it's a playroom, exercise room, office, or a 5th bedroom complete with a closet, the possibilities are virtually endless. A large laundry room is on the other side of the family room and has a laundry chute from the second floor and a built-in ironing board. The laundry room also leads to the three-car garage with a huge accessible attic with tons of storage space. The main floor also has a bedroom and 3/4 bath just down the hall from the family room. The main bedroom has its own fireplace and balcony access overlooking the pool, while the ensuite has dual sinks, a jacuzzi tub and a walk-in closet. There are two additional bedrooms and another full bath upstairs. Both bedrooms come complete with huge walk-in closets, and one also exhibits balcony access. The backyard is an entertainer’s dream. It wraps around to three sides of the property and aside from the large lap pool and jacuzzi, there’s also a built-in BBQ and a large gazebo, perfect for summer gatherings. This property also offers several other amenities such as RV access/parking w/ full hookups, a whole house fan for quick cooling without turning on the A/C, paid off solar panels, and a built-in gas-powered Generac system in case of power outages. This house has just about everything and is move-in ready. Don’t let this opportunity pass you by. Do yourself a favor and come see what this place is about before it's too late!
Sold for $1,115,000
Zillow last checked:
Listing updated:
Bought with:
Emily Martone, DRE #01749118
Berkshire Hathaway HomeServices California Properties
Source: CRMLS,MLS#: OC25148038 Originating MLS: California Regional MLS
Originating MLS: California Regional MLSPrice history
| Date | Event | Price |
|---|---|---|
| 10/3/2025 | Sold | $1,115,000-1%$384/sqft |
Source:  CRMLS #OC25148038 Report a problem CRMLS #OC25148038 Report a problem | ||
| 8/15/2025 | Pending sale | $1,126,000$388/sqft |
Source: CRMLS #OC25148038 Report a problem | ||
| 7/31/2025 | Price change | $1,126,000-2.1%$388/sqft |
Source: CRMLS #OC25148038 Report a problem | ||
| 7/11/2025 | Listed for sale | $1,149,999+169.3%$396/sqft |
Source: CRMLS #OC25148038 Report a problem | ||
| 1/31/2002 | Sold | $427,000+7.4%$147/sqft |
Source: Public Record Report a problem | ||
| 4/19/1994 | Sold | $397,500$137/sqft |
Source: Public Record Report a problem | ||
Get a cash offer in 3 minutes
Find out how much your home could sell for in as little as 3 minutes with a no-obligation cash offer.
Estimated market value
$1,124,900
