Welcome home to this welcoming full brick home with a large country porch with a swing to enjoy afternoon sunsets as you enjoy the view. Nestled on 4.3 beautiful acres this 3 bedroom 2 baths has an inviting split bedroom floor plan with bamboo hardwood flooring and granite countertops and instills a warm and welcoming atmosphere that instantly feels like home. The spacious living area is perfect for making memories with family. Outside, the possibilities are endless! The detached garage is ideal for workshop, extra storage, or for hobbies, while the acreage gives you plenty of space for gardening or enjoying the outdoors. If you've dreamed of country living without sacrificing convenience, this is the answer and it situated in the sought after Moritimer Jordan school district. Don't miss your opportunity to find your own little piece of heaven.
Contingent
$265,000
2622 Cole Rd, Morris, AL 35116
3beds
1,248sqft
Single Family Residence
Built in 1986
4.32 Acres Lot
$-- Zestimate®
$212/sqft
$-- HOA
What's special
- 49 days
- 453
- 23
Zillow last checked:
Listing updated:
Listed by:
Pam Files 205-567-9960,
Keller Williams Metro North
Source: GALMLS,MLS#: 21459587
Facts & features
Interior
Bedrooms & bathrooms
- Bedrooms: 3
- Bathrooms: 2
- Full bathrooms: 2
Rooms
- Room types: Bedroom, Breakfast Room (ROOM), Bathroom, Kitchen, Living/Dining (ROOM), Master Bathroom
Bedroom 1
- Level: First
Bedroom 2
- Level: First
Primary bathroom
- Level: First
Bathroom 1
- Level: First
Kitchen
- Features: Stone Counters, Eat-in Kitchen, Pantry
- Level: First
Basement
- Area: 0
Heating
- Central
Cooling
- Central Air, Heat Pump, Ceiling Fan(s)
Appliances
- Included: Disposal, Self Cleaning Oven, Refrigerator, Stove-Gas, Gas Water Heater
- Laundry: Electric Dryer Hookup, Washer Hookup, Main Level, Laundry Room, Laundry (ROOM), Yes
Features
- Split Bedroom, Smooth Ceilings, Linen Closet, Split Bedrooms, Tub/Shower Combo, Walk-In Closet(s)
- Flooring: Laminate, Tile
- Windows: Window Treatments, Double Pane Windows
- Basement: Crawl Space
- Attic: Other,Yes
- Has fireplace: No
Interior area
- Total interior livable area: 1,248 sqft
- Finished area above ground: 1,248
- Finished area below ground: 0
Video & virtual tour
Property
Parking
- Parking features: Detached, Driveway
- Has garage: Yes
- Has uncovered spaces: Yes
Features
- Levels: One
- Stories: 1
- Patio & porch: Open (PATIO), Patio, Porch Screened
- Pool features: None
- Has view: Yes
- View description: Mountain(s)
- Waterfront features: No
Lot
- Size: 4.32 Acres
- Features: Acreage, Interior Lot, Few Trees
Details
- Additional structures: Storm Shelter-Private, Workshop
- Parcel number: 0800330000001.001
- Special conditions: N/A
Construction
Type & style
- Home type: SingleFamily
- Property subtype: Single Family Residence
Materials
- Brick
Condition
- Year built: 1986
Utilities & green energy
- Sewer: Septic Tank
- Water: Public
Green energy
- Energy efficient items: Ridge Vent
Community & HOA
Community
- Subdivision: None
Location
- Region: Morris
Financial & listing details
- Price per square foot: $212/sqft
- Tax assessed value: $143,600
- Price range: $265K - $265K
- Date on market: 7/20/2026
- Road surface type: Paved
Estimated market value
Not available
Estimated sales range
Not available
Not available
Price history
| Date | Event | Price |
|---|---|---|
| 8/20/2026 | Contingent | $265,000$212/sqft |
Source:  GALMLS #21459587 Report a problem GALMLS #21459587 Report a problem | ||
| 8/7/2026 | Listed for sale | $265,000$212/sqft |
Source: GALMLS #21459587 Report a problem | ||
| 8/6/2026 | Contingent | $265,000$212/sqft |
Source: GALMLS #21459587 Report a problem | ||
| 7/30/2026 | Listed for sale | $265,000$212/sqft |
Source: GALMLS #21459587 Report a problem | ||
Public tax history
| Year | Property taxes | Tax assessment |
|---|---|---|
| 2025 | -- | $13,080 |
| 2024 | -- | $13,080 |
| 2023 | -- | $13,080 |
| 2022 | -- | $13,080 +40.6% |
| 2021 | -- | $9,300 |
| 2020 | $413 | $9,300 |
| 2019 | $413 +7% | $9,300 +6.2% |
| 2018 | $386 | $8,760 |
| 2017 | $386 -4.2% | $8,760 -3.7% |
| 2016 | $403 -3.6% | $9,100 -3.2% |
| 2015 | $418 +21.6% | $9,400 +1.5% |
| 2014 | $344 -25.8% | $9,260 +18.4% |
| 2013 | $463 | $7,820 -15.4% |
| 2012 | $463 -5.7% | $9,245 -5.8% |
| 2011 | $491 | $9,810 |
| 2010 | $491 | $9,810 |
| 2009 | $491 -2.3% | $9,810 -2.3% |
| 2008 | $503 +1.3% | $10,040 +1.3% |
| 2007 | $496 +3.1% | $9,910 +3.1% |
| 2006 | $481 +1.8% | $9,610 +1.8% |
| 2005 | $473 +5.7% | $9,440 -44.9% |
| 2004 | $447 +4.3% | $17,120 +4.3% |
| 2003 | $429 +12.6% | $16,420 +116.1% |
| 2002 | $381 | $7,600 |
| 2001 | $381 | $7,600 |
| 2000 | $381 | $7,600 |
Find assessor info on the county website
Monthly payment
Est. payment
Payment breakdown
Explore the cost of this home by adjusting the details. Changes won't be saved.Climate risks
Neighborhood: 35116
Nearby schools
Schools provided by the listing agent
- Elementary: Bryan
- Middle: North Jefferson
- High: Mortimer Jordan
Source: GALMLS. This data may not be complete. We recommend contacting the local school district to confirm school assignments for this home.
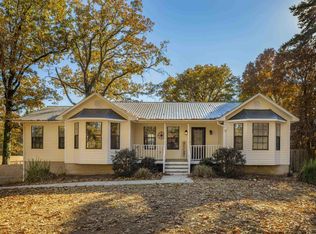
Similar homes
- $249,9003 bd2 ba1.4k sqft1120 Ridge Trl, Warrior, AL 35180For Sale

 MLS ID #21457139, Michael Dollar, Keller Williams. GALMLS
 - $264,0003 bd2 ba1.6k sqft5473 New Found Rd, Mount Olive, AL 35117For Sale
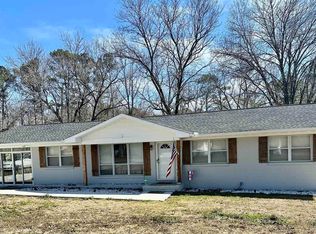 MLS ID #21433902, Summer McIsaac, Keller Williams Homewood. GALMLS
 - $159,9003 bd1 ba1.2k sqft2795 Morris Majestic Rd, Morris, AL 35116For Sale
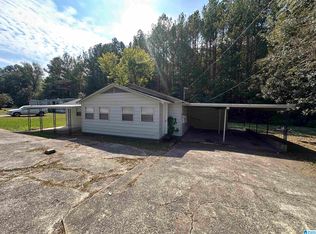 MLS ID #21454234, Kelley Shaw Smith, RE/MAX on Main. GALMLS
 - $260,0003 bd2 ba1.7k sqft6925 Honor Keith Rd, Trussville, AL 35173For Sale
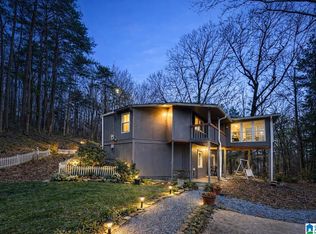 MLS ID #21446698, Tobie Burns, Keller Williams. GALMLS
 - $235,0004 bd2 ba1.3k sqft227 27th Court Cir NW, Birmingham, AL 35215For SaleMLS ID #21459499, Erika Coleman, Keller Williams Realty Vestavia. GALMLS
- $259,9004 bd2 ba1.7k sqft4812 Curtis Ln, Birmingham, AL 35215For SaleMLS ID #21456348, Megan Beane, EXIT Realty Crossroads. GALMLS
- $252,0003 bd2 ba1.5k sqft4905 Spunky Hollow Rd, Remlap, AL 35133For SaleMLS ID #21461206, Nicki Pender, Creed Land Company LLC. GALMLS
- $287,0003 bd2 ba1.8k sqftWindstream, Springville, AL 35146For SaleMLS ID #21463358, Joey Calvin, EXIT Coosa River Realty LLC. GALMLS
- $214,9003 bd2 ba1.2k sqft4604 Lakes Edge Cv, Pinson, AL 35126For SaleMLS ID #21457978, Laurie Brasher, Fields Gossett Realty. GALMLS
- $259,0003 bd2 ba1.6k sqft6909 Arnett Cir, Trussville, AL 35173For SaleMLS ID #21462985, Charline Wu, Better Homes. GALMLS
- $235,0003 bd2 ba1.5k sqftAt&t, Warrior, AL 35180For SaleMLS ID #21458387, Cheryl Hudson, Knox Realty. GALMLS
- $250,0003 bd2 ba1.3k sqft1036 Medina Dr, Birmingham, AL 35235For SaleMLS ID #21450988, Jessica McKnight, Barnes & Associates. GALMLS
- $309,9003 bd2 ba1.7k sqft9777 Deerview Ln, Kimberly, AL 35091For SaleMLS ID #21455375, Denise Launius, RE/MAX on Main. GALMLS
- $185,0003 bd2 ba1.6k sqftAt&t Spectrum, Pinson, AL 35126For SaleMLS ID #21458984, Joseph Rooker, Sweet HOMElife Real Estate. GALMLS
- $314,9003 bd3 ba1.6k sqftSpectrum, Mount Olive, AL 35117For SaleMLS ID #21454689, Stan Mosley, Knox Realty. GALMLS
- $229,9993 bd2 ba1.4k sqft9235 Radford Pl, Warrior, AL 35180For SaleMLS ID #21454869, Timothy Douglas, EXIT MelRose Realty. GALMLS
- $230,0003 bd2 ba1.1k sqft4967 Deer Foot Cv, Pinson, AL 35126For SaleMLS ID #21453600, Karol Simpson, RealtySouth-I459 Southwest. GALMLS
- $299,9003 bd2 ba1.5k sqft2614 Blake Way, Warrior, AL 35180For SaleMLS ID #21462671, Hugh Morrow, RE/MAX Preferred. GALMLS
- $179,0003 bd2 ba1.4k sqft536 Lawson Rd, Birmingham, AL 35217For SaleMLS ID #21451773, Bobbie Cheatham, B & B Realty Group. GALMLS
