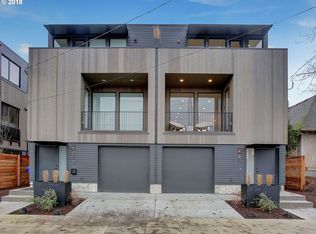
Modern Arbor Lodge townhome with no HOA! High ceilings, oversized windows, and wide-plank wood floors fill the open living space with light. The chef's kitchen is built for entertaining — quartz countertops, a large island, custom cabinetry, a paneled dishwasher, and high-end stainless steel gas appliances, with storage everywhere you look. A custom fabricated steel staircase with metal accent railings leads up to the primary suite, with its stylish ensuite bath and private covered deck. Downstairs, the lower level works as a home office, den, or media room, with concrete floors, its own separate entrance, and a private covered patio — and room to make it a third bedroom. Minisplits keep heating and cooling efficient year-round, and the fenced yard and attached single-car garage keep upkeep low. Warm cedar siding and natural wood and stone mixed with steel finish the modern look. Steps to Rosa Parks restaurants and cafés, with Kenton, Alberta, Mississippi, and Killingsworth all close by and an easy commute to Downtown and the Pearl. [Home Energy Score = 9. HES Report at https://rpt.greenbuildingregistry.com/hes/OR10141091]
Active
$585,000
2622 N Rosa Parks Way, Portland, OR 97217
3beds
1,952sqft
Residential
Built in 2018
1,306 Square Feet Lot
$-- Zestimate®
$300/sqft
$-- HOA
What's special
Fenced yardStorage everywhere you lookAttached single-car garageHigh ceilingsOversized windowsWide-plank wood floorsPaneled dishwasher
- 15 hours
- 79
- 10
Zillow last checked:
Listing updated:
Listed by:
Mitch Foteff damien376@comcast.net,
H & H Preferred Real Estate
Source: RMLS (OR),MLS#: 405405142
Facts & features
Interior
Bedrooms & bathrooms
- Bedrooms: 3
- Bathrooms: 3
- Full bathrooms: 2
- Partial bathrooms: 1
Rooms
- Room types: Bedroom 2, Bedroom 3, Dining Room, Family Room, Kitchen, Living Room, Primary Bedroom
Primary bedroom
- Features: Balcony, Closet, Ensuite, High Ceilings, Wood Floors
- Level: Upper
- Area: 210
- Dimensions: 15 x 14
Bedroom 2
- Features: Closet, High Ceilings, Wood Floors
- Level: Upper
- Area: 143
- Dimensions: 13 x 11
Bedroom 3
- Features: Bathroom, Patio, High Ceilings
- Level: Lower
- Area: 180
- Dimensions: 12 x 15
Dining room
- Features: High Ceilings, Wood Floors
- Level: Main
- Area: 120
- Dimensions: 8 x 15
Kitchen
- Features: Builtin Range, Dishwasher, Gas Appliances, Island, High Ceilings, Quartz, Wood Floors
- Level: Main
- Area: 135
- Width: 15
Living room
- Features: Balcony, Fireplace, High Ceilings, Wood Floors
- Level: Main
- Area: 210
- Dimensions: 15 x 14
Heating
- Ductless, Mini Split, Fireplace(s)
Cooling
- Heat Pump
Appliances
- Included: Built-In Range, Dishwasher, Disposal, Free-Standing Refrigerator, Gas Appliances, Stainless Steel Appliance(s), Washer/Dryer, Electric Water Heater
- Laundry: Laundry Room
Features
- Floor 3rd, High Ceilings, Quartz, Closet, Bathroom, Kitchen Island, Balcony
- Flooring: Wood
- Windows: Double Pane Windows, Vinyl Frames
- Basement: None
- Number of fireplaces: 1
- Fireplace features: Gas
Interior area
- Total structure area: 1,952
- Total interior livable area: 1,952 sqft
Property
Parking
- Total spaces: 1
- Parking features: Driveway, On Street, Garage Door Opener, Attached
- Attached garage spaces: 1
- Has uncovered spaces: Yes
Features
- Stories: 3
- Patio & porch: Patio, Porch
- Exterior features: Yard, Balcony
- Fencing: Fenced
Lot
- Size: 1,306 Square Feet
- Dimensions: 25' x 48'
- Features: Level, On Busline, SqFt 0K to 2999
Details
- Parcel number: R690044
- Zoning: R1
Construction
Type & style
- Home type: SingleFamily
- Property subtype: Residential
- Attached to another structure: Yes
Materials
- Cedar, Cement Siding, Metal Siding
- Foundation: Slab
- Roof: Flat
Condition
- Resale
- New construction: No
- Year built: 2018
Utilities & green energy
- Gas: Gas
- Sewer: Public Sewer
- Water: Public
- Utilities for property: Cable Connected
Green energy
- Water conservation: Dual Flush Toilet
Community & HOA
Community
- Security: None
- Subdivision: Rosa Parks
HOA
- Has HOA: No
Location
- Region: Portland
Financial & listing details
- Price per square foot: $300/sqft
- Tax assessed value: $512,520
- Annual tax amount: $8,948
- Date on market: 11/19/2026
- Listing terms: Cash,Conventional,FHA,VA Loan
- Road surface type: Paved
Estimated market value
Not available
Estimated sales range
Not available
Not available
Price history
| Date | Event | Price |
|---|---|---|
| 11/19/2026 | Listed for sale | $585,000-6.8%$300/sqft |
Source:  RMLS (OR) #405405142 Report a problem | ||
| 11/23/2022 | Sold | $628,000-3.4%$322/sqft |
Source: RMLS (OR) #22455643 Report a problem | ||
| 11/2/2022 | Pending sale | $649,900$333/sqft |
Source: RMLS (OR) #22455643 Report a problem | ||
| 10/1/2022 | Price change | $649,900-2.3%$333/sqft |
Source: RMLS (OR) #22455643 Report a problem | ||
| 9/13/2022 | Price change | $664,900-3.6%$341/sqft |
Source: RMLS (OR) #22455643 Report a problem | ||
| 8/12/2022 | Listed for sale | $689,900+21%$353/sqft |
Source: RMLS (OR) #22455643 Report a problem | ||
| 9/28/2020 | Sold | $570,000+0.9%$292/sqft |
Source: RMLS (OR) #20436392 Report a problem | ||
| 8/11/2020 | Pending sale | $565,000$289/sqft |
Source: Cascade Sothebys International Realty #20436392 Report a problem | ||
| 8/3/2020 | Price change | $565,000-0.7%$289/sqft |
Source: Cascade Sothebys International Realty #20436392 Report a problem | ||
| 7/9/2020 | Listed for sale | $569,000+10.5%$291/sqft |
Source: Cascade Sothebys International Realty #20436392 Report a problem | ||
| 4/11/2018 | Sold | $515,000$264/sqft |
Source: RMLS (OR) #18621728 Report a problem | ||
Public tax history
| Year | Property taxes | Tax assessment |
|---|---|---|
| 2025 | $8,949 +3% | $334,460 +3% |
| 2024 | $8,688 +4% | $324,720 +3% |
| 2023 | $8,354 +2.2% | $315,270 +3% |
| 2022 | $8,173 +1.7% | $306,090 +3% |
| 2021 | $8,035 +9% | $297,180 +3% |
| 2020 | $7,371 +3.8% | $288,530 +3% |
| 2019 | $7,100 | $280,120 +21% |
| 2018 | $7,100 | $231,421 |
Find assessor info on the county website
Monthly payment
Est. payment
Payment breakdown
Explore the cost of this home by adjusting the details. Changes won't be saved.Climate risks
Neighborhood: Arbor Lodge
Nearby schools
Schools provided by the listing agent
- Elementary: Chief Joseph
- Middle: Ockley Green
- High: Jefferson
Source: RMLS (OR). This data may not be complete. We recommend contacting the local school district to confirm school assignments for this home.
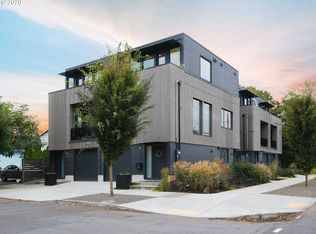
- $599,9003 bd3 ba1.9k sqft2618 N Rosa Parks Way, Portland, OR 97217For Sale

- $226,9403 bd3 ba1.9k sqft2618 N Rosa Parks Way, Portland, OR 97217Off Market
- $584,200-- bd3 ba1.6k sqft6495 N Wilbur Ave UNIT A, Portland, OR 97217Off Market
- $606,8003 bd4 ba1.7k sqft6495 N Wilbur Ave, Portland, OR 97217Off Market
Similar homes
- $580,0003 bd1 ba2.1k sqft2034 N Killingsworth St, Portland, OR 97217Active
 MLS ID #286709939, Mark McHugh, John L. Scott. RMLS (OR)
- $625,0003 bd3 ba1.7k sqft840 N Winchell St, Portland, OR 97217Active
 MLS ID #104153540, Sharon Marciniak, Real Broker. RMLS (OR)
- $680,0003 bd2 ba2.1k sqft2313 N Sumner St, Portland, OR 97217Active
 MLS ID #255837771, Sarah Moon, Lark and Fir Realty LLC. RMLS (OR)
- $535,0002 bd1 ba1.5k sqft2028 N Watts St, Portland, OR 97217Active
 MLS ID #766784178, William Tucker, WVR Realty. RMLS (OR)
- $599,0003 bd2 ba1.6k sqft625 N Stafford St, Portland, OR 97217ActiveMLS ID #285343264, Li Lanz, Li Lanz Properties, LLC. RMLS (OR)
- $569,0003 bd2 ba2.3k sqft5424 N Princeton St, Portland, OR 97203ActiveMLS ID #414352681, Jennifer Johnston, eXp Realty, LLC. RMLS (OR)
- $599,9003 bd3 ba1.9k sqft2618 N Rosa Parks Way, Portland, OR 97217ActiveMLS ID #218804377, Marissa Sainz, Living Room Realty. RMLS (OR)
- $599,9993 bd3 ba1.8k sqft2055 N Wygant St, Portland, OR 97217ActiveMLS ID #534148361, Blake Nelson, Brantley Christianson Real Estate. RMLS (OR)
- $649,9004 bd4 ba2.1k sqft5007 N Concord Ave, Portland, OR 97217ActiveMLS ID #414833290, Chunjuan Ye, Brantley Christianson Real Estate. RMLS (OR)
- $575,0004 bd2 ba1.9k sqft8105 N Fenwick Ave, Portland, OR 97217ActiveMLS ID #269922159, Tom Portlock, MORE Realty. RMLS (OR)
- $619,9003 bd2 ba2.3k sqft2433 N Emerson St, Portland, OR 97217ActiveMLS ID #243954585, Tim Shannon, Tim Shannon Realty, Inc.. RMLS (OR)
- $449,0002 bd1 ba1.1k sqft1807 N Holman St, Portland, OR 97217For Sale
 MLS ID #220231176, Jason C Moore, Stellar Realty Northwest. Oregon Datashare
- $600,0003 bd3 ba2k sqft8016 N Mississippi Ave, Portland, OR 97217ActiveMLS ID #453244242, Sean Gutmann, Kelly Right Real Estate of Portland, LLC. RMLS (OR)
- $610,0003 bd2 ba2.5k sqft6545 N Haight Ave, Portland, OR 97217ActiveMLS ID #638772617, Desiree Moore, Windermere Realty Trust. RMLS (OR)
- $425,0004 bd2 ba1.9k sqft9105 N Seward Ave, Portland, OR 97217ActiveMLS ID #746599363, Lisa Stone, Premiere Property Group, LLC. RMLS (OR)
- $440,0003 bd3 ba1.4k sqft1302 N Winchell St, Portland, OR 97217ActiveMLS ID #194729316, Terri Robertson, John L. Scott Portland Central. RMLS (OR)
- $565,0003 bd3 ba1.9k sqft4222 N Montana Ave, Portland, OR 97217ActiveMLS ID #396520532, Doug Landers, John L. Scott Portland Central. RMLS (OR)
- $659,0003 bd2 ba2k sqft5735 N Detroit Ave, Portland, OR 97217ActiveMLS ID #533122507, Ben Droukas, Keller Williams PDX Central. RMLS (OR)
- $514,9003 bd3 ba1.5k sqft7400 N Lancaster Ave, Portland, OR 97217ActiveMLS ID #445386769, Hannah Novak, The Agency Portland. RMLS (OR)
- $749,9504 bd3 ba2.1k sqft6225 N Greeley Ave, Portland, OR 97217ActiveMLS ID #640450076, Michael Bivens, Bridgetown Equity Prop LLC. RMLS (OR)
