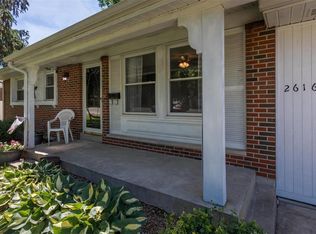
Constructed in 1971, this single-family residence at 2622 Pontoon RD, Granite City IL 62040, presents a distinguished opportunity for sophisticated living. This property embodies a unique blend of established charm and contemporary potential, offering a refined foundation for a personalized home environment. The residence features three thoughtfully designed bedrooms, each offering a private retreat within the home. These spaces are configured to accommodate diverse living arrangements, providing flexibility for family, guests, or dedicated office areas. Complementing the living quarters, a well-appointed bathroom serves the household. This essential space is designed for both functionality and comfort, providing the necessary amenities for daily routines. This property represents an exceptional opportunity to acquire a residence poised for personalized transformation and enduring value. Large eat in kitchen with plenty of cabinet space. Living room kitchen combo gives a nice open feel to home. Home has a very nice enclosed patio, a huge garage and a large fenced in back yard for all those family gatherings. This home is listed as-is. Call your favorite broker today to schedule a showing because this one will not last long. Buyers and buyers agent to verify all information.
Active
Listed by: Epique Realty • Kim M Benda • 618-830-9024
$140,000
2622 Pontoon Rd, Granite City, IL 62040
3beds
1,016sqft
Single Family Residence
Built in 1971
6,969 Square Feet Lot
$-- Zestimate®
$138/sqft
$-- HOA
What's special
- 7 days
- 207
- 2
Zillow last checked:
Listing updated:
Listed by:
Kim M Benda 618-830-9024,
Epique Realty
Source: MARIS,MLS#: 26056273 Originating MLS: Southwestern Illinois Board of REALTORS
Originating MLS: Southwestern Illinois Board of REALTORSFacts & features
Interior
Bedrooms & bathrooms
- Bedrooms: 3
- Bathrooms: 1
- Full bathrooms: 1
- Main level bathrooms: 1
- Main level bedrooms: 3
Bedroom
- Level: Main
- Area: 108
- Dimensions: 12x9
Bedroom 2
- Level: Main
- Area: 108
- Dimensions: 9x12
Bedroom 3
- Level: Main
- Area: 90
- Dimensions: 10x9
Bathroom
- Level: Main
- Area: 28
- Dimensions: 7x4
Bonus room
- Description: ENCLOSED PATIO
Kitchen
- Level: Main
- Area: 150
- Dimensions: 15x10
Living room
- Level: Main
- Area: 176
- Dimensions: 16x11
Heating
- Forced Air
Cooling
- Central Air
Features
- Has basement: No
- Has fireplace: No
Interior area
- Total structure area: 1,016
- Total interior livable area: 1,016 sqft
- Finished area above ground: 1,016
- Finished area below ground: 0
Property
Parking
- Total spaces: 1
- Parking features: Garage
- Garage spaces: 1
Features
- Levels: One
- Patio & porch: Enclosed
- Fencing: Back Yard
Lot
- Size: 6,969 Square Feet
- Features: Back Yard
Details
- Parcel number: 222200908201011
- Special conditions: Standard
Construction
Type & style
- Home type: SingleFamily
- Architectural style: Ranch
- Property subtype: Single Family Residence
Condition
- Year built: 1971
Utilities & green energy
- Electric: Ameren
- Sewer: Public Sewer
- Water: Public
- Utilities for property: Cable Available
Community & HOA
Community
- Subdivision: Eighth Add To Cloverview Sub
HOA
- Has HOA: No
Location
- Region: Granite City
Financial & listing details
- Price per square foot: $138/sqft
- Tax assessed value: $122,400
- Annual tax amount: $3,033
- Date on market: 8/31/2026
- Cumulative days on market: 42 days
- Listing terms: Cash,Conventional
Estimated market value
Not available
Estimated sales range
Not available
Not available
Price history
| Date | Event | Price |
|---|---|---|
| 8/31/2026 | Listed for sale | $140,000-17.6%$138/sqft |
Source:  MARIS #26056273 Report a problem MARIS #26056273 Report a problem | ||
| 8/11/2026 | Listing removed | $170,000$167/sqft |
Source: MARIS #26042425 Report a problem | ||
| 7/7/2026 | Price change | $170,000-5.6%$167/sqft |
Source: MARIS #26042425 Report a problem | ||
| 7/3/2026 | Listed for sale | $180,000+87.5%$177/sqft |
Source: MARIS #26042425 Report a problem | ||
| 3/31/2021 | Sold | $96,000+1.6%$94/sqft |
Source: MARIS #21003663 Report a problem | ||
| 2/24/2021 | Pending sale | $94,500$93/sqft |
Source: RE/MAX Alliance #21003663 Report a problem | ||
| 2/8/2021 | Price change | $94,500-2.6%$93/sqft |
Source: RE/MAX Alliance #21003663 Report a problem | ||
| 1/21/2021 | Listed for sale | $97,000$95/sqft |
Source: RE/MAX Alliance #21003663 Report a problem | ||
Public tax history
| Year | Property taxes | Tax assessment |
|---|---|---|
| 2024 | $3,033 +3.5% | $40,800 +11% |
| 2023 | $2,930 +5.8% | $36,770 +9.1% |
| 2022 | $2,770 +59.9% | $33,690 +6.6% |
| 2021 | $1,733 -2.2% | $31,590 +4.7% |
| 2020 | $1,772 -2.4% | $30,160 +5.5% |
| 2019 | $1,815 | $28,590 +3% |
| 2018 | -- | $27,750 |
| 2017 | $1,790 -8.6% | $27,750 -3.6% |
| 2016 | $1,958 | $28,780 |
| 2015 | $1,958 | $28,780 +12% |
| 2014 | $1,958 | $25,700 -10.7% |
| 2013 | $1,958 | $28,780 -1.9% |
| 2012 | -- | $29,350 -15.6% |
| 2011 | -- | $34,790 +9.8% |
| 2010 | -- | $31,690 |
| 2009 | -- | $31,690 +11.3% |
| 2007 | -- | $28,460 +5.8% |
| 2005 | -- | $26,910 +9.8% |
| 2004 | $1,674 +9.1% | $24,500 +5.7% |
| 2003 | $1,535 +2.7% | $23,180 +4.8% |
| 2002 | $1,495 | $22,110 +5.7% |
| 2001 | -- | $20,920 +3.3% |
| 2000 | $1,197 | $20,260 |
Find assessor info on the county website
Monthly payment
Est. payment
Payment breakdown
Explore the cost of this home by adjusting the details. Changes won't be saved.Climate risks
Neighborhood: 62040
Nearby schools
Schools provided by the listing agent
- Elementary: Granite City Dist 9
- Middle: Granite City Dist 9
- High: Granite City
Source: MARIS. This data may not be complete. We recommend contacting the local school district to confirm school assignments for this home.
Similar homes
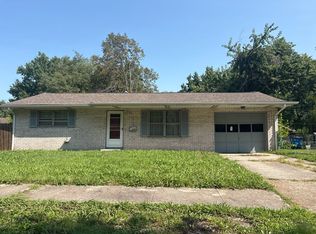
- $--2 bd1 ba900 sqft1 Saint Paul Ave, Granite City, IL 62040Auction
 Auction.com 2
 - $149,9003 bd2 ba1k sqft13 Saint Margaret Ct, Florissant, MO 63031For Sale

 MLS ID #26054117, Blake W Rasmussen, Vylla Home. MARIS
 - $145,0004 bd2 ba1.5k sqft6551 January Ave, Saint Louis, MO 63134For Sale
 MLS ID #26048213, Jarett B Shaffer, Keller Williams Realty St. Louis. MARIS
 - $119,9003 bd2 ba1k sqft8601 Octavia Ave, Saint Louis, MO 63136For Sale
 MLS ID #26055376, Ronnie Barrett, Ronnie Barrett Realty. MARIS
 - $120,0003 bd2 ba1k sqft1043 Farmview Dr, Saint Louis, MO 63138For SaleMLS ID #26049978, Mark & Neil Gellman, EXP Realty, LLC. MARIS
- $139,9503 bd1 ba1.4k sqft3816 N Hanley Rd, Saint Louis, MO 63121New ConstructionMLS ID #26042446, Darnell Boyd, Keller Williams Realty St. Louis. MARIS
- $135,0003 bd1 ba960 sqft104 Fenwick Dr, Saint Louis, MO 63135For SaleMLS ID #26051650, Jaden Barr, Keller Williams Chesterfield. MARIS
- $150,0003 bd1 ba1.1k sqft1601 Foster Dr, Belleville, IL 62226For SaleMLS ID #26055614, Craig Wilson, Re/Max Signature Properties. MARIS
- $160,0003 bd2 ba1k sqft808 Wilshire Dr, Belleville, IL 62223For SaleMLS ID #26052967, Kewana Regans, Keller Williams Pinnacle. MARIS
- $160,0002 bd1 ba864 sqft4332 Sunshine Dr, Saint Louis, MO 63116For SaleMLS ID #26053345, Cassie D Kramer, Century 21 CopperKey Realty. MARIS
- $110,0003 bd1 ba962 sqft944 Lebon Dr, Saint Louis, MO 63137For SaleMLS ID #26051656, Jaden Barr, Keller Williams Chesterfield. MARIS
- $147,5003 bd2 ba1.3k sqft11925 Larimore Rd, Saint Louis, MO 63138For SaleMLS ID #26042095, Laurie B Wuestling, Coldwell Banker Realty - Gundaker. MARIS
- $145,0003 bd1 ba1.3k sqft6829 Berkridge Ct, Saint Louis, MO 63134For SaleMLS ID #26052101, Lynne G Hart, Real Broker LLC. MARIS
- $110,0003 bd1 ba1.1k sqft9758 Diamond Dr, Saint Louis, MO 63137For SaleMLS ID #26019715, Kelley S Hoffman, Provident Property Management LLC. MARIS
- $165,0003 bd1 ba816 sqft442 Cameron Rd, Saint Louis, MO 63137For SaleMLS ID #26040035, Tamika G Evans, Elevate Realty, LLC. MARIS
- $105,0002 bd2 ba875 sqft325 Royce Dr, Saint Louis, MO 63135For SaleMLS ID #26057146, Ebony C Bowden, Guru, REALTORS. MARIS
- $110,0003 bd1 ba932 sqft10436 Durness Dr, Saint Louis, MO 63137For SaleMLS ID #26027296, Phillip M Flores, ReeceNichols Real Estate. MARIS
- $144,9003 bd1 ba1k sqft4 Hi Pointe Dr, Belleville, IL 62223For SaleMLS ID #26030943, Renee J Estes, Strano & Associates. MARIS
