Completely renovated brick ranch in the highly sought-after Washington Local School District, directly across the street from Whitmer High School! This move-in ready home features a brand-new roof, furnace, central air, luxury vinyl plank flooring, new carpet, fresh paint, updated lighting, remodeled bathrooms, and a stunning kitchen with new cabinetry, granite countertops, and stainless steel appliances. Situated on an oversized lot with an incredible detached barn/garage featuring electricity and a full second-story loft, perfect for a workshop, hobby space, extra storage, or recreational vehicles. Conveniently located near shopping, restaurants, parks, and expressways. This beautifully updated home is truly one of a kind. Schedule your private showing today!
Sold for $249,999
$249,999
2622 W Alexis Rd, Toledo, OH 43613
3beds
1,611sqft
Single Family Residence
Built in 1958
0.41 Acres Lot
$250,100 Zestimate®
$155/sqft
$1,718 Estimated rent
Home value
$250,100
$235,000 - $265,000
$1,718/mo
Zestimate® history
Owner options
List your home for rent
$1,718/mo
Rent Zestimate®
Find your next renter with Zillow Rental Manager. Plus, with online applications, you can quickly screen prospective tenants – for free.
$1,718/mo
Rent Zestimate®
Refinance and save
$1,821/mo
Est. payment
Refinancing to a lower rate could help reduce your monthly payments and save thousands over the life of the loan.
$1,821/mo
Est. payment
Explore your selling options
Work with a Zillow partner agent
Leverage their expertise and Zillow's premium Showcase listings to get your home seen by more buyers.
Get startedList with your own agent
Get your home in front of millions of buyers by listing it on Zillow.
Learn how to do itSell it yourself
Take full control of how buyers see your home on Zillow by listing For Sale by Owner (FSBO).
List your homeWhat's special
Stunning kitchenStainless steel appliancesGranite countertopsOversized lotRemodeled bathroomsFresh paintUpdated lighting
Zillow last checked:
Listing updated:
Listed by:
Christopher Aaron Jaquillard 419-322-6990,
Serenity Realty LLC
Bought with:
Antwaan Ellison, 2022006432
Serenity Realty LLC
Source: NORIS,MLS#: 10009645
Facts & features
Interior
Bedrooms & bathrooms
- Bedrooms: 3
- Bathrooms: 2
- Full bathrooms: 1
- 1/2 bathrooms: 1
Bedroom 2
- Features: Ceiling Fan(s)
- Level: Main
- Dimensions: 10 x 11
Bedroom 3
- Features: Ceiling Fan(s)
- Level: Main
- Dimensions: 10 x 11
Other
- Features: Ceiling Fan(s)
- Level: Main
- Dimensions: 12 x 14
Other
- Level: Main
- Dimensions: 12 x 10
Kitchen
- Features: Kitchen Island
- Level: Main
- Dimensions: 14 x 20
Living room
- Features: Fireplace
- Level: Main
- Dimensions: 16 x 20
Sun room
- Level: Main
- Dimensions: 14 x 16
Heating
- Hot Water, Natural Gas
Cooling
- Ceiling Fan(s), Central Air
Appliances
- Included: Dishwasher, Disposal, Electric Cooktop, Electric Range, Electric Range Connection
- Laundry: Gas Dryer Hookup, Washer Hookup
Features
- Ceiling Fan(s)
- Flooring: Carpet, Luxury Vinyl
- Doors: Door Screen(s), Storm Door(s)
- Windows: Triple Pane Windows
- Has basement: No
- Number of fireplaces: 1
- Fireplace features: Screen(s), Wood Burning
- Common walls with other units/homes: No Common Walls
Interior area
- Total structure area: 1,611
- Total interior livable area: 1,611 sqft
Property
Parking
- Total spaces: 4
- Parking features: Concrete, Attached Garage, Detached Garage
- Garage spaces: 2
Features
- Levels: One
- Patio & porch: Glass Enclosed Patio, Front Patio
- Fencing: Chain Link
- Has view: Yes
- View description: See Remarks
Lot
- Size: 0.41 Acres
- Dimensions: 100X180
- Features: Other
Details
- Additional structures: Pole Barn
- Parcel number: 2202354
- Other equipment: None
Construction
Type & style
- Home type: SingleFamily
- Architectural style: Ranch
- Property subtype: Single Family Residence
Materials
- Brick, Shingle Siding
- Foundation: Crawl Space
- Roof: Shingle
Condition
- New construction: No
- Year built: 1958
Details
- Warranty included: Yes
Utilities & green energy
- Electric: Circuit Breakers
- Sewer: Public Sewer
- Water: Public
- Utilities for property: Cable Available, Electricity Available, Natural Gas Available, Sewer Available, Water Available
Green energy
- Indoor air quality: Ventilation
Community & HOA
Community
- Security: Carbon Monoxide Detector(s), Smoke Detector(s)
- Subdivision: Trilby Place
HOA
- Has HOA: No
Location
- Region: Toledo
Financial & listing details
- Price per square foot: $155/sqft
- Tax assessed value: $177,200
- Annual tax amount: $3,418
- Date on market: 7/6/2026
- Listing terms: Cash,Conventional,FHA
- Electric utility on property: Yes
- Road surface type: Asphalt
Price history
| Date | Event | Price |
|---|---|---|
| 9/27/2026 | Pending sale | $239,900-4%$149/sqft |
Source: NORIS #10009645 Report a problem | ||
| 9/25/2026 | Sold | $249,999+4.2%$155/sqft |
Source: NORIS #10009645 Report a problem | ||
| 8/20/2026 | Contingent | $239,900$149/sqft |
Source: NORIS #10009645 Report a problem | ||
| 7/29/2026 | Price change | $239,900-2%$149/sqft |
Source: NORIS #10009645 Report a problem | ||
| 7/6/2026 | Listed for sale | $244,900+188.1%$152/sqft |
Source: NORIS #10009645 Report a problem | ||
| 4/24/2026 | Sold | $85,000$53/sqft |
Source: Public Record Report a problem | ||
Public tax history
| Year | Property taxes | Tax assessment |
|---|---|---|
| 2025 | $3,418 +1.1% | $62,020 |
| 2024 | $3,380 +7% | $62,020 +22.5% |
| 2023 | $3,158 -0.3% | $50,610 |
| 2022 | $3,169 -1.2% | $50,610 |
| 2021 | $3,206 -13.8% | $50,610 +20.3% |
| 2020 | $3,719 +3.6% | $42,070 |
| 2019 | $3,590 +9% | $42,070 |
| 2018 | $3,295 -1.3% | $42,070 +5.5% |
| 2017 | $3,340 0% | $39,865 -65% |
| 2016 | $3,340 +0.4% | $113,900 |
| 2015 | $3,326 +22.2% | $113,900 +185.7% |
| 2014 | $2,721 | $39,870 |
| 2013 | $2,721 +3.8% | $39,870 |
| 2012 | $2,620 -37% | $39,870 -8.1% |
| 2011 | $4,157 -1% | $43,400 |
| 2010 | $4,198 +0.6% | $43,400 |
| 2009 | $4,173 +1.3% | $43,400 -13.1% |
| 2008 | $4,119 +66% | $49,920 |
| 2007 | $2,480 +2.6% | $49,920 |
| 2006 | $2,417 +9.4% | $49,920 +2.5% |
| 2004 | $2,209 +8.4% | $48,720 |
| 2003 | $2,039 -1.9% | $48,720 +21% |
| 2002 | $2,078 +12.1% | $40,260 |
| 2001 | $1,854 -49.2% | $40,260 |
| 2000 | $3,648 | $40,260 |
Find assessor info on the county website
Neighborhood: Whitmer - Trilby
Nearby homes
- $204,0003 bd2 ba1.2k sqft5810 Everwood Rd, Toledo, OH 43613Sold
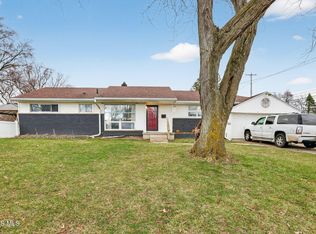
- $187,5003 bd2 ba1.6k sqft2610 W Alexis Rd, Toledo, OH 43613Off Market
- $213,9003 bd1 ba1.5k sqft5824 Everwood Rd, Toledo, OH 43613Off Market
- $155,3003 bd1 ba1.1k sqft2604 W Alexis Rd, Toledo, OH 43613Off Market
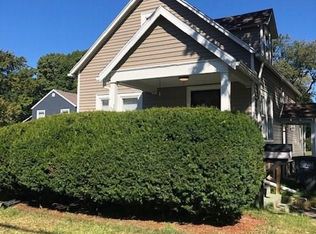
- $1,000-- bd-- ba-- sqft5820 Katherine Ave, Toledo, OH 43613Off Market
- $10,700-- bd-- ba-- sqft2564 W Alexis Rd, Toledo, OH 43613Off Market
- $1,000-- bd-- ba-- sqft5826 Katherine Ave, Toledo, OH 43613Off Market
- $132,1002 bd1 ba884 sqft2627 W Alexis Rd, Toledo, OH 43613Off Market
Nearby schools
GreatSchools rating
- 6/10Meadowvale Elementary SchoolGrades: K-6Distance: 0.3 mi
- 3/10Whitmer High SchoolGrades: 8-12Distance: 0.2 mi
- 7/10Washington Junior High SchoolGrades: 8Distance: 0.3 mi
Schools provided by the listing agent
- Elementary: Meadowvale
- Middle: Whitmer Middle School
- High: Whitmer
Source: NORIS. This data may not be complete. We recommend contacting the local school district to confirm school assignments for this home.
Get a cash offer in 3 minutes
Find out how much your home could sell for in as little as 3 minutes with a no-obligation cash offer.
Estimated market value
$250,100
Get a cash offer in 3 minutes
Find out how much your home could sell for in as little as 3 minutes with a no-obligation cash offer.
Estimated market value
$250,100
- Ohio
- Lucas County
- Toledo
- 43613
- Whitmer - Trilby
- 2622 W Alexis Rd
